Welcome home to this beautiful, nearly new Irving floor plan located in the highly desirable South-Western City School District! Backing to the serene wooded green space of Marsh Run, this exceptional 4-bedroom home offers the perfect blend of comfort, style, and privacy.
Step inside to discover an open, light-filled floor plan featuring luxury vinyl plank flooring throughout most of the main level and additional foyer windows that flood the home with natural light. The stunning kitchen is the heart of the home, showcasing pristine 42-inch white cabinetry, abundant counter space, large walk-in Pantry, and plenty of room for cooking, baking, and entertaining.
The inviting great room features a cozy fireplace, perfect for relaxing on chilly Ohio evenings, while elegant iron open handrails add a sophisticated touch. A convenient first-floor half bath makes hosting guests easy.
Upstairs, the spacious primary suite serves as a private retreat with a large walk-in closet, dual vanities, quartz countertops, and an oversized shower with upgraded frameless glass doors. Three additional generously sized bedrooms provide flexibility for family, guests, or home office space.
Thoughtful upgrades throughout include quartz bathroom countertops, a TV rough-in above the fireplace, an electric vehicle charging station rough-in in the garage, and a low-maintenance concrete driveway. Step outside to enjoy the 10' x 10' concrete patio overlooking the peaceful green space--an ideal setting for morning coffee, outdoor dining, or gathering with friends and family.
Conveniently located near major highways, this move-in ready home offers easy access to all that Central Ohio has to offer. Don't miss this opportunity to own a beautifully upgraded home in a fantastic location!
For sale
Price cut: $15K (8/21)
$364,900
1520 Billingham Dr, Grove City, OH 43123
4beds
2,312sqft
Single Family Residence
Built in 2025
4,791 Square Feet Lot
$-- Zestimate®
$158/sqft
$16/mo HOA
What's special
- 38 days
- 1,222
- 44
Likely to sell faster than
Zillow last checked:
Listing updated:
Listed by:
Cynthia Vermillion 614-557-6385,
Coldwell Banker Realty
Source: Columbus and Central Ohio Regional MLS ,MLS#: 226027658
Facts & features
Interior
Bedrooms & bathrooms
- Bedrooms: 4
- Bathrooms: 3
- Full bathrooms: 2
- 1/2 bathrooms: 1
Heating
- Forced Air
Cooling
- Central Air
Appliances
- Included: Dishwasher, Electric Range, Gas Water Heater, Microwave
- Laundry: Electric Dryer Hookup
Features
- Flooring: Carpet, Vinyl
- Windows: Insulated Windows
- Number of fireplaces: 1
- Fireplace features: One, Direct Vent, Gas Log
- Common walls with other units/homes: No Common Walls
Interior area
- Total structure area: 2,312
- Total interior livable area: 2,312 sqft
Property
Parking
- Total spaces: 2
- Parking features: Attached
- Garage spaces: 2
Features
- Levels: Two
- Patio & porch: Patio
Lot
- Size: 4,791 Square Feet
Details
- Parcel number: 570307181
- Special conditions: Standard
Construction
Type & style
- Home type: SingleFamily
- Architectural style: Traditional
- Property subtype: Single Family Residence
Materials
- Foundation: Slab
Condition
- New construction: No
- Year built: 2025
Utilities & green energy
- Sewer: Public Sewer
- Water: Public
Community & HOA
Community
- Subdivision: SUSSEX PLACE SECTION 4 PHASE 2
HOA
- Has HOA: Yes
- Amenities included: Sidewalk
- HOA fee: $195 annually
Location
- Region: Grove City
Financial & listing details
- Price per square foot: $158/sqft
- Annual tax amount: $863
- Date on market: 7/28/2026
- Listing terms: VA Loan,FHA,Conventional
Estimated market value
Not available
Estimated sales range
Not available
Not available
Price history
| Date | Event | Price |
|---|---|---|
| 8/21/2026 | Price change | $364,900-3.9%$158/sqft |
Source:  Columbus and Central Ohio Regional MLS #226027658 Report a problem Columbus and Central Ohio Regional MLS #226027658 Report a problem | ||
| 8/3/2026 | Price change | $379,900-2.6%$164/sqft |
Source: Columbus and Central Ohio Regional MLS #226027658 Report a problem | ||
| 7/28/2026 | Listed for sale | $389,900+2.2%$169/sqft |
Source: Columbus and Central Ohio Regional MLS #226027658 Report a problem | ||
| 5/23/2025 | Sold | $381,625$165/sqft |
Source: Columbus and Central Ohio Regional MLS #225018791 Report a problem | ||
Public tax history
Tax history is unavailable.
Monthly payment
Est. payment
Payment breakdown
Explore the cost of this home by adjusting the details. Changes won't be saved.Climate risks
Neighborhood: 43123
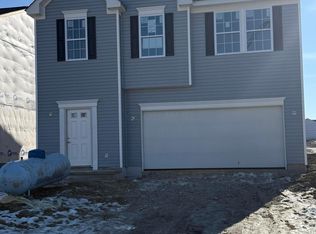
Similar homes
- from $369,9904 bd2 ba1.7k sqftLavender Plan, Langford Meadow, Grove City, OH 43123New Construction
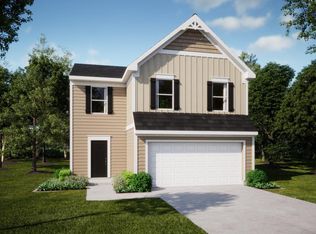 Maronda Homes
 - $407,6504 bd2 ba1.7k sqft1409 Begonia Dr S, Grove City, OH 43123New Construction
 Maronda Homes
 - $399,9003 bd3 ba2.1k sqft4653 Snowy Meadow Dr, Grove City, OH 43123For Sale

 MLS ID #226029781, Charles Gregory Skinner, Move Real Estate. Columbus and Central Ohio Regional MLS
 - $399,9004 bd4 ba2.3k sqft3789 Mason Ln, Grove City, OH 43123For Sale
 MLS ID #226032578, Nicholas Huscroft, Chosen Real Estate Group. Columbus and Central Ohio Regional MLS
 - $475,0003 bd2 ba2.1k sqft1991 Bald Eagle Dr, Grove City, OH 43123For SaleMLS ID #226028183, Constance D Parrett, Cutler Real Estate. Columbus and Central Ohio Regional MLS
- $299,9004 bd2 ba1.9k sqft3646 Parsons Ave, Columbus, OH 43207For SaleMLS ID #226029752, Lori L Thurman, Coldwell Banker Realty. Columbus and Central Ohio Regional MLS
- $455,0004 bd3 ba2.7k sqft3676 Mystic Way, Grove City, OH 43123For SaleMLS ID #226013350, Virendra Jain, Premier Properties Realty Group OH, LLC. Columbus and Central Ohio Regional MLS
- $359,9003 bd3 ba1.8k sqft3368 Buhrmill Rd, Reynoldsburg, OH 43068For SaleMLS ID #226032221, Danielle Y Alexander, Coldwell Banker Realty. Columbus and Central Ohio Regional MLS
- $340,0003 bd3 ba2k sqft5729 Rarey Ave W, Groveport, OH 43125For SaleMLS ID #226031966, Mark A Garner, Mainstream Realty Pros. Columbus and Central Ohio Regional MLS
