Location, space, potential, and very good value are on offer here! This is a well-maintained home, freshly painted, and loaded with updates like a newer driveway, roof, & windows. Drive past ponds, a gazebo and the tennis court through the rolling hills of Daybreak Farms and until you (dare I say) arrive at the last cul de sac in the whole neighborhood - where you will find a truly big home with big rooms, a big lot, a big garage, a big finished basement. And huge living. The layout is something you will love because it affords so many options to spread out for everything from daily living to entertaining your friends and family. There's a gorgeous main level office with vaulted ceiling and french doors, formal living and dining rooms, and a spacious kitchen that's wide open to the family room and a vaulted florida room. Outside, you can enjoy a multilevel deck with sweeping views of the yard and countryside. Downstairs is a land unto itself. It's almost completely finished with plenty of space for a pool table, games, and a media room - and it also sports a full bath and a kitchenette. There are also nicely decked crawl spaces to store seasonal decorations and the like. Don't get too lost in the basement, because on the second floor you'll be amazed at the extremely large primary bedroom (oh yes you can have a sitting area - you could play racquetball in there!) with an equally capacious walk in closet and bath. The bath features an oversize whirlpool tub, an oversize shower with European body spray, skylights, and a double vanity. In addition to the primary bedroom there are three more big bedrooms - one of which has an en-suite bath. This location is just beautiful - you're close to Independence Grove Forest Preserve for the concerts, beer garden, and trails, and you are easily connected to the DesPlaines River Trail. Get in and take a look. It's a ton of house for the money!
Closed
$681,000
1520 Daybreak Dr, Libertyville, IL 60048
4beds
4,773sqft
Single Family Residence
Built in 1989
0.99 Acres Lot
$714,500 Zestimate®
$143/sqft
$7,582 Estimated rent
Home value
$714,500
$643,000 - $793,000
$7,582/mo
Zestimate® history
Owner options
List your home for rent
$7,582/mo
Rent Zestimate®
Find your next renter with Zillow Rental Manager. Plus, with online applications, you can quickly screen prospective tenants – for free.
$7,582/mo
Rent Zestimate®
Refinance and save
$6,262/mo
Est. payment
Refinancing to a lower rate could help reduce your monthly payments and save thousands over the life of the loan.
$6,262/mo
Est. payment
Explore your selling options
Work with a Zillow partner agent
Leverage their expertise and Zillow's premium Showcase listings to get your home seen by more buyers.
Get startedList with your own agent
Get your home in front of millions of buyers by listing it on Zillow.
Learn how to do itSell it yourself
Take full control of how buyers see your home on Zillow by listing For Sale by Owner (FSBO).
List your homeWhat's special
Zillow last checked:
Listing updated:
Listed by:
Daniel Timm 847-219-8466,
Baird & Warner
Bought with:
Dorota Gessek
Chicagoland Brokers, Inc.
Source: MRED as distributed by MLS GRID,MLS#: 12416200
Facts & features
Interior
Bedrooms & bathrooms
- Bedrooms: 4
- Bathrooms: 5
- Full bathrooms: 4
- 1/2 bathrooms: 1
Rooms
- Room types: Eating Area, Office, Foyer, Utility Room-Lower Level, Walk In Closet, Sun Room
Primary bedroom
- Features: Flooring (Carpet), Bathroom (Full, Double Sink, Whirlpool & Sep Shwr)
- Level: Second
- Area: 468 Square Feet
- Dimensions: 26X18
Bedroom 2
- Features: Flooring (Carpet)
- Level: Second
- Area: 270 Square Feet
- Dimensions: 18X15
Bedroom 3
- Features: Flooring (Carpet)
- Level: Second
- Area: 238 Square Feet
- Dimensions: 14X17
Bedroom 4
- Features: Flooring (Carpet)
- Level: Second
- Area: 196 Square Feet
- Dimensions: 14X14
Dining room
- Features: Flooring (Hardwood)
- Level: Main
- Area: 180 Square Feet
- Dimensions: 12X15
Eating area
- Features: Flooring (Hardwood)
- Level: Main
- Area: 135 Square Feet
- Dimensions: 9X15
Family room
- Features: Flooring (Carpet)
- Level: Main
- Area: 375 Square Feet
- Dimensions: 25X15
Foyer
- Features: Flooring (Hardwood)
- Level: Main
- Area: 195 Square Feet
- Dimensions: 13X15
Kitchen
- Features: Kitchen (Eating Area-Table Space, Island, Granite Counters), Flooring (Hardwood)
- Level: Main
- Area: 168 Square Feet
- Dimensions: 12X14
Laundry
- Features: Flooring (Ceramic Tile)
- Level: Main
- Area: 49 Square Feet
- Dimensions: 7X7
Living room
- Features: Flooring (Carpet)
- Level: Main
- Area: 270 Square Feet
- Dimensions: 18X15
Office
- Features: Flooring (Carpet)
- Level: Main
- Area: 225 Square Feet
- Dimensions: 15X15
Sun room
- Features: Flooring (Ceramic Tile)
- Level: Main
- Area: 180 Square Feet
- Dimensions: 15X12
Other
- Level: Basement
- Area: 77 Square Feet
- Dimensions: 11X7
Walk in closet
- Features: Flooring (Carpet)
- Level: Second
- Area: 140 Square Feet
- Dimensions: 14X10
Heating
- Natural Gas, Forced Air
Cooling
- Central Air
Appliances
- Included: Double Oven, Microwave, Dishwasher, Refrigerator, Washer, Dryer, Stainless Steel Appliance(s), Cooktop, Gas Water Heater
- Laundry: Main Level, Gas Dryer Hookup, In Unit, Sink
Features
- Walk-In Closet(s), Bookcases, High Ceilings, Special Millwork
- Flooring: Hardwood
- Windows: Screens, Skylight(s)
- Basement: Finished,Crawl Space,Full
- Number of fireplaces: 2
- Fireplace features: Gas Log, Family Room, Den/Library
Interior area
- Total structure area: 5,130
- Total interior livable area: 4,773 sqft
- Finished area below ground: 1,071
Property
Parking
- Total spaces: 7
- Parking features: Asphalt, Garage Door Opener, On Site, Garage Owned, Attached, Driveway, Owned, Garage
- Attached garage spaces: 3
- Has uncovered spaces: Yes
Accessibility
- Accessibility features: No Disability Access
Features
- Stories: 2
- Patio & porch: Deck
- Exterior features: Balcony
Lot
- Size: 0.99 Acres
- Features: Cul-De-Sac, Landscaped
Details
- Parcel number: 07343010410000
- Special conditions: None
- Other equipment: Central Vacuum, Ceiling Fan(s), Sump Pump, Backup Sump Pump;
Construction
Type & style
- Home type: SingleFamily
- Property subtype: Single Family Residence
Materials
- Brick, Cedar
- Foundation: Concrete Perimeter
- Roof: Shake
Condition
- New construction: No
- Year built: 1989
Details
- Builder model: LARGE
Utilities & green energy
- Electric: Circuit Breakers
- Sewer: Public Sewer
- Water: Lake Michigan
Community & HOA
Community
- Features: Tennis Court(s), Lake, Street Paved
- Subdivision: Daybreak Farms
HOA
- Has HOA: Yes
- Services included: Insurance, Other
- HOA fee: $1,075 annually
Location
- Region: Libertyville
Financial & listing details
- Price per square foot: $143/sqft
- Tax assessed value: $661,135
- Annual tax amount: $25,169
- Date on market: 7/10/2025
- Listing terms: Conventional
- Ownership: Fee Simple w/ HO Assn.
Price history
| Date | Event | Price |
|---|---|---|
| 10/16/2025 | Sold | $681,000+0.9%$143/sqft |
Source:  MRED as distributed by MLS GRID #12416200 Report a problem MRED as distributed by MLS GRID #12416200 Report a problem | ||
| 9/10/2025 | Listing removed | $5,900$1/sqft |
Source: Zillow Rentals Report a problem | ||
| 9/5/2025 | Contingent | $675,000$141/sqft |
Source: MRED as distributed by MLS GRID #12416200 Report a problem | ||
| 9/2/2025 | Listed for sale | $675,000-3.6%$141/sqft |
Source: MRED as distributed by MLS GRID #12416200 Report a problem | ||
| 8/28/2025 | Contingent | $700,000$147/sqft |
Source: MRED as distributed by MLS GRID #12416200 Report a problem | ||
| 8/26/2025 | Listed for rent | $5,900+96.7%$1/sqft |
Source: Zillow Rentals Report a problem | ||
| 8/14/2025 | Listed for sale | $700,000$147/sqft |
Source: MRED as distributed by MLS GRID #12416200 Report a problem | ||
| 7/26/2025 | Contingent | $700,000$147/sqft |
Source: MRED as distributed by MLS GRID #12416200 Report a problem | ||
| 7/15/2025 | Price change | $700,000-3.4%$147/sqft |
Source: MRED as distributed by MLS GRID #12416200 Report a problem | ||
| 7/7/2025 | Price change | $725,000-3.3%$152/sqft |
Source: MRED as distributed by MLS GRID #12400825 Report a problem | ||
| 6/23/2025 | Listed for sale | $750,000$157/sqft |
Source: MRED as distributed by MLS GRID #12400825 Report a problem | ||
| 6/23/2025 | Listing removed | $750,000$157/sqft |
Source: MRED as distributed by MLS GRID #12302603 Report a problem | ||
| 6/20/2025 | Price change | $750,000-6.3%$157/sqft |
Source: MRED as distributed by MLS GRID #12302603 Report a problem | ||
| 6/12/2025 | Listed for sale | $800,000+14.4%$168/sqft |
Source: MRED as distributed by MLS GRID #12302603 Report a problem | ||
| 7/13/2023 | Listing removed | -- |
Source: MRED as distributed by MLS GRID #11801569 Report a problem | ||
| 6/16/2023 | Listed for sale | $699,000+16.7%$146/sqft |
Source: MRED as distributed by MLS GRID #11801569 Report a problem | ||
| 8/15/2022 | Listing removed | -- |
Source: MRED as distributed by MLS GRID #11444674 Report a problem | ||
| 6/30/2022 | Listed for sale | $599,000+50.1%$125/sqft |
Source: MRED as distributed by MLS GRID #11444674 Report a problem | ||
| 12/17/2019 | Listing removed | $3,000$1/sqft |
Source: @properties #10483041 Report a problem | ||
| 12/16/2019 | Listing removed | $399,000$84/sqft |
Source: @properties #10476419 Report a problem | ||
| 11/24/2019 | Price change | $399,000-6.1%$84/sqft |
Source: @properties #10476419 Report a problem | ||
| 11/24/2019 | Listed for rent | $3,000$1/sqft |
Source: @properties #10483041 Report a problem | ||
| 9/25/2019 | Listing removed | $3,000$1/sqft |
Source: @properties #10483041 Report a problem | ||
| 9/24/2019 | Price change | $3,000-14.3%$1/sqft |
Source: @properties #10483041 Report a problem | ||
| 9/19/2019 | Listed for sale | $425,000-2.3%$89/sqft |
Source: @properties #10476419 Report a problem | ||
| 8/13/2019 | Listed for rent | $3,500$1/sqft |
Source: @properties #10483041 Report a problem | ||
| 3/6/1996 | Sold | $435,000$91/sqft |
Source: Public Record Report a problem | ||
Public tax history
| Year | Property taxes | Tax assessment |
|---|---|---|
| 2024 | $25,169 +13.6% | $226,977 +3% |
| 2023 | $22,147 +15% | $220,356 +20.9% |
| 2022 | $19,260 +6.6% | $182,337 +15.3% |
| 2021 | $18,063 -6.7% | $158,096 -2.3% |
| 2020 | $19,355 +1.2% | $161,899 +3% |
| 2019 | $19,120 -18.2% | $157,198 -21% |
| 2018 | $23,381 | $198,878 +3% |
| 2017 | $23,381 -7.8% | $193,179 -5% |
| 2016 | $25,366 -2.9% | $203,255 +5.4% |
| 2015 | $26,125 +3% | $192,768 -1.3% |
| 2014 | $25,373 +7.7% | $195,268 -0.8% |
| 2012 | $23,555 +9.1% | $196,763 -7.5% |
| 2011 | $21,588 +4.5% | $212,651 -5.4% |
| 2010 | $20,665 +1.9% | $224,883 -8.4% |
| 2009 | $20,282 +4.1% | $245,401 -1.6% |
| 2008 | $19,487 +3.9% | $249,266 +5.1% |
| 2006 | $18,754 +9.8% | $237,108 |
| 2005 | $17,078 +6.4% | -- |
| 2004 | $16,048 +107.6% | -- |
| 2003 | $7,731 -55.8% | -- |
| 2002 | $17,474 +2.4% | -- |
| 2001 | $17,062 +21.4% | $167,938 +3.4% |
| 2000 | $14,055 | $162,354 |
Find assessor info on the county website
Neighborhood: 60048
Nearby homes
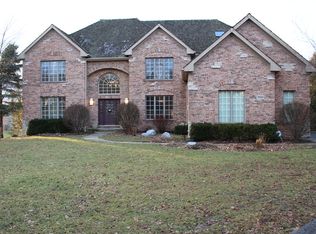
- $967,2004 bd5 ba3.9k sqft1500 Daybreak Dr, Libertyville, IL 60048Off Market
- $992,500-- bd3 ba4.7k sqft5631 Forest View Ln, Libertyville, IL 60048Off Market
- $899,1004 bd5 ba4.1k sqft1540 Daybreak Dr, Libertyville, IL 60048Off Market

- $986,2004 bd3 ba4.2k sqft5567 Forest Vew Ln, Waukegan, IL 60085Off Market
- $836,7004 bd3 ba3.1k sqft1531 Daybreak Dr, Libertyville, IL 60048Off Market
- $875,0004 bd5 ba5k sqft1551 Daybreak Dr, Libertyville, IL 60048Sold
- $983,9004 bd5 ba3.3k sqft1511 Daybreak Dr, Libertyville, IL 60048Off Market
- $1,125,0004 bd5 ba3.5k sqft5580 Hilltop Ln, Libertyville, IL 60048For Sale
Nearby schools
GreatSchools rating
- 5/10Woodland Elementary SchoolGrades: 1-3Distance: 2 mi
- 5/10Woodland Middle SchoolGrades: 6-8Distance: 2.2 mi
- 9/10Warren Township High SchoolGrades: 9-12Distance: 2.8 mi
Schools provided by the listing agent
- Elementary: Woodland Intermediate School
- Middle: Woodland Middle School
- High: Warren Township High School
- District: 50
Source: MRED as distributed by MLS GRID. This data may not be complete. We recommend contacting the local school district to confirm school assignments for this home.
Get a cash offer in 3 minutes
Find out how much your home could sell for in as little as 3 minutes with a no-obligation cash offer.
Estimated market value
$714,500
Get a cash offer in 3 minutes
Find out how much your home could sell for in as little as 3 minutes with a no-obligation cash offer.
Estimated market value
$714,500
- Illinois
- Lake County
- Libertyville
- 60048
- 1520 Daybreak Dr
Nearby cities
Nearby neighborhoods
Nearby zip codes
Other Libertyville Topics
