Perfectly picturesque and thoughtfully crafted, this custom Daybreak Farms home offers refined living on 1.08 beautifully landscaped acres. Designed for comfort and effortless entertaining, the home blends timeless architectural details with exceptional indoor and outdoor amenities. A welcoming front porch opens to an elegant foyer, setting the tone for the home's warmth and sophistication. Beyond, the expansive living room is bathed in natural light and centered around a regal and inviting fireplace that serves as the room's architectural heart, creating a warm and sophisticated setting for both relaxed everyday living and gracious entertaining. The formal dining room offers generous space for hosting large gatherings and flows seamlessly into the chef's kitchen, where professional-grade appliances, including Sub-Zero and La Cornue, generous prep space, custom cabinetry, and timeless finishes are enhanced by a sunlit main-floor laundry room, making daily living both effortless and elegant. A private office with French doors provides a quiet retreat, while the first-floor primary suite offers a luxurious escape with its spacious layout and refined appointments. Upstairs, three additional bedrooms include a private ensuite and two bedrooms connected by a Jack-and-Jill bath. An open loft overlooking the living room below offers exceptional flexibility and could easily serve as a fifth bedroom, family room, or additional office. The finished lower level further enhances the home's versatility with a kitchenette, full bath, abundant storage, and ample space for entertaining, recreation, or extended living. Outdoors, a sparkling heated in-ground pool serves as the centerpiece of the resort-style backyard, complemented by an outdoor kitchen and bar designed for effortless three-season entertaining. The picturesque, park-like grounds showcase a rich tapestry of mature and flowering trees, vibrant hydrangeas, colorful perennials, and seasonal wildflowers, all surrounding a majestic fountain that creates a peaceful and enchanting outdoor retreat. A three-car garage and charming she-shed complete this exceptional property. An extraordinary opportunity to own one of Daybreak Farms' finest homes.
Contingent
$1,125,000
5580 Hilltop Ln, Libertyville, IL 60048
4beds
3,564sqft
:
Get pre-qualified$7,976/mo
Single Family Residence
Built in 1990
1.08 Acres Lot
$-- Zestimate®
$316/sqft
$121/mo HOA
What's special
Regal and inviting fireplaceThree-car garageSparkling heated in-ground poolSunlit main-floor laundry roomBeautifully landscaped acresCharming she-shedCustom cabinetry
- 3 days |
- 899 |
- 55 |
Zillow last checked:
Listing updated:
Listed by:
Deborah Vicini, CSC 847-502-2659,
4 Sale Realty Advantage LLC
Source: MRED as distributed by MLS GRID,MLS#: 12701726
Facts & features
Interior
Bedrooms & bathrooms
- Bedrooms: 4
- Bathrooms: 5
- Full bathrooms: 4
- 1/2 bathrooms: 1
Rooms
- Room types: Family Room, Foyer, Loft, Office, Storage, Other Room
Primary bedroom
- Features: Flooring (Ceramic Tile), Window Treatments (Curtains/Drapes), Bathroom (Full, Double Sink, Tub & Separate Shwr)
- Level: Main
- Area: 324 Square Feet
- Dimensions: 18X18
Bedroom 2
- Features: Flooring (Luxury Vinyl), Window Treatments (Blinds)
- Level: Second
- Area: 198 Square Feet
- Dimensions: 18X11
Bedroom 3
- Features: Flooring (Luxury Vinyl), Window Treatments (Blinds)
- Level: Second
- Area: 228 Square Feet
- Dimensions: 19X12
Bedroom 4
- Features: Flooring (Luxury Vinyl), Window Treatments (Blinds)
- Level: Second
- Area: 228 Square Feet
- Dimensions: 19X12
Dining room
- Features: Flooring (Hardwood), Window Treatments (Curtains/Drapes)
- Level: Main
- Area: 192 Square Feet
- Dimensions: 16X12
Family room
- Features: Flooring (Carpet)
- Level: Basement
- Area: 1161 Square Feet
- Dimensions: 43X27
Other
- Features: Flooring (Carpet)
- Level: Basement
- Area: 1161 Square Feet
- Dimensions: 43X27
Foyer
- Features: Flooring (Hardwood)
- Level: Main
- Area: 304 Square Feet
- Dimensions: 16X19
Kitchen
- Features: Kitchen (Eating Area-Breakfast Bar, Eating Area-Table Space, Island, Granite Counters), Flooring (Hardwood)
- Level: Main
- Area: 306 Square Feet
- Dimensions: 17X18
Laundry
- Level: Main
- Area: 70 Square Feet
- Dimensions: 10X7
Living room
- Features: Flooring (Ceramic Tile)
- Level: Main
- Area: 270 Square Feet
- Dimensions: 18X15
Loft
- Features: Flooring (Luxury Vinyl), Window Treatments (Plantation Shutters)
- Level: Second
- Area: 242 Square Feet
- Dimensions: 22X11
Office
- Features: Flooring (Hardwood), Window Treatments (Curtains/Drapes)
- Level: Main
- Area: 192 Square Feet
- Dimensions: 16X12
Other
- Level: Basement
- Area: 100 Square Feet
- Dimensions: 10X10
Storage
- Features: Flooring (Vinyl)
- Level: Basement
- Area: 260 Square Feet
- Dimensions: 20X13
Heating
- Natural Gas, Forced Air
Cooling
- Central Air
Appliances
- Included: Range, Microwave, Dishwasher, High End Refrigerator, Freezer, Washer, Dryer, Disposal, Oven, Range Hood
- Laundry: Main Level, Gas Dryer Hookup
Features
- Cathedral Ceiling(s), 1st Floor Bedroom, Walk-In Closet(s)
- Flooring: Hardwood
- Doors: French Doors
- Windows: Screens, Skylight(s), Blinds, Drapes, Plantation Shutters
- Basement: Finished,Crawl Space,Egress Window,Rec/Family Area,Sleeping Area,Storage Space,Full
- Attic: Unfinished
- Number of fireplaces: 1
- Fireplace features: Wood Burning, Gas Starter, Living Room
Interior area
- Total structure area: 0
- Total interior livable area: 3,564 sqft
Video & virtual tour
Property
Parking
- Total spaces: 3
- Parking features: Asphalt, Garage Door Opener, Yes, Garage Owned, Attached, Garage
- Attached garage spaces: 3
- Has uncovered spaces: Yes
Accessibility
- Accessibility features: No Disability Access
Features
- Stories: 2
- Patio & porch: Patio
- Exterior features: Outdoor Grill, Fire Pit
- Pool features: In Ground
Lot
- Size: 1.08 Acres
- Dimensions: 305 x 121
- Features: Corner Lot, Landscaped, Mature Trees
Details
- Additional structures: Outdoor Kitchen, Pergola, Shed(s)
- Parcel number: 07343010450000
- Special conditions: None
- Other equipment: Ceiling Fan(s), Sump Pump, Radon Mitigation System
Construction
Type & style
- Home type: SingleFamily
- Architectural style: Cape Cod
- Property subtype: Single Family Residence
Materials
- Cedar
- Foundation: Concrete Perimeter
- Roof: Shake
Condition
- New construction: No
- Year built: 1990
Details
- Builder model: Custom
Utilities & green energy
- Sewer: Public Sewer
- Water: Public, Well
Community & HOA
Community
- Features: Tennis Court(s), Lake, Street Lights, Street Paved
- Security: Carbon Monoxide Detector(s)
- Subdivision: Daybreak Farms
HOA
- Has HOA: Yes
- Services included: Snow Removal, Other
- HOA fee: $1,450 annually
Location
- Region: Libertyville
Financial & listing details
- Price per square foot: $316/sqft
- Tax assessed value: $662,022
- Annual tax amount: $26,950
- Date on market: 7/30/2026
- Ownership: Fee Simple
Estimated market value
Not available
Estimated sales range
Not available
Not available
Price history
| Date | Event | Price |
|---|---|---|
| 8/2/2026 | Contingent | $1,125,000$316/sqft |
Source:  MRED as distributed by MLS GRID #12701726 Report a problem MRED as distributed by MLS GRID #12701726 Report a problem | ||
| 7/30/2026 | Listed for sale | $1,125,000+18.4%$316/sqft |
Source: MRED as distributed by MLS GRID #12701726 Report a problem | ||
| 11/4/2024 | Listing removed | -- |
Source: Owner Report a problem | ||
| 9/5/2024 | Price change | $950,000+35.9%$267/sqft |
Source: Owner Report a problem | ||
| 8/5/2020 | Listed for sale | $699,000+7.5%$196/sqft |
Source: Baird & Warner #10756581 Report a problem | ||
| 8/4/2020 | Sold | $650,000-7%$182/sqft |
Source: MRED as distributed by MLS GRID #10756581 Report a problem | ||
| 7/14/2020 | Pending sale | $699,000$196/sqft |
Source: Baird & Warner #10756581 Report a problem | ||
| 6/23/2020 | Price change | $699,000-4.2%$196/sqft |
Source: Baird & Warner #10756581 Report a problem | ||
| 6/3/2020 | Pending sale | $730,000$205/sqft |
Source: Baird & Warner #10635740 Report a problem | ||
| 5/5/2020 | Price change | $730,000-6.4%$205/sqft |
Source: Baird & Warner #10635740 Report a problem | ||
| 3/12/2020 | Price change | $780,000-2.5%$219/sqft |
Source: Baird & Warner #10635740 Report a problem | ||
| 10/1/2019 | Price change | $799,900-3%$224/sqft |
Source: Baird & Warner #10635740 Report a problem | ||
| 9/22/2019 | Price change | $825,000-1.2%$231/sqft |
Source: Baird & Warner #10416119 Report a problem | ||
| 9/15/2019 | Price change | $835,000-1.8%$234/sqft |
Source: Baird & Warner #10416119 Report a problem | ||
| 7/31/2019 | Price change | $850,000-3.3%$238/sqft |
Source: Baird & Warner #10416119 Report a problem | ||
| 7/19/2019 | Price change | $879,000-2.2%$247/sqft |
Source: Baird & Warner #10416119 Report a problem | ||
| 6/13/2019 | Listed for sale | $899,000+30.6%$252/sqft |
Source: Baird & Warner #10416119 Report a problem | ||
| 5/9/2007 | Sold | $688,500+70%$193/sqft |
Source: Public Record Report a problem | ||
| 1/30/1998 | Sold | $405,000-13.4%$114/sqft |
Source: Public Record Report a problem | ||
| 10/3/1995 | Sold | $467,500$131/sqft |
Source: Public Record Report a problem | ||
Public tax history
| Year | Property taxes | Tax assessment |
|---|---|---|
| 2024 | $24,289 +14.5% | $254,828 +15.5% |
| 2023 | $21,205 +14.3% | $220,652 +20.9% |
| 2022 | $18,546 +7.4% | $182,582 +15.4% |
| 2021 | $17,265 -0.8% | $158,235 +1% |
| 2020 | $17,406 +1.3% | $156,599 +3% |
| 2019 | $17,179 -33% | $152,053 -30.1% |
| 2018 | $25,659 | $217,651 +3% |
| 2017 | $25,659 -2.9% | $211,414 |
| 2016 | $26,417 +0.8% | $211,414 +5.4% |
| 2015 | $26,200 +3% | $200,507 +2.4% |
| 2014 | $25,447 +7.7% | $195,814 -0.8% |
| 2012 | $23,623 +9.1% | $197,313 -7.5% |
| 2011 | $21,650 +8.2% | $213,246 -5.7% |
| 2010 | $20,006 -2.4% | $226,250 -8.7% |
| 2009 | $20,489 +4.1% | $247,846 -1.6% |
| 2008 | $19,687 +9.1% | $251,766 +5.1% |
| 2006 | $18,043 +1.5% | $239,459 |
| 2005 | $17,772 +6.8% | -- |
| 2004 | $16,641 +4.2% | -- |
| 2003 | $15,977 -10.9% | -- |
| 2002 | $17,924 +2.5% | -- |
| 2001 | $17,494 +20.9% | $172,845 +3.5% |
| 2000 | $14,471 | $167,046 |
Find assessor info on the county website
Monthly payment
Est. payment
Payment breakdown
Explore the cost of this home by adjusting the details. Changes won't be saved.Climate risks
Neighborhood: 60048
Nearby schools
GreatSchools rating
- 5/10Woodland Elementary SchoolGrades: 1-3Distance: 2.1 mi
- 5/10Woodland Middle SchoolGrades: 6-8Distance: 2.3 mi
- 9/10Warren Township High SchoolGrades: 9-12Distance: 2.8 mi
Schools provided by the listing agent
- High: Warren Township High School
- District: 50
Source: MRED as distributed by MLS GRID. This data may not be complete. We recommend contacting the local school district to confirm school assignments for this home.
- $875,0004 bd5 ba5k sqft1551 Daybreak Dr, Libertyville, IL 60048Sold

- $977,1006 bd4 ba4.7k sqft5562 Hilltop Ln, Libertyville, IL 60048Off Market

- $836,7004 bd3 ba3.1k sqft1531 Daybreak Dr, Libertyville, IL 60048Off Market
- $898,0004 bd5 ba4.1k sqft1540 Daybreak Dr, Libertyville, IL 60048Off Market

- $800,0004 bd5 ba4.1k sqft5561 Hilltop Ln, Libertyville, IL 60048Sold
- $868,0005 bd5 ba4.5k sqft5540 Hilltop Ln, Libertyville, IL 60048Sold
- $681,0004 bd5 ba4.7k sqft1520 Daybreak Dr, Libertyville, IL 60048Sold
- $949,2004 bd3 ba3.5k sqft5531 Hilltop Ln, Libertyville, IL 60048Off Market
A local agent can set up tours, give advice and negotiate with sellers.
A local lender can help you make sure your offer is ready when you are.
Similar homes
- $1,150,0005 bd5 ba3k sqft14380 W Shankiln Ct, Libertyville, IL 60048New
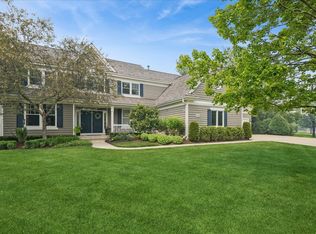 MLS ID #12708515, Elizabeth Bryant, CSC, Baird & Warner. MRED as distributed by MLS GRID
 - $925,0004 bd5 ba3.2k sqft2120 Kenton Ln, Libertyville, IL 60048Active
 MLS ID #12716742, Shaunna Patterson, @properties Christies International Real Estate. MRED as distributed by MLS GRID
 - $1,085,0004 bd6 ba3.4k sqft1971 Countryside Dr, Libertyville, IL 60048Price Change
 MLS ID #12660234, Christopher Stephens, Century 21 Circle. MRED as distributed by MLS GRID
 - $995,0004 bd3 ba2.9k sqft2145 Kenton Ln, Libertyville, IL 60048Active
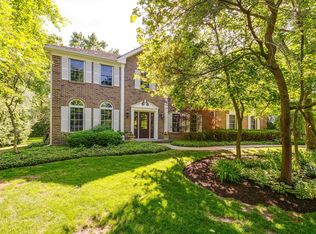 MLS ID #12709605, Anne Hardy, Berkshire Hathaway-Chicago. MRED as distributed by MLS GRID
 - $1,199,0005 bd5 ba3.9k sqft18 Alexandra Dr, Mettawa, IL 60048ActiveMLS ID #12710643, Jane Lee, RE/MAX Top Performers. MRED as distributed by MLS GRID
- $1,300,0004 bd5 ba3.1k sqft512 Oak St, Libertyville, IL 60048ActiveMLS ID #12629511, Daniel Timm, Baird & Warner. MRED as distributed by MLS GRID
- $1,399,9006 bd5 ba4.2k sqft14805 Creekside Path, Libertyville, IL 60048ActiveMLS ID #12675518, Jane Lee, RE/MAX Top Performers. MRED as distributed by MLS GRID
- $1,100,0006 bd5 ba3.7k sqft5898 Partridge Ln, Long Grove, IL 60047Price ChangeMLS ID #12689778, Lizette Delgado, Realty of America, LLC. MRED as distributed by MLS GRID
- $1,250,0005 bd5 ba3.9k sqft23641 N Sanctuary Club Dr, Kildeer, IL 60047NewMLS ID #12715545, Dana Carris, CSC, @properties Christie's International Real Estate. MRED as distributed by MLS GRID
- $1,399,0006 bd5 ba3.6k sqft1091 Polo Dr, Lake Forest, IL 60045NewMLS ID #12714503, Andra O'Neill, @properties Christie's International Real Estate. MRED as distributed by MLS GRID
- $1,100,0005 bd5 ba3.4k sqft22801 W Glenhurst Rd, Deer Park, IL 60010ActiveMLS ID #12699739, Lori Rowe, Coldwell Banker Realty. MRED as distributed by MLS GRID
- $1,050,0004 bd5 ba5k sqft37181 N Fox Hill Dr, Wadsworth, IL 60083ActiveMLS ID #12678167, Jane Lee, RE/MAX Top Performers. MRED as distributed by MLS GRID
- $1,195,0004 bd4 ba3.6k sqft1741 Stanford Ct, Lake Forest, IL 60045ActiveMLS ID #12701270, Donna Mancuso, Jameson Sotheby's International Realty. MRED as distributed by MLS GRID
- $1,200,0004 bd4 ba3.9k sqft20337 N Lea Rd, Deer Park, IL 60010ActiveMLS ID #12679466, Miki Yoshida, @properties Christie's International Real Estate. MRED as distributed by MLS GRID
- $759,0003 bd4 ba3k sqft5 Bruce Cir N, Hawthorn Woods, IL 60047NewMLS ID #12720955, Helen Oliveri, Helen Oliveri Real Estate. MRED as distributed by MLS GRID
- $1,000,0004 bd5 ba4k sqft312 Camargo Ct, Vernon Hills, IL 60061ActiveMLS ID #12704480, Jane Lee, RE/MAX Top Performers. MRED as distributed by MLS GRID
- $1,150,0004 bd4 ba3.2k sqft20855 N Laurel Dr, Deer Park, IL 60010ActiveMLS ID #12682387, Joseph Woodbury, Baird & Warner. MRED as distributed by MLS GRID
- $695,0003 bd3 ba2.4k sqft180 Crescent Knoll Dr, Libertyville, IL 60048ActiveMLS ID #12643226, Lisa Wolf, Keller Williams North Shore West. MRED as distributed by MLS GRID
- $795,0004 bd5 ba3.4k sqft1180 Thorndale Ln, Lake Zurich, IL 60047NewMLS ID #12712548, Michelle Wendell, Berkshire Hathaway HomeServices Starck Real Estate. MRED as distributed by MLS GRID
- $1,075,0005 bd5 ba3.2k sqft25568 N Countryside Dr, Lake Barrington, IL 60010ActiveMLS ID #12712145, Allyson Campbell, Compass. MRED as distributed by MLS GRID
