So much Character and Curb Appeal found in this Elegant Stately Custom Home. Beautiful corner acre lot with meadow and trees. You will love the smart floor plan flowing graciously with white custom crafted millwork and trim. Tons of natural light, extra tall windows with transoms, attractive stone fireplace. Entertaining kitchen with island and tons of cherry cabinetry/granite countertops & backsplash. High end appliances, 2 butler serving areas plus lovely rotunda breakfast area. Enjoy the serene views from the oversized deck and custom brick patio. French doors open to private library with handcrafted built-ins. Two separate staircases lead to the 2nd floor quarters. Luxury Master Suite plus 3 ensuite bedrooms and huge bonus room. Newer Lower Level offers so much. Gorgeous built in bar with all the bells and whistles, media/family room, huge game room plus exercise room. Walk out your door to Lake County trail system for the finest in recreation. 5 minutes to charming downtown Libertyville.
Closed
$800,000
5561 Hilltop Ln, Libertyville, IL 60048
4beds
4,165sqft
Single Family Residence
Built in 2000
1.07 Acres Lot
$986,100 Zestimate®
$192/sqft
$7,618 Estimated rent
Home value
$986,100
$927,000 - $1.06M
$7,618/mo
Zestimate® history
Owner options
List your home for rent
$7,618/mo
Rent Zestimate®
Find your next renter with Zillow Rental Manager. Plus, with online applications, you can quickly screen prospective tenants – for free.
$7,618/mo
Rent Zestimate®
Refinance and save
$6,315/mo
Est. payment
Refinancing to a lower rate could help reduce your monthly payments and save thousands over the life of the loan.
$6,315/mo
Est. payment
Explore your selling options
Work with a Zillow partner agent
Leverage their expertise and Zillow's premium Showcase listings to get your home seen by more buyers.
Get startedList with your own agent
Get your home in front of millions of buyers by listing it on Zillow.
Learn how to do itSell it yourself
Take full control of how buyers see your home on Zillow by listing For Sale by Owner (FSBO).
List your homeWhat's special
Attractive stone fireplaceGorgeous built in barSerene viewsLuxury master suiteHuge bonus roomExtra tall windowsFamily room
Zillow last checked:
Listing updated:
Listed by:
Demetrios Panos 630-974-6953,
Ollus Realty & Investment Group
Bought with:
Nancy Lee
Exclusive Real Estate, Ltd.
Source: MRED as distributed by MLS GRID,MLS#: 12035244
Facts & features
Interior
Bedrooms & bathrooms
- Bedrooms: 4
- Bathrooms: 5
- Full bathrooms: 3
- 1/2 bathrooms: 2
Rooms
- Room types: Bonus Room, Breakfast Room, Game Room, Media Room, Study, Workshop, Other Room
Primary bedroom
- Features: Flooring (Carpet), Window Treatments (All), Bathroom (Full)
- Level: Second
- Area: 255 Square Feet
- Dimensions: 17X15
Bedroom 2
- Features: Flooring (Carpet), Window Treatments (All)
- Level: Second
- Area: 210 Square Feet
- Dimensions: 15X14
Bedroom 3
- Features: Flooring (Carpet), Window Treatments (All)
- Level: Second
- Area: 156 Square Feet
- Dimensions: 13X12
Bedroom 4
- Features: Flooring (Carpet), Window Treatments (All)
- Level: Second
- Area: 156 Square Feet
- Dimensions: 13X12
Bonus room
- Features: Flooring (Carpet)
- Level: Second
- Area: 462 Square Feet
- Dimensions: 33X14
Breakfast room
- Features: Flooring (Ceramic Tile), Window Treatments (All)
- Level: Main
- Area: 120 Square Feet
- Dimensions: 12X10
Dining room
- Features: Flooring (Hardwood)
- Level: Main
- Area: 208 Square Feet
- Dimensions: 16X13
Family room
- Features: Flooring (Ceramic Tile), Window Treatments (All)
- Level: Main
- Area: 396 Square Feet
- Dimensions: 22X18
Game room
- Features: Flooring (Carpet)
- Level: Lower
- Area: 594 Square Feet
- Dimensions: 27X22
Kitchen
- Features: Kitchen (Eating Area-Table Space, Island, Pantry-Butler, Pantry-Closet), Flooring (Ceramic Tile), Window Treatments (All)
- Level: Main
- Area: 270 Square Feet
- Dimensions: 18X15
Laundry
- Features: Flooring (Ceramic Tile)
- Level: Main
- Area: 63 Square Feet
- Dimensions: 09X07
Living room
- Features: Flooring (Hardwood)
- Level: Main
- Area: 270 Square Feet
- Dimensions: 18X15
Media room
- Features: Flooring (Carpet)
- Level: Lower
- Area: 414 Square Feet
- Dimensions: 23X18
Other
- Features: Flooring (Carpet)
- Level: Lower
- Area: 132 Square Feet
- Dimensions: 12X11
Study
- Features: Flooring (Hardwood), Window Treatments (All)
- Level: Main
- Area: 168 Square Feet
- Dimensions: 14X12
Other
- Level: Lower
- Area: 121 Square Feet
- Dimensions: 11X11
Heating
- Natural Gas
Cooling
- Zoned
Appliances
- Included: Double Oven, Microwave, Dishwasher, High End Refrigerator, Disposal, Humidifier
- Laundry: Main Level
Features
- Cathedral Ceiling(s), Wet Bar
- Flooring: Hardwood
- Basement: Finished,Full,Daylight
- Attic: Full,Pull Down Stair,Unfinished
- Number of fireplaces: 2
- Fireplace features: Gas Log, Gas Starter, Family Room, Living Room
Interior area
- Total structure area: 0
- Total interior livable area: 4,165 sqft
Property
Parking
- Total spaces: 3
- Parking features: Asphalt, Garage Door Opener, Garage, On Site, Garage Owned, Attached
- Attached garage spaces: 3
- Has uncovered spaces: Yes
Accessibility
- Accessibility features: No Disability Access
Features
- Stories: 3
- Patio & porch: Deck, Patio
Lot
- Size: 1.07 Acres
- Features: Common Grounds, Corner Lot, Cul-De-Sac, Forest Preserve Adjacent
Details
- Parcel number: 07343010470000
- Special conditions: None
- Other equipment: TV-Cable, Backup Sump Pump;
Construction
Type & style
- Home type: SingleFamily
- Architectural style: Traditional
- Property subtype: Single Family Residence
Materials
- Brick
- Foundation: Concrete Perimeter
- Roof: Shake
Condition
- New construction: No
- Year built: 2000
Details
- Builder model: CUSTOM
Utilities & green energy
- Electric: 200+ Amp Service
- Sewer: Public Sewer
- Water: Lake Michigan
Community & HOA
Community
- Features: Park, Tennis Court(s), Street Paved
- Security: Security System
- Subdivision: Daybreak Farms
HOA
- Has HOA: Yes
- Services included: None
- HOA fee: $1,200 annually
Location
- Region: Libertyville
Financial & listing details
- Price per square foot: $192/sqft
- Tax assessed value: $761,434
- Annual tax amount: $21,362
- Date on market: 4/21/2024
- Listing terms: Cash
- Ownership: Fee Simple
Price history
| Date | Event | Price |
|---|---|---|
| 6/7/2024 | Sold | $800,000-6.9%$192/sqft |
Source:  MRED as distributed by MLS GRID #12035244 Report a problem MRED as distributed by MLS GRID #12035244 Report a problem | ||
| 4/25/2024 | Contingent | $859,000$206/sqft |
Source: MRED as distributed by MLS GRID #12035244 Report a problem | ||
| 4/21/2024 | Listed for sale | $859,000+80.8%$206/sqft |
Source: MRED as distributed by MLS GRID #12035244 Report a problem | ||
| 12/18/2023 | Sold | $475,000-36.6%$114/sqft |
Source: MRED as distributed by MLS GRID #11942135 Report a problem | ||
| 12/16/2023 | Contingent | $749,500$180/sqft |
Source: MRED as distributed by MLS GRID #11942135 Report a problem | ||
| 12/5/2023 | Listed for sale | $749,500+57.8%$180/sqft |
Source: MRED as distributed by MLS GRID #11942135 Report a problem | ||
| 3/9/2017 | Sold | $475,000-4.8%$114/sqft |
Source: Public Record Report a problem | ||
| 1/25/2017 | Pending sale | $499,000$120/sqft |
Source: CENTURY 21 Kreuser & Seiler, Ltd. #09237668 Report a problem | ||
| 1/12/2017 | Price change | $499,000-9.3%$120/sqft |
Source: CENTURY 21 Kreuser & Seiler, Ltd. #09237668 Report a problem | ||
| 10/13/2016 | Price change | $550,000-8.3%$132/sqft |
Source: CENTURY 21 Kreuser & Seiler, Ltd. #09237668 Report a problem | ||
| 7/21/2016 | Price change | $599,900-4.8%$144/sqft |
Source: CENTURY 21 Kreuser & Seiler, Ltd. #09237668 Report a problem | ||
| 5/26/2016 | Price change | $630,000-0.8%$151/sqft |
Source: CENTURY 21 Kreuser & Seiler, Ltd. #09237668 Report a problem | ||
| 4/25/2016 | Price change | $635,000-2.2%$152/sqft |
Source: @properties #09139919 Report a problem | ||
| 3/14/2016 | Price change | $649,000+3%$156/sqft |
Source: @properties #09139919 Report a problem | ||
| 3/13/2016 | Price change | $630,000-7.2%$151/sqft |
Source: @properties #09139919 Report a problem | ||
| 2/16/2016 | Listed for sale | $679,000-9.3%$163/sqft |
Source: @properties #09139919 Report a problem | ||
| 10/17/2003 | Sold | $749,000$180/sqft |
Source: Public Record Report a problem | ||
| 8/24/2000 | Sold | $749,000+407.8%$180/sqft |
Source: Public Record Report a problem | ||
| 11/9/1999 | Sold | $147,500+9.3%$35/sqft |
Source: Public Record Report a problem | ||
| 10/22/1998 | Sold | $135,000$32/sqft |
Source: Public Record Report a problem | ||
Public tax history
| Year | Property taxes | Tax assessment |
|---|---|---|
| 2024 | $28,987 +18.1% | $266,640 +5.1% |
| 2023 | $24,535 +14.7% | $253,786 +20.9% |
| 2022 | $21,393 +7.4% | $210,000 +15.8% |
| 2021 | $19,921 -7.4% | $181,354 -2.4% |
| 2020 | $21,506 +1.3% | $185,892 +3% |
| 2019 | $21,234 +11.6% | $180,495 +14% |
| 2018 | $19,027 | $158,318 +0% |
| 2017 | $19,027 -37.8% | $158,317 -35.1% |
| 2016 | $30,609 -1.8% | $243,960 +5.4% |
| 2015 | $31,158 +3% | $231,374 -0.2% |
| 2014 | $30,261 +7.7% | $231,734 -0.8% |
| 2012 | $28,087 +9.1% | $233,508 -7.5% |
| 2011 | $25,733 +4.3% | $252,363 -5.6% |
| 2010 | $24,677 +1.4% | $267,401 -8.9% |
| 2009 | $24,346 +4.5% | $293,368 -1.2% |
| 2008 | $23,287 +3.8% | $296,810 +5% |
| 2006 | $22,438 +4.6% | $282,693 |
| 2005 | $21,459 +6.4% | -- |
| 2004 | $20,172 +3.9% | -- |
| 2003 | $19,408 -8.7% | -- |
| 2002 | $21,268 -12% | -- |
| 2001 | $24,179 +176.6% | $248,751 +151.8% |
| 2000 | $8,741 | $98,796 |
Find assessor info on the county website
Neighborhood: 60048
Nearby homes
- $949,2004 bd3 ba3.5k sqft5531 Hilltop Ln, Libertyville, IL 60048Off Market
- $913,6004 bd5 ba3.4k sqft1651 Daybreak Dr, Libertyville, IL 60048Off Market
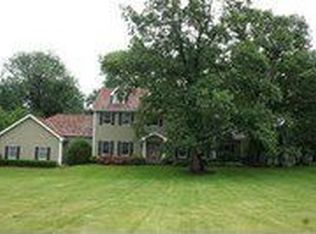
- $901,3004 bd5 ba4.1k sqft1540 Daybreak Dr, Libertyville, IL 60048Off Market

- $974,4005 bd4 ba3.9k sqft1620 Daybreak Dr, Libertyville, IL 60048Off Market
- $1,125,0004 bd5 ba3.5k sqft5580 Hilltop Ln, Libertyville, IL 60048For Sale
- $973,6006 bd4 ba4.7k sqft5562 Hilltop Ln, Libertyville, IL 60048Off Market
- $1,020,0005 bd6 ba4.6k sqft5511 Hilltop Ln, Libertyville, IL 60048Sold
- $1,196,3004 bd5 ba4.3k sqft1671 Daybreak Dr, Libertyville, IL 60048Off Market
Nearby schools
GreatSchools rating
- 5/10Woodland Elementary SchoolGrades: 1-3Distance: 2.1 mi
- 5/10Woodland Middle SchoolGrades: 6-8Distance: 2.3 mi
- 9/10Warren Township High SchoolGrades: 9-12Distance: 2.8 mi
Schools provided by the listing agent
- District: 50
Source: MRED as distributed by MLS GRID. This data may not be complete. We recommend contacting the local school district to confirm school assignments for this home.
Get a cash offer in 3 minutes
Find out how much your home could sell for in as little as 3 minutes with a no-obligation cash offer.
Estimated market value
$986,100
Get a cash offer in 3 minutes
Find out how much your home could sell for in as little as 3 minutes with a no-obligation cash offer.
Estimated market value
$986,100
- Illinois
- Lake County
- Libertyville
- 60048
- 5561 Hilltop Ln
Nearby cities
Nearby neighborhoods
Nearby zip codes
Other Libertyville Topics
