Huge Price Change...Spectacular in Every Way...Grand and Spacious, all Brick home 5 bedrooms 3.2 baths. 4500 sq ft on a Gorgeous Acre in quiet, enchanting Daybreak Farm Community. Positioned high on a quiet cul de sac. Carefully maintained and updated throughout. Soaring ceilings and windows are breathtaking...offering views of Meadow and Towering Trees allowing enormous privacy. Be amazed by the majestic light filling each room. Impressive Custom Crafted Millwork, with Deep Crown Molding, Wainscotting, Box beam and Coffered Ceilings, Handsome Tall doors. Primary First Floor Suite was meticulously designed for ultimate privacy with adjoining Library/Office enhanced with beautiful built-ins and cozy fireplace. To Die for 'Primary' with dreamy views and door to lush rear grounds. Two separate walk in closets and a lovely Spa Retreat. This home is especially open and flows perfectly for entertaining and large gatherings. Gourmet White Kitchen offers abundance of cabinets, countertops, storage, and butlers serving area. Definitely...the "HeartBeat" of this residence. Enjoy an intimate breakfast or a large gathering in the delightful breakfast/sunroom. Admire the perennial gardens, flowering bushes and wildlife. Imagine the stunning views in all Seasons. Amazing brick patios extend the width of the house, unwind and listen to nature or celebrate special occasions with this expansive outdoor space. The Second floor may be accessed from 2 staircases leading to a walkway above the Great Room. Three family sized bedrooms, new carpet, walk-in closets, 2 full bathrooms complete this area. Wow... A private get away is positioned above the garage. Versatile space for bedroom 5, Office, Nanny quarters, Workout room! In Daybreak Farm you are greeted by wandering paths, sparkling ponds, a charming gazebo and tennis court. This area is definitely for those inspired by beauty and nature. Preserved and untouched, with Lake County Open Space and Forest Preserve bordering Daybreak Farm. A short walk on the neighborhood path leads to highly acclaimed "Independence Grove" offering numerous hiking, biking trails, fishing and year-round cultural activities. This location is ideal for commuting north and south, 5 minutes to 94 and vibrant downtown Libertyville. Make your memories here...call this your "Home"
Closed
$868,000
5540 Hilltop Ln, Libertyville, IL 60048
5beds
4,573sqft
Single Family Residence
Built in 1993
1.07 Acres Lot
$1,065,600 Zestimate®
$190/sqft
$7,789 Estimated rent
Home value
$1,065,600
$1.00M - $1.15M
$7,789/mo
Zestimate® history
Owner options
List your home for rent
$7,789/mo
Rent Zestimate®
Find your next renter with Zillow Rental Manager. Plus, with online applications, you can quickly screen prospective tenants – for free.
$7,789/mo
Rent Zestimate®
Refinance and save
$7,694/mo
Est. payment
Refinancing to a lower rate could help reduce your monthly payments and save thousands over the life of the loan.
$7,694/mo
Est. payment
Explore your selling options
Work with a Zillow partner agent
Leverage their expertise and Zillow's premium Showcase listings to get your home seen by more buyers.
Get startedList with your own agent
Get your home in front of millions of buyers by listing it on Zillow.
Learn how to do itSell it yourself
Take full control of how buyers see your home on Zillow by listing For Sale by Owner (FSBO).
List your homeWhat's special
Brick homePerennial gardensNanny quartersCozy fireplaceWorkout roomVersatile spaceNumerous hiking
Zillow last checked:
Listing updated:
Listed by:
Debra Dunn, E-PRO,GRI 847-367-0500,
@properties Christie's International Real Estate,
Diane Miller 847-650-1437,
@properties Christie's International Real Estate
Bought with:
Michael Cell, ABR,GRI
@properties Christie's International Real Estate
Michael Cell, ABR,GRI
@properties Christie's International Real Estate
Source: MRED as distributed by MLS GRID,MLS#: 11848354
Facts & features
Interior
Bedrooms & bathrooms
- Bedrooms: 5
- Bathrooms: 5
- Full bathrooms: 3
- 1/2 bathrooms: 2
Rooms
- Room types: Breakfast Room, Library, Bedroom 5, Foyer
Primary bedroom
- Features: Flooring (Carpet), Window Treatments (Blinds), Bathroom (Full)
- Level: Main
- Area: 336 Square Feet
- Dimensions: 16X21
Bedroom 2
- Features: Flooring (Carpet), Window Treatments (Blinds)
- Level: Second
- Area: 182 Square Feet
- Dimensions: 14X13
Bedroom 3
- Features: Flooring (Carpet), Window Treatments (Blinds)
- Level: Second
- Area: 182 Square Feet
- Dimensions: 14X13
Bedroom 4
- Features: Flooring (Carpet), Window Treatments (Blinds)
- Level: Second
- Area: 252 Square Feet
- Dimensions: 14X18
Bedroom 5
- Features: Flooring (Carpet), Window Treatments (Blinds)
- Level: Second
- Area: 377 Square Feet
- Dimensions: 29X13
Breakfast room
- Features: Flooring (Hardwood), Window Treatments (Blinds)
- Level: Main
- Area: 180 Square Feet
- Dimensions: 15X12
Dining room
- Features: Flooring (Carpet), Window Treatments (Blinds)
- Level: Main
- Area: 252 Square Feet
- Dimensions: 14X18
Family room
- Features: Flooring (Hardwood)
- Level: Main
- Area: 432 Square Feet
- Dimensions: 24X18
Foyer
- Features: Flooring (Stone)
- Level: Main
- Area: 198 Square Feet
- Dimensions: 11X18
Kitchen
- Features: Kitchen (Eating Area-Breakfast Bar, Island, Pantry-Butler, Pantry-Closet, Custom Cabinetry), Flooring (Hardwood), Window Treatments (Blinds)
- Level: Main
- Area: 270 Square Feet
- Dimensions: 15X18
Laundry
- Features: Flooring (Ceramic Tile), Window Treatments (Blinds)
- Level: Main
- Area: 133 Square Feet
- Dimensions: 19X07
Library
- Features: Flooring (Carpet), Window Treatments (Blinds)
- Level: Main
- Area: 182 Square Feet
- Dimensions: 14X13
Living room
- Features: Flooring (Carpet), Window Treatments (Blinds)
- Level: Main
- Area: 252 Square Feet
- Dimensions: 14X18
Heating
- Natural Gas, Forced Air
Cooling
- Central Air, Zoned
Appliances
- Included: Double Oven, Range, Microwave, Dishwasher, Refrigerator, Washer, Dryer, Disposal, Humidifier, Gas Water Heater
- Laundry: Main Level, Laundry Closet, Sink
Features
- Cathedral Ceiling(s), Dry Bar, 1st Floor Bedroom, 1st Floor Full Bath, Built-in Features, Walk-In Closet(s), Bookcases, High Ceilings, Coffered Ceiling(s), Open Floorplan, Special Millwork, Granite Counters, Separate Dining Room
- Flooring: Hardwood, Carpet, Wood
- Basement: Unfinished,Full
- Number of fireplaces: 2
- Fireplace features: Double Sided, Gas Log, Family Room, Living Room, Den/Library
Interior area
- Total structure area: 0
- Total interior livable area: 4,573 sqft
Property
Parking
- Total spaces: 3
- Parking features: Concrete, Garage Door Opener, On Site, Garage Owned, Attached, Garage
- Attached garage spaces: 3
- Has uncovered spaces: Yes
Accessibility
- Accessibility features: Door Width 32 Inches or More, Ramp - Main Level, Disability Access
Features
- Stories: 2
- Patio & porch: Patio
Lot
- Size: 1.07 Acres
- Dimensions: 155 X 293 X 185 X 272
- Features: Landscaped
Details
- Parcel number: 07343010520000
- Special conditions: None
- Other equipment: Ceiling Fan(s), Sump Pump, Sprinkler-Lawn, Backup Sump Pump;
Construction
Type & style
- Home type: SingleFamily
- Architectural style: Traditional
- Property subtype: Single Family Residence
Materials
- Brick
- Roof: Shake
Condition
- New construction: No
- Year built: 1993
Details
- Builder model: CUSTOM
Utilities & green energy
- Electric: 200+ Amp Service
- Sewer: Public Sewer
- Water: Public
Community & HOA
Community
- Features: Tennis Court(s), Horse-Riding Trails, Lake, Curbs, Street Lights, Street Paved
- Security: Security System, Carbon Monoxide Detector(s)
- Subdivision: Daybreak Farms
HOA
- Has HOA: Yes
- Services included: Insurance
- HOA fee: $1,075 annually
Location
- Region: Libertyville
Financial & listing details
- Price per square foot: $190/sqft
- Tax assessed value: $724,746
- Annual tax amount: $20,407
- Date on market: 8/2/2023
- Listing terms: Cash
- Ownership: Fee Simple
Price history
| Date | Event | Price |
|---|---|---|
| 1/12/2024 | Sold | $868,000-1.3%$190/sqft |
Source:  MRED as distributed by MLS GRID #11848354 Report a problem MRED as distributed by MLS GRID #11848354 Report a problem | ||
| 12/16/2023 | Pending sale | $879,000$192/sqft |
Source: MRED as distributed by MLS GRID #11848354 Report a problem | ||
| 11/26/2023 | Contingent | $879,000$192/sqft |
Source: MRED as distributed by MLS GRID #11848354 Report a problem | ||
| 10/21/2023 | Price change | $879,000-2.2%$192/sqft |
Source: MRED as distributed by MLS GRID #11848354 Report a problem | ||
| 9/14/2023 | Price change | $899,000-2.7%$197/sqft |
Source: MRED as distributed by MLS GRID #11848354 Report a problem | ||
| 8/2/2023 | Price change | $924,000-2.6%$202/sqft |
Source: MRED as distributed by MLS GRID #11848354 Report a problem | ||
| 7/9/2023 | Price change | $949,000-1%$208/sqft |
Source: MRED as distributed by MLS GRID #11804744 Report a problem | ||
| 6/9/2023 | Listed for sale | $959,000$210/sqft |
Source: MRED as distributed by MLS GRID #11804744 Report a problem | ||
| 6/9/2023 | Listing removed | -- |
Source: MRED as distributed by MLS GRID #11782941 Report a problem | ||
| 6/1/2023 | Listed for sale | $959,000+20.6%$210/sqft |
Source: MRED as distributed by MLS GRID #11782941 Report a problem | ||
| 4/11/2014 | Listing removed | $795,000$174/sqft |
Source: ListingDomains.com #08308579 Report a problem | ||
| 4/10/2014 | Listed for sale | $795,000+9.7%$174/sqft |
Source: ListingDomains.com #08308579 Report a problem | ||
| 8/15/2013 | Sold | $725,000-8.8%$159/sqft |
Source: MRED as distributed by MLS GRID #08308579 Report a problem | ||
| 8/2/2013 | Pending sale | $795,000$174/sqft |
Source: CENTURY 21 Kreuser & Seiler, Ltd. #08308579 Report a problem | ||
| 6/7/2013 | Price change | $795,000-0.6%$174/sqft |
Source: CENTURY 21 Kreuser & Seiler, Ltd. #08308579 Report a problem | ||
| 4/19/2013 | Price change | $799,900-5.9%$175/sqft |
Source: CENTURY 21 Kreuser & Seiler, Ltd. #08308579 Report a problem | ||
| 1/16/2013 | Price change | $850,000-5.5%$186/sqft |
Source: CENTURY 21 Kreuser & Seiler, Ltd. #08250130 Report a problem | ||
| 9/14/2012 | Price change | $899,900-5.3%$197/sqft |
Source: CENTURY 21 Kreuser & Seiler, Ltd. #08250130 Report a problem | ||
| 6/21/2012 | Listed for sale | $950,000$208/sqft |
Source: CENTURY 21 Kreuser & Seiler, Ltd. #08095889 Report a problem | ||
Public tax history
| Year | Property taxes | Tax assessment |
|---|---|---|
| 2024 | $25,763 +15.4% | $278,973 +15.5% |
| 2023 | $22,334 +9.4% | $241,558 +20.9% |
| 2022 | $20,407 +7.4% | $199,881 +15.2% |
| 2021 | $19,001 -7.4% | $173,513 -2.4% |
| 2020 | $20,529 +1.3% | $177,721 +3% |
| 2019 | $20,269 -24.5% | $172,561 -24.2% |
| 2018 | $26,857 | $227,526 +3% |
| 2017 | $26,857 -11.1% | $221,006 -8.2% |
| 2016 | $30,204 +0.1% | $240,816 +5.4% |
| 2015 | $30,173 +3.5% | $228,392 +1.7% |
| 2014 | $29,147 +7.7% | $224,597 -0.2% |
| 2012 | $27,055 +9.1% | $225,136 -7.5% |
| 2011 | $24,789 +7.7% | $243,316 -10% |
| 2010 | $23,010 -6.5% | $270,231 -8.9% |
| 2009 | $24,610 +4.1% | $296,489 -1.6% |
| 2008 | $23,635 +2.8% | $301,160 +4% |
| 2006 | $22,986 +8.5% | $289,482 |
| 2005 | $21,180 +6.4% | -- |
| 2004 | $19,909 +3.9% | -- |
| 2003 | $19,156 -8.9% | -- |
| 2002 | $21,026 +2.3% | -- |
| 2001 | $20,546 +17.7% | $207,501 +3.4% |
| 2000 | $17,451 | $200,730 |
Find assessor info on the county website
Neighborhood: 60048
Nearby homes
- $977,1006 bd4 ba4.7k sqft5562 Hilltop Ln, Libertyville, IL 60048Off Market

- $973,5004 bd5 ba3.7k sqft5520 Hilltop Ln, Libertyville, IL 60048Off Market
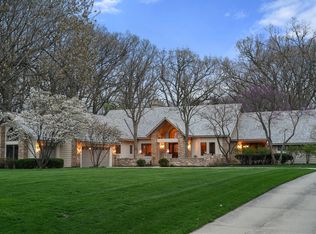
- $1,150,8004 bd4 ba3.8k sqft1620 Timber Woods Ln, Libertyville, IL 60048Off Market
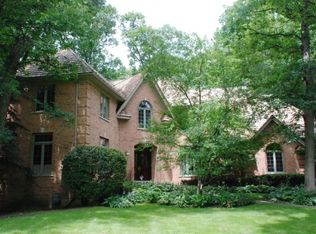
- $949,2004 bd3 ba3.5k sqft5531 Hilltop Ln, Libertyville, IL 60048Off Market
- $1,125,0004 bd5 ba3.5k sqft5580 Hilltop Ln, Libertyville, IL 60048For Sale
- $1,154,7005 bd6 ba4.5k sqft5510 Hilltop Ln, Libertyville, IL 60048Off Market
- $1,202,7004 bd3 ba4.4k sqft1600 Timber Woods Ln, Libertyville, IL 60048Off Market
- $1,423,5004 bd6 ba7.4k sqft1640 Timber Woods Ln, Libertyville, IL 60048Off Market
Nearby schools
GreatSchools rating
- 5/10Woodland Elementary SchoolGrades: 1-3Distance: 2.2 mi
- 5/10Woodland Middle SchoolGrades: 6-8Distance: 2.3 mi
- 9/10Warren Township High SchoolGrades: 9-12Distance: 2.9 mi
Schools provided by the listing agent
- Elementary: Woodland Elementary School
- Middle: Woodland Middle School
- High: Warren Township High School
- District: 50
Source: MRED as distributed by MLS GRID. This data may not be complete. We recommend contacting the local school district to confirm school assignments for this home.
Get a cash offer in 3 minutes
Find out how much your home could sell for in as little as 3 minutes with a no-obligation cash offer.
Estimated market value
$1,065,600
Get a cash offer in 3 minutes
Find out how much your home could sell for in as little as 3 minutes with a no-obligation cash offer.
Estimated market value
$1,065,600
- Illinois
- Lake County
- Libertyville
- 60048
- 5540 Hilltop Ln
Nearby cities
Nearby neighborhoods
Nearby zip codes
Other Libertyville Topics
