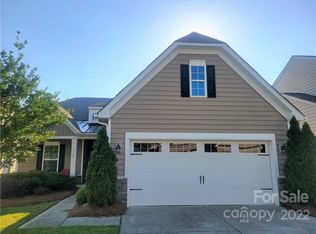
Lawson Subdivision. Popular Lennar Bethany open concept floorplan. Master on main; 2nd bed and bath2 on main; bed3 and attached bath3 up; Large rec room up; Courtyard patio facing open common space; screened-in porch; granite and stainless steel kitchen; gas cooking; hardwood, tile or carpeting throughout; Lawn maintenance INCLUDED in HOA. The floor plan shows the base model. The First floor family room extends to the back of the house and provides a smaller screened in porch (still a nice size), but a bigger family room.
This property is not currently displayed as for sale or rent on Zillow. This may be different from what's on other websites or public sources.