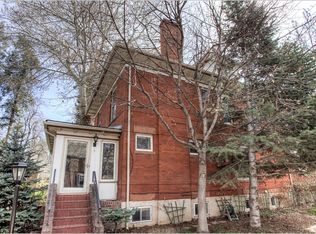
Welcome to this stately historic home that has been beautifully updated yet retains many of its original details and classic charm. This Home was originally built in 1905 for Mr. David Abbot who lived in it until 1912. Later it was owned by Kholers of the Kholer - Mclister Paint Company. This beautiful historic home is located in a private enclave with a security gate & has it’s original details & finishes throughout including wood floors, high ceilings, a gracious living room with a fireplace, ceiling detail, formal dining room, and remodeled kitchen with high-end appliances. This home offers five bedrooms and five baths, including a primary suite featuring a fireplace and an exquisite marble shower, creating a spa-like atmosphere. The finished basement offers a 360 bottle wine cellar, media room and a bar, bedroom and bath. Host gatherings or unwind with friends and family in this well-appointed space. Additionally, this residence offers modern comforts such as two AC units, two furnaces, and two hot water heaters. With a 2 car attached garage, you'll have plenty of space for your vehicles and additional storage. Enjoy the convenience of this location, which offers all the amenities and charm of Cherry Creek without the hustle and bustle. Enjoy desirable Cheesman Park as your personal back yard, walking distance to all the fine restaurants and shops. Don't miss this opportunity to own a piece of Denver history combined with modern luxury. Come and experience the best of city living in this remarkable Cheesman Park residence. This is truly a must see to appreciate all the fine details and charm of this beautiful special home.
Sold for $1,932,152
$1,932,152
1520 E 12th Avenue, Denver, CO 80218
5beds
3,984sqft
Single Family Residence
Built in 1905
2,025 Square Feet Lot
$2,051,600 Zestimate®
$485/sqft
$5,913 Estimated rent
Home value
$2,051,600
$1.87M - $2.28M
$5,913/mo
Zestimate® history
Owner options
List your home for rent
$5,913/mo
Rent Zestimate®
Find your next renter with Zillow Rental Manager. Plus, with online applications, you can quickly screen prospective tenants – for free.
$5,913/mo
Rent Zestimate®
Refinance and save
$12,649/mo
Est. payment
Refinancing to a lower rate could help reduce your monthly payments and save thousands over the life of the loan.
$12,649/mo
Est. payment
Explore your selling options
Work with a Zillow partner agent
Leverage their expertise and Zillow's premium Showcase listings to get your home seen by more buyers.
Get startedList with your own agent
Get your home in front of millions of buyers by listing it on Zillow.
Learn how to do itSell it yourself
Take full control of how buyers see your home on Zillow by listing For Sale by Owner (FSBO).
List your homeWhat's special
Classic charmAc unitsModern luxuryHistoric homeSecurity gatePrivate enclavePrimary suite
Zillow last checked:
Listing updated:
Listed by:
Darlene Emory 303-409-1300 samwyatthomes@comcast.net,
Coldwell Banker Realty 24
Bought with:
Sarah King, 40019136
RE/MAX of Cherry Creek
Source: REcolorado as distributed by MLS GRID,MLS#: 7243679
Facts & features
Interior
Bedrooms & bathrooms
- Bedrooms: 5
- Bathrooms: 5
- Full bathrooms: 3
- 3/4 bathrooms: 1
- 1/2 bathrooms: 1
- Main level bathrooms: 1
Primary bedroom
- Description: 2nd Floor With Fireplace & Walk-In Closet
- Level: Upper
- Area: 231 Square Feet
- Dimensions: 11 x 21
Bedroom
- Description: 2nd Floor Guest Suite With Sitting Area/Sunroom (12.5x10)
- Level: Upper
- Area: 162 Square Feet
- Dimensions: 12 x 13.5
Bedroom
- Description: 3rd Floor Guest Suite
- Level: Upper
- Area: 528 Square Feet
- Dimensions: 22 x 24
Bedroom
- Description: 2nd Floor
- Level: Upper
- Area: 126 Square Feet
- Dimensions: 10.5 x 12
Bedroom
- Level: Basement
- Area: 161.5 Square Feet
- Dimensions: 8.5 x 19
Primary bathroom
- Description: 2nd Floor With Travertine Marble
- Level: Upper
- Area: 100 Square Feet
- Dimensions: 10 x 10
Bathroom
- Description: 2nd Floor
- Level: Upper
- Area: 84 Square Feet
- Dimensions: 7 x 12
Bathroom
- Description: 3rd Floor
- Level: Upper
- Area: 35 Square Feet
- Dimensions: 5 x 7
Bathroom
- Level: Main
- Area: 63 Square Feet
- Dimensions: 9 x 7
Bathroom
- Level: Basement
- Area: 33 Square Feet
- Dimensions: 3 x 11
Dining room
- Level: Main
- Area: 165 Square Feet
- Dimensions: 11 x 15
Family room
- Level: Main
- Area: 200 Square Feet
- Dimensions: 12.5 x 16
Kitchen
- Description: Eat-In Space (15.5x10.5)
- Level: Main
- Area: 154 Square Feet
- Dimensions: 11 x 14
Laundry
- Level: Basement
Living room
- Description: Fireplace
- Level: Main
- Area: 168.75 Square Feet
- Dimensions: 12.5 x 13.5
Media room
- Description: Includes Wet Bar And Wine Cellar (13x7) & Fireplace
- Level: Basement
- Area: 1327.5 Square Feet
- Dimensions: 45 x 29.5
Office
- Description: Also Could Be A Cozy Sitting Area
- Level: Main
- Area: 112.5 Square Feet
- Dimensions: 9 x 12.5
Heating
- Forced Air, Natural Gas
Cooling
- Central Air
Appliances
- Included: Dishwasher, Disposal, Microwave, Oven, Range, Refrigerator
Features
- Built-in Features
- Flooring: Carpet, Wood
- Basement: Finished
- Number of fireplaces: 2
- Fireplace features: Bedroom, Living Room, Master Bedroom
Interior area
- Total structure area: 3,984
- Total interior livable area: 3,984 sqft
- Finished area above ground: 3,013
- Finished area below ground: 922
Property
Parking
- Total spaces: 2
- Parking features: Concrete
- Attached garage spaces: 2
Features
- Levels: Three Or More
- Patio & porch: Deck
- Fencing: Partial
Lot
- Size: 2,025 Square Feet
- Features: Borders Public Land, Historical District, Level
Details
- Parcel number: 502236021
- Zoning: U-SU-C
- Special conditions: Standard
Construction
Type & style
- Home type: SingleFamily
- Architectural style: Denver Square
- Property subtype: Single Family Residence
Materials
- Brick, Frame
- Roof: Composition
Condition
- Updated/Remodeled
- Year built: 1905
Utilities & green energy
- Sewer: Public Sewer
- Water: Public
- Utilities for property: Electricity Connected, Natural Gas Connected
Community & HOA
Community
- Security: Smoke Detector(s)
- Subdivision: Cheesman Park
HOA
- Has HOA: Yes
- Amenities included: Gated
- Services included: Maintenance Grounds, Snow Removal
- HOA fee: $900 quarterly
- HOA name: Humboldt Court HOA
- HOA phone: 303-994-1280
Location
- Region: Denver
Financial & listing details
- Price per square foot: $485/sqft
- Tax assessed value: $1,613,300
- Annual tax amount: $7,507
- Date on market: 7/12/2023
- Listing terms: Cash,Conventional,Jumbo
- Exclusions: Personal Property.
- Ownership: Individual
- Electric utility on property: Yes
- Road surface type: Paved
Price history
| Date | Event | Price |
|---|---|---|
| 9/28/2023 | Sold | $1,932,152+176%$485/sqft |
Source:  REcolorado as distributed by MLS GRID #7243679 Report a problem REcolorado as distributed by MLS GRID #7243679 Report a problem | ||
| 11/3/1999 | Sold | $700,000$176/sqft |
Source: Public Record Report a problem | ||
Public tax history
| Year | Property taxes | Tax assessment |
|---|---|---|
| 2024 | $8,090 +7.8% | $104,410 -3.4% |
| 2023 | $7,507 +3.6% | $108,130 +14.5% |
| 2022 | $7,247 +7.2% | $94,400 -2.8% |
| 2021 | $6,758 +2.9% | $97,120 +6.6% |
| 2020 | $6,569 +8.3% | $91,091 -0.7% |
| 2019 | $6,068 | $91,728 +17% |
| 2018 | $6,068 +0.3% | $78,430 |
| 2017 | $6,050 +10.1% | $78,430 +11.5% |
| 2016 | $5,495 -7.9% | $70,330 |
| 2015 | $5,967 0% | $70,330 -2.1% |
| 2014 | $5,970 +11.2% | $71,850 |
| 2013 | $5,370 +17.9% | $71,850 +12.5% |
| 2012 | $4,554 +17.5% | $63,870 |
| 2011 | $3,878 +2.2% | $63,870 +9.7% |
| 2010 | $3,793 -7.7% | $58,230 |
| 2009 | $4,108 -0.2% | $58,230 -5.3% |
| 2008 | $4,116 -20.9% | $61,520 |
| 2007 | $5,205 +1.1% | $61,520 -20.9% |
| 2006 | $5,147 +4.8% | $77,750 |
| 2005 | $4,910 +27.5% | $77,750 -0.8% |
| 2003 | $3,852 +1.9% | $78,340 +21.7% |
| 2002 | $3,780 | $64,350 +59% |
| 2001 | -- | $40,480 |
Find assessor info on the county website
Neighborhood: Cheesman Park
Nearby homes
- $1,400,0002 bd3 ba2.9k sqft1200 N Humboldt St APT 1503, Denver, CO 80218Sold
- $2,020,3004 bd5 ba4k sqft1166 N Humboldt St, Denver, CO 80218Off Market
- $1,537,5004 bd4 ba3.5k sqft1516 E 12th Ave, Denver, CO 80218Off Market
- $334,200-- bd6 ba-- sqft1516 E 12th Ave, Denver, CO 80218Off Market
- $1,560,0006 bd4 ba4.1k sqft1156 N Humboldt St, Denver, CO 80218Sold
- $336,300-- bd6 ba-- sqft1156 N Humboldt St, Denver, CO 80218Off Market
- $2,572,2003 bd3 ba2k sqft1142 N Humboldt St, Denver, CO 80218Off Market
- $1,037,7002 bd3 ba2.6k sqft1146 N Humboldt St, Denver, CO 80218Off Market
Nearby schools
GreatSchools rating
- 4/10Dora Moore ECE - 8th Grade SchoolGrades: PK-8Distance: 0.4 mi
- 8/10East High SchoolGrades: 9-12Distance: 0.8 mi
- 9/10Morey Middle SchoolGrades: 6-8Distance: 0.5 mi
Schools provided by the listing agent
- Elementary: Dora Moore
- Middle: Morey
- High: East
- District: Denver 1
Source: REcolorado as distributed by MLS GRID. This data may not be complete. We recommend contacting the local school district to confirm school assignments for this home.
Get a cash offer in 3 minutes
Find out how much your home could sell for in as little as 3 minutes with a no-obligation cash offer.
Estimated market value
$2,051,600
Get a cash offer in 3 minutes
Find out how much your home could sell for in as little as 3 minutes with a no-obligation cash offer.
Estimated market value
$2,051,600
- Colorado
- Denver County
- Denver
- 80218
- Cheesman Park
- 1520 E 12th Avenue
Nearby cities
Nearby neighborhoods
Nearby zip codes
Other Denver Topics
