The privacy and luxury you’ve imagined awaits down a secluded, tree-lined drive in the popular neighborhood of The Falls, just minutes from Oklahoma State University and downtown Stillwater. Renovated, contemporary finishes pair with stylish comfort in this home offering almost 5000 sq. ft. of living and entertaining space plus 2 ½ acres of outdoor fun and recreation. Charm begins at the front door with a welcoming two-story entryway flanked by versatile spaces that could be the professional home office or a cozy living area, and the billiard room that could double as additional dining or living space. Walls have been removed and finishes renovated to make this home modern as well a more functional. The heart of the home boasts an easy flow floor plan from the family room to dining room to kitchen. With new quartz counter tops, fashionable tile backsplash, deep wrap farm sink, updated lighting, stylish brick flooring, stainless appliances, large eating bar, splash of color and butler’s pantry, this kitchen will be the gathering place for all. The open concept easily flows from a light-filled dining space to the family area boasting soaring ceilings, neutral colors, a lovely gas fireplace and stylish engineered wood flooring. The primary suite, lovingly modernized, offers its own tranquility featuring a large bedroom with private, patio access and spa-like bath with chic finishes, a double sink vanity, re-built walk-in shower, stand-alone soaker tub, new lighting and fixtures, plus a large closet that doubles as a storm shelter. Two powder baths, a very large laundry room and tons of storage complete the first floor living space. Upstairs there’s room for lots of family, overnight guests or all the hobbies. Two, sunny bedrooms share a jack-n-jill bath; another boasts ensuite bath access; and the bonus room is perfect for watching the game or your favorite movie. But when the weather’s nice – no one will be inside! There’s an in-ground, salt water pool, and outdoor grilling space with bar seating, a half court basketball court big enough for pickle ball too, a brick firepit, 2 ½ acres for exploration, plus two stocked ponds ready for fishing! Lovingly maintained and improved, this property offers the extras too in a new roof of high impact shingles for reduced insurance costs, central vacuum system, zoned HVAC system, newer hot water tank with recirculating feature for instant hot water, yard and bed irrigation system, storage shed and enlarged concrete parking pad. Come on Home – Your Oasis Awaits!
Sold for $845,000
$845,000
1520 Falls Dr, Stillwater, OK 74075
4beds
4,990sqft
Single Family Residence
Built in 2007
2.5 Acres Lot
$856,300 Zestimate®
$169/sqft
$3,409 Estimated rent
Home value
$856,300
$711,000 - $1.04M
$3,409/mo
Zestimate® history
Owner options
List your home for rent
$3,409/mo
Rent Zestimate®
Find your next renter with Zillow Rental Manager. Plus, with online applications, you can quickly screen prospective tenants – for free.
$3,409/mo
Rent Zestimate®
Refinance and save
$4,249/mo
Est. payment
Refinancing to a lower rate could help reduce your monthly payments and save thousands over the life of the loan.
$4,249/mo
Est. payment
Explore your selling options
Work with a Zillow partner agent
Leverage their expertise and Zillow's premium Showcase listings to get your home seen by more buyers.
Get startedList with your own agent
Get your home in front of millions of buyers by listing it on Zillow.
Learn how to do itSell it yourself
Take full control of how buyers see your home on Zillow by listing For Sale by Owner (FSBO).
List your homeWhat's special
In-ground salt water poolTwo stocked pondsOutdoor grilling spaceRenovated contemporary finishesWelcoming two-story entrywayRe-built walk-in showerEasy flow floor plan
Zillow last checked:
Listing updated:
Listed by:
Beth Peterson 405-880-4370,
RE/MAX Signature
Bought with:
Page Provence
Fisher Provence, REALTORS
Source: Stillwater MLS,MLS#: 133172
Facts & features
Interior
Bedrooms & bathrooms
- Bedrooms: 4
- Bathrooms: 5
- Full bathrooms: 3
- 1/2 bathrooms: 2
Rooms
- Room types: Family Room, Dining Room, Utility Room
Bedroom
- Description: 1 Down; 3 Up
Dining room
- Description: Formal & Casual
Family room
- Description: Fireplace; High Ceilings
Kitchen
- Description: Remodeled; Eating Bar
Office
- Description: W/Fireplace
Heating
- Forced Air, Natural Gas
Cooling
- Central Air
Appliances
- Included: Microwave, Double Oven, Cooktop, Range Hood, Refrigerator, Dishwasher, Trash Compactor, Disposal
Features
- Has basement: No
- Has fireplace: Yes
- Fireplace features: Fireplace, Gas Log
Interior area
- Total structure area: 4,990
- Total interior livable area: 4,990 sqft
Property
Parking
- Total spaces: 3
- Parking features: Attached, Garage Door Opener
- Attached garage spaces: 3
Features
- Levels: One and One Half
- Stories: 1
- Patio & porch: Patio
- Exterior features: Lawn Sprinkler System, Storm Shelter
- Has private pool: Yes
- Pool features: Pool
- Fencing: Metal
Lot
- Size: 2.5 Acres
- Dimensions: 2 Lots; Irregular
- Features: 2 Lots; Private; Ponds
Details
- Additional structures: Outbuilding
- Zoning description: Large Lot Single Family Stw
Construction
Type & style
- Home type: SingleFamily
- Property subtype: Single Family Residence
Materials
- Brick Veneer
- Foundation: Slab
- Roof: Composition
Condition
- Year built: 2007
Utilities & green energy
- Electric: City
- Gas: Natural
- Sewer: Public Sewer
- Water: Public
Community & HOA
Community
- Subdivision: THE FALLS
HOA
- Has HOA: Yes
- HOA fee: $120 annually
Location
- Region: Stillwater
Financial & listing details
- Price per square foot: $169/sqft
- Annual tax amount: $8,026
- Date on market: 11/3/2025
- Listing terms: Cash To Seller
- Road surface type: Paved
Price history
| Date | Event | Price |
|---|---|---|
| 1/14/2026 | Sold | $845,000-5.6%$169/sqft |
Source:  Stillwater MLS #133172 Report a problem Stillwater MLS #133172 Report a problem | ||
| 1/4/2026 | Pending sale | $895,000$179/sqft |
Source: Stillwater MLS #133172 Report a problem | ||
| 11/3/2025 | Listed for sale | $895,000$179/sqft |
Source: Stillwater MLS #133172 Report a problem | ||
Public tax history
Tax history is unavailable.
Neighborhood: 74075
Nearby homes
- $845,0004 bd5 ba4.9k sqft1520 W Falls Dr, Stillwater, OK 74075Sold
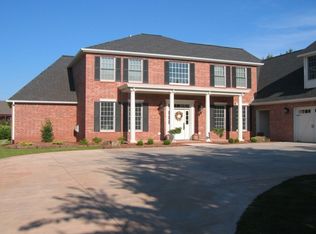
- $624,9004 bd3 ba3.2k sqft1504 W Falls Dr, Stillwater, OK 74075Off Market

- $533,5003 bd2 ba2.5k sqft1324 W Falls Dr, Stillwater, OK 74075Off Market

- $491,3003 bd3 ba2.5k sqft1324 Falls Dr, Stillwater, OK 74075Off Market
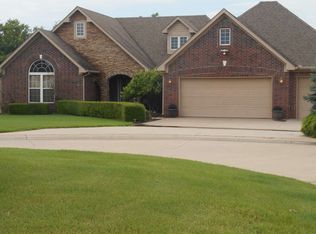
- $29,106-- bd-- ba-- sqft1524 W Falls Dr, Stillwater, OK 74075Off Market
- $609,5004 bd4 ba4.5k sqft1523 Falls Dr, Stillwater, OK 74075Off Market
- $571,7004 bd3 ba2.6k sqft1414 W Falls Dr, Stillwater, OK 74075Off Market
- $681,2004 bd4 ba4.5k sqft1523 W Falls Dr, Stillwater, OK 74075Off Market
Nearby schools
GreatSchools rating
- 10/10Richmond Elementary SchoolGrades: PK-5Distance: 0.9 mi
- 10/10Stillwater Junior High SchoolGrades: 8-9Distance: 3 mi
- 9/10Stillwater High SchoolGrades: 10-12Distance: 2.6 mi
Schools provided by the listing agent
- Elementary: Richmond Elementary
Source: Stillwater MLS. This data may not be complete. We recommend contacting the local school district to confirm school assignments for this home.


Get pre-qualified for a loan
At Zillow Home Loans, we can pre-qualify you in as little as 5 minutes with no impact to your credit score.An equal housing lender. NMLS #10287.
- Oklahoma
- Payne County
- Stillwater
- 74075
- 1520 Falls Dr
Nearby cities
Nearby neighborhoods
Nearby zip codes
Other Stillwater Topics
