Skip main navigation
Off market
  • $606,500

    1523 Falls Dr, Stillwater, OK 74075

    4beds
    4,517sqft
    Single Family Residence
    Built in 2008
    2.35 Acres Lot
    $606,500 Zestimate®
    $134/sqft
    $3,201 Estimated rent

    Home value

    $606,500

    $564,000 - $655,000

    $3,201/mo

    Zestimate® history
    Loading
    Loading...

    Owner options

    List your home for rent

    $3,201/mo

    Rent Zestimate®

    Find your next renter with Zillow Rental Manager. Plus, with online applications, you can quickly screen prospective tenants – for free.

    Learn more

    $3,201/mo

    Rent Zestimate®

    Refinance and save

    $3,183/mo

    Est. payment

    Refinancing to a lower rate could help reduce your monthly payments and save thousands over the life of the loan.

    See today's rates

    $3,183/mo

    Est. payment

    Explore your selling options

    Work with a Zillow partner agent

    Leverage their expertise and Zillow's premium Showcase listings to get your home seen by more buyers.

    Get started

    List with your own agent

    Get your home in front of millions of buyers by listing it on Zillow.

    Learn how to do it

    Sell it yourself

    Take full control of how buyers see your home on Zillow by listing For Sale by Owner (FSBO).

    List your home

    What's special

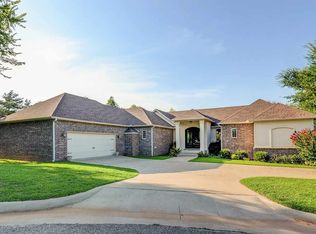
    Large picturesque windows for lots of natural light and a “rare” walk-out basement, are just the first steps of falling love with this custom home of contemporary design in the popular neighborhood of The Falls! A terrific cul-de-sac location and 2.35-acre, wooded lot leads you to a majestic double door entry and into a versatile floor plan. With 3 open, living spaces; enormous master suite featuring two closets; 3 more spacious bedrooms; 3 ½ baths plus a recreation area complete with space for the pool or ping pong table, lounging area and built-in wet bar, there’s plenty of room for a growing family or entertaining. The great room features a cathedral ceiling with wood beam accents and is spacious enough for both dining and living areas. Open to the freshly designed kitchen and family living area, there’s a great flow for entertaining large gatherings including access to the upper balcony. The master suite features a beautiful view of your wooded surroundings and private access to the upper balcony along with offering two walk-in closets, his-and-her vanities, jetted soaker tub, and walk-in shower. Finishing out the main floor in a separate wing of the home are two more bedrooms sharing a jack-and-jill bath, convenient powder bath for guests, garage entry with locker style storage and a huge laundry room complete with folding table, sink and hanging bars. A majestic staircase leads you down to the walk-out basement full of possibilities. In addition to a large bedroom and full bath, this multipurpose living space would make a great playroom, gaming space or just a place to hang out. And with great access to the back patio and yard, maybe there’s a pool in your future too. And there’s terrific storage under the staircase that could double as a safe area. This home is move-in ready. The neighborhood is close to Richmond Elementary and offers easy access to shopping, golfing or entrance to the Cimarron Turnpike.

    This property is off market, which means it's not currently listed for sale or rent on Zillow. This may be different from what's available on other websites or public sources.

    Zillow last checked:

    Listing updated:

    Listed by:

    Beth Peterson 405-880-4370,

    RE/MAX Signature

    Bought with:

    Sarah Manuel

    RE/MAX Signature

    Source: Stillwater MLS,MLS#: 121959MLS Logo

    Facts & features

    Interior

    Bedrooms & bathrooms
    • Bedrooms: 4
    • Bathrooms: 4
    • Full bathrooms: 3
    • 1/2 bathrooms: 1
    Rooms
    • Room types: Family Room, Dining Room, Utility Room, Living Room
    Bedroom
    • Description: 3 Main Floor, 1 Down
    Dining room
    • Description: Terrific View, Lg Windows
    Family room
    • Description: In Walk-Out Basement
    Kitchen
    • Description: Open To Living/Dining
    Living room
    • Description: Terrific View
    Heating
    • Forced Air, Natural Gas
    Cooling
    • Central Air
    Appliances
    • Included: Microwave, Range, Range Hood, Refrigerator, Dishwasher, Disposal
    Features
    • Windows: Window Treatments
    • Basement: Partial,Walkout w/Kitchenette
    • Has fireplace: Yes
    • Fireplace features: Fireplace
    Interior area
    • Total structure area: 4,517
    • Total interior livable area: 4,517 sqft

    Property

    Parking
    • Total spaces: 2
    • Parking features: Attached, Garage Door Opener
    • Attached garage spaces: 2
    Features
    • Levels: One and One Half
    • Stories: 1
    • Patio & porch: Deck, Patio
    • Exterior features: Lawn Sprinkler System
    Lot
    • Size: 2.35 Acres
    • Features: Private, Wooded
    Details
    • Zoning description: Large Lot Single Family Stw

    Construction

    Type & style
    • Home type: SingleFamily
    • Property subtype: Single Family Residence
    Materials
    • Brick Veneer
    • Roof: Composition
    Condition
    • Year built: 2008

    Utilities & green energy

    • Electric: City
    • Gas: Natural
    • Sewer: Public Sewer
    • Water: Public

    Community & HOA

    Community
    • Subdivision: THE FALLS
    HOA
    • Has HOA: Yes
    • HOA fee: $220 annually
    Location
    • Region: Stillwater

    Financial & listing details

    • Price per square foot: $134/sqft
    • Annual tax amount: $5,318
    • Date on market: 4/26/2025
    • Listing terms: Cash To Seller
    • Road surface type: Paved

    Price history

    DateEventPrice
    3/26/2021Sold$423,000$94/sqft
    Source: Stillwater MLS #121959 Report a problem

    Public tax history

    Tax history is unavailable.

    Neighborhood: 74075

    Nearby schools

    GreatSchools rating
    Schools provided by the listing agent
    • Elementary: Richmond Elementary

    Source: Stillwater MLS. This data may not be complete. We recommend contacting the local school district to confirm school assignments for this home.

    Get pre-qualified for a loan
    At Zillow Home Loans, we can pre-qualify you in as little as 5 minutes with no impact to your credit score.

    An equal housing lender. NMLS #10287.