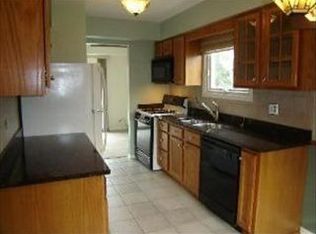
Nestled on a quiet cul-de-sac in the Waterfront Estates subdivision with peaceful views of the DuPage River right behind, this completely remodeled 2 Bedroom 1 Bath ranch-style duplex offers modern upgrades, comfort, and charm, all in a serene, riverfront setting. A cozy covered porch provides excellent curb appeal while the interior reveals the perfection you've been seeking. Petite entry Foyer opens to the Living Room with vaulted ceilings and a well defined fireplace wall with adjacent built in shelves & natural wood mantel combine with neutral tones to create a dramatic yet soothing ambiance. New wood plank flooring flows throughout the main living areas while the Bedrooms offer comfy carpeting. Your brand new Kitchen looks like it's from a design magazine boasting rich quartz countertops, white and espresso cabinets with crown molding, ceramic tile backsplashes, brand new SS appliances, Stainless double undermount sink with hi arc faucet, breakfast bar island under pendant lighting and adjacent Dining Area w/sliders leading to new side patio and nice sized green space. The Living, Dining and Kitchen spaces are all enhanced with upgraded light fixtures and recessed lighting. Both Bedrooms feature brand new closet organizers with the Primary providing a perfect walk-in closet. The Bath has also been fully renovated with stylish, high end finishes. There is also an additional hallway closet for storage. Additional highlights include: All New Windows/Front Entry Door/Patio Sliding Door/Siding/Gutters/Fascia and Asphalt Driveway; Laundry Room w/Washer & Dryer w/Topping Shelf /Cabinet & Hanging Rod; Fresh Landscaping and New Side Patio Perfect for Outdoor Relaxation & Entertaining; Brand New Epoxy Floor in the 1 Car Attached Garage. Close to schools, shopping, restaurants & outdoor recreation plus with easy access to highways, this home blends style, function and location to provide the perfectly charming home you've been wanting to make your own!
Closed
$334,000
1520 Lighthouse Dr, Naperville, IL 60565
2beds
1,051sqft
Townhouse, Duplex, Single Family Residence
Built in 1984
-- sqft lot
$345,700 Zestimate®
$318/sqft
$2,077 Estimated rent
Home value
$345,700
$315,000 - $380,000
$2,077/mo
Zestimate® history
Owner options
List your home for rent
$2,077/mo
Rent Zestimate®
Find your next renter with Zillow Rental Manager. Plus, with online applications, you can quickly screen prospective tenants – for free.
$2,077/mo
Rent Zestimate®
Refinance and save
$2,499/mo
Est. payment
Refinancing to a lower rate could help reduce your monthly payments and save thousands over the life of the loan.
$2,499/mo
Est. payment
Explore your selling options
Work with a Zillow partner agent
Leverage their expertise and Zillow's premium Showcase listings to get your home seen by more buyers.
Get startedList with your own agent
Get your home in front of millions of buyers by listing it on Zillow.
Learn how to do itSell it yourself
Take full control of how buyers see your home on Zillow by listing For Sale by Owner (FSBO).
List your homeWhat's special
Modern upgradesFresh landscapingBreakfast bar islandRecessed lightingRich quartz countertopsQuiet cul-de-sacLaundry room
Zillow last checked:
Listing updated:
Listed by:
Kristina Klein (815)922-8144,
Realtopia Real Estate Inc
Bought with:
Laura Zuspann
Coldwell Banker Realty
Source: MRED as distributed by MLS GRID,MLS#: 12457523
Facts & features
Interior
Bedrooms & bathrooms
- Bedrooms: 2
- Bathrooms: 1
- Full bathrooms: 1
Rooms
- Room types: Walk In Closet
Primary bedroom
- Features: Flooring (Carpet)
- Level: Main
- Area: 220 Square Feet
- Dimensions: 20X11
Bedroom 2
- Features: Flooring (Carpet)
- Level: Main
- Area: 108 Square Feet
- Dimensions: 9X12
Dining room
- Features: Flooring (Wood Laminate)
- Level: Main
- Area: 108 Square Feet
- Dimensions: 9X12
Kitchen
- Features: Kitchen (Island), Flooring (Wood Laminate)
- Level: Main
- Area: 120 Square Feet
- Dimensions: 10X12
Laundry
- Features: Flooring (Wood Laminate)
- Level: Main
- Area: 55 Square Feet
- Dimensions: 5X11
Living room
- Features: Flooring (Wood Laminate)
- Level: Main
- Area: 264 Square Feet
- Dimensions: 12X22
Walk in closet
- Features: Flooring (Carpet)
- Level: Main
- Area: 30 Square Feet
- Dimensions: 5X6
Heating
- Natural Gas, Forced Air
Cooling
- Central Air
Appliances
- Included: Range, Microwave, Dishwasher, Refrigerator, Washer, Dryer, Disposal, Stainless Steel Appliance(s)
- Laundry: Main Level, In Unit
Features
- Vaulted Ceiling(s), 1st Floor Bedroom, 1st Floor Full Bath, Built-in Features, Walk-In Closet(s)
- Flooring: Laminate
- Basement: None
- Number of fireplaces: 1
- Fireplace features: Gas Log, Gas Starter, Living Room
Interior area
- Total structure area: 0
- Total interior livable area: 1,051 sqft
Property
Parking
- Total spaces: 1
- Parking features: Asphalt, Garage Door Opener, On Site, Garage Owned, Attached, Garage
- Attached garage spaces: 1
- Has uncovered spaces: Yes
Accessibility
- Accessibility features: No Disability Access
Lot
- Dimensions: 41X120X65X145
- Features: Cul-De-Sac
Details
- Parcel number: 0829307019
- Special conditions: None
Construction
Type & style
- Home type: Townhouse
- Property subtype: Townhouse, Duplex, Single Family Residence
Materials
- Vinyl Siding
- Foundation: Concrete Perimeter
- Roof: Asphalt
Condition
- New construction: No
- Year built: 1984
- Major remodel year: 2025
Utilities & green energy
- Sewer: Public Sewer
- Water: Public
Community & HOA
Community
- Subdivision: Waterfront Estates
HOA
- Has HOA: Yes
- Services included: Lawn Care
- HOA fee: $55 monthly
Location
- Region: Naperville
Financial & listing details
- Price per square foot: $318/sqft
- Tax assessed value: $80,523
- Annual tax amount: $4,443
- Date on market: 8/28/2025
- Listing terms: Conventional
- Ownership: Fee Simple w/ HO Assn.
Price history
| Date | Event | Price |
|---|---|---|
| 9/30/2025 | Sold | $334,000-1.7%$318/sqft |
Source:  MRED as distributed by MLS GRID #12457523 Report a problem MRED as distributed by MLS GRID #12457523 Report a problem | ||
| 9/3/2025 | Contingent | $339,900$323/sqft |
Source: MRED as distributed by MLS GRID #12457523 Report a problem | ||
| 8/28/2025 | Listed for sale | $339,900$323/sqft |
Source: MRED as distributed by MLS GRID #12457523 Report a problem | ||
Public tax history
| Year | Property taxes | Tax assessment |
|---|---|---|
| 2024 | $4,443 +4.4% | $80,523 +9.6% |
| 2023 | $4,256 +21.2% | $73,490 +22% |
| 2022 | $3,510 +4.1% | $60,240 +3.9% |
| 2021 | $3,373 +2.3% | $57,960 +1.8% |
| 2020 | $3,296 +3.4% | $56,910 +4.5% |
| 2019 | $3,189 +10.1% | $54,450 +8.9% |
| 2018 | $2,896 +2.4% | $49,990 +3.5% |
| 2017 | $2,829 +2.4% | $48,300 +3.8% |
| 2016 | $2,762 +1.2% | $46,550 +6.2% |
| 2015 | $2,728 -1.4% | $43,840 +1.5% |
| 2014 | $2,768 -8.9% | $43,190 -9.2% |
| 2013 | $3,040 +2.9% | $47,570 -3.8% |
| 2012 | $2,955 +1% | $49,430 -6% |
| 2011 | $2,925 -6.9% | $52,560 -11.3% |
| 2010 | $3,141 +0.9% | $59,270 -5% |
| 2009 | $3,113 +2.3% | $62,380 +1.4% |
| 2008 | $3,043 +4.6% | $61,520 +5.9% |
| 2007 | $2,909 +7% | $58,100 +9% |
| 2006 | $2,719 +4% | $53,300 +6.7% |
| 2005 | $2,614 +2.8% | $49,950 +5.9% |
| 2004 | $2,542 +4% | $47,170 +8.4% |
| 2003 | $2,445 +3.7% | $43,510 +4.3% |
| 2002 | $2,357 +7.8% | $41,730 +7.5% |
| 2001 | $2,186 +14.1% | $38,820 +5.9% |
| 2000 | $1,916 | $36,650 |
Find assessor info on the county website
Neighborhood: 60565
Nearby homes
- $283,8003 bd1 ba664 sqft1522 Lighthouse Dr, Naperville, IL 60565Off Market
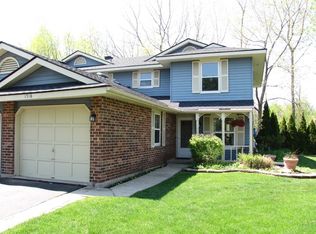
- $307,6003 bd2 ba1.3k sqft1518 Lighthouse Dr, Naperville, IL 60565Off Market
- $299,700-- bd1 ba664 sqft1524 Lighthouse Dr, Naperville, IL 60565Off Market
- $315,0003 bd2 ba1.3k sqft1516 Lighthouse Dr, Naperville, IL 60565Sold
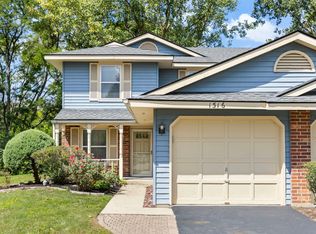
- $348,400-- bd1 ba1.3k sqft1526 Lighthouse Dr, Naperville, IL 60565Off Market
- $262,0002 bd1 ba1.1k sqft1517 Lighthouse Dr, Naperville, IL 60565Sold
- $315,7002 bd1 ba1k sqft1528 Lighthouse Dr, Naperville, IL 60565Off Market
- $289,1002 bd1 ba1k sqft1519 Lighthouse Dr, Naperville, IL 60565Off Market
Nearby schools
GreatSchools rating
- 9/10Maplebrook Elementary SchoolGrades: K-5Distance: 0.4 mi
- 9/10Lincoln Jr High SchoolGrades: 6-8Distance: 0.7 mi
- 9/10Naperville Central High SchoolGrades: 9-12Distance: 2.3 mi
Schools provided by the listing agent
- District: 203
Source: MRED as distributed by MLS GRID. This data may not be complete. We recommend contacting the local school district to confirm school assignments for this home.
Get a cash offer in 3 minutes
Find out how much your home could sell for in as little as 3 minutes with a no-obligation cash offer.
Estimated market value
$345,700
Get a cash offer in 3 minutes
Find out how much your home could sell for in as little as 3 minutes with a no-obligation cash offer.
Estimated market value
$345,700
- Illinois
- DuPage County
- Naperville
- 60565
- 1520 Lighthouse Dr
