Skip main navigation
Closed
  • $315,000

    1516 Lighthouse Dr, Naperville, IL 60565

    3beds
    1,314sqft
    Duplex, Single Family Residence
    Built in 1984
    -- sqft lot
    $326,200 Zestimate®
    $240/sqft
    $2,744 Estimated rent

    Home value

    $326,200

    $297,000 - $356,000

    $2,744/mo

    Zestimate® history
    Loading
    Loading...

    Owner options

    List your home for rent

    $2,744/mo

    Rent Zestimate®

    Find your next renter with Zillow Rental Manager. Plus, with online applications, you can quickly screen prospective tenants – for free.

    Learn more

    $2,744/mo

    Rent Zestimate®

    Refinance and save

    $2,255/mo

    Est. payment

    Refinancing to a lower rate could help reduce your monthly payments and save thousands over the life of the loan.

    See today's rates

    $2,255/mo

    Est. payment

    Explore your selling options

    Work with a Zillow partner agent

    Leverage their expertise and Zillow's premium Showcase listings to get your home seen by more buyers.

    Get started

    List with your own agent

    Get your home in front of millions of buyers by listing it on Zillow.

    Learn how to do it

    Sell it yourself

    Take full control of how buyers see your home on Zillow by listing For Sale by Owner (FSBO).

    List your home

    What's special

    Cozy wood-burning fireplaceFresh landscapingAttached one-car garageQuiet cul-de-sacPrivate backyardOversized brick paver patioQuartz countertops
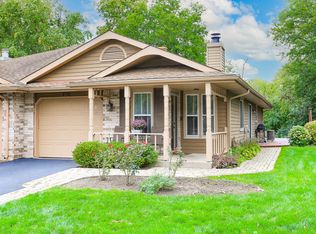
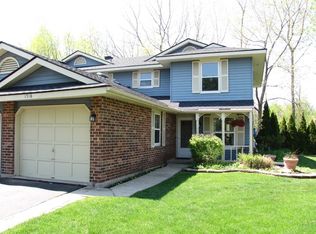
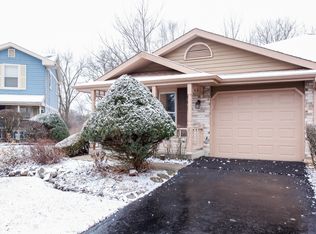
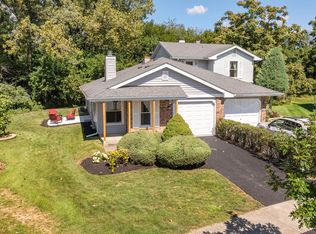
    Step inside this beautifully updated 3-bedroom, 1.5-bath, 2-story duplex, perfectly situated on a quiet cul-de-sac in the Waterfront Estates subdivision with serene views of the DuPage River. The entire home has been freshly repainted, the main level showcases vinyl wood flooring, making this move-in ready from day one. The heart of the home is the spacious living room featuring a cozy wood-burning fireplace. Two large sliding glass doors draw in natural light and open to your very own private backyard with an oversized brick paver patio and a serene backdrop of the wooded yard and the DuPage River. The modern and updated kitchen is equipped with quartz countertops, stainless steel appliances, an undermount sink with touch faucet, a custom blue and white tile backsplash, a pantry closet and an eating area-ideal for daily living or entertaining. Upstairs, three well-sized bedrooms feature ample closet space, and the large renovated full bath includes modern finishes and a brand new (2025) vanity. The home also offers a large laundry/mudroom with washer and dryer, an attached one-car garage with epoxy flooring, and fresh landscaping. Beyond the home itself, the location is hard to beat. Located within award-winning Naperville School District 203, the home is close to parks, the DuPage River Trail, and just a 10-minute drive to Centennial Beach and Riverwalk. Downtown Naperville, with its restaurants, boutiques, and year-round activities, is only 3 miles away. Easy access to the Metra, Pace bus, and major highways makes commuting simple.

    Zillow last checked:

    Listing updated:

    Listing courtesy of:

    Patty Wojtach (773)962-7086,

    Real Broker, LLC

    Bought with:

    Imran Mohammed

    RE/MAX Top Performers

    Source: MRED as distributed by MLS GRID,MLS#: 12458431MLS Logo

    Facts & features

    Interior

    Bedrooms & bathrooms
    • Bedrooms: 3
    • Bathrooms: 2
    • Full bathrooms: 1
    • 1/2 bathrooms: 1
    Primary bedroom
    • Features: Flooring (Carpet)
    • Level: Second
    • Area: 176 Square Feet
    • Dimensions: 11X16
    Bedroom 2
    • Features: Flooring (Carpet)
    • Level: Second
    • Area: 140 Square Feet
    • Dimensions: 14X10
    Bedroom 3
    • Features: Flooring (Carpet)
    • Level: Second
    • Area: 90 Square Feet
    • Dimensions: 9X10
    Dining room
    • Features: Flooring (Vinyl)
    • Level: Main
    • Area: 90 Square Feet
    • Dimensions: 10X9
    Kitchen
    • Features: Kitchen (Eating Area-Table Space, Breakfast Room, Updated Kitchen), Flooring (Vinyl)
    • Level: Main
    • Area: 136 Square Feet
    • Dimensions: 8X17
    Laundry
    • Features: Flooring (Other)
    • Level: Main
    • Area: 40 Square Feet
    • Dimensions: 8X5
    Living room
    • Features: Flooring (Vinyl)
    • Level: Main
    • Area: 234 Square Feet
    • Dimensions: 13X18
    Heating
    • Natural Gas, Forced Air
    Cooling
    • Central Air
    Appliances
    • Included: Range, Microwave, Dishwasher, Refrigerator, Washer, Dryer, Disposal
    • Laundry: Main Level, In Unit
    Features
    • Windows: Screens
    • Basement: None
    • Number of fireplaces: 1
    • Fireplace features: Wood Burning, Living Room
    Interior area
    • Total structure area: 0
    • Total interior livable area: 1,314 sqft

    Property

    Parking
    • Total spaces: 1
    • Parking features: Asphalt, Garage Door Opener, On Site, Attached, Garage
    • Attached garage spaces: 1
    • Has uncovered spaces: Yes
    Accessibility
    • Accessibility features: No Disability Access
    Features
    • Patio & porch: Patio
    • Has view: Yes
    • View description: Back of Property
    • Has water view: Yes
    • Water view: Back of Property
    • Waterfront features: River Front
    Lot
    • Dimensions: 21X119X60X109
    • Features: Cul-De-Sac, Landscaped, Wooded
    Details
    • Parcel number: 0829307017
    • Special conditions: None
    • Other equipment: Ceiling Fan(s)

    Construction

    Type & style
    • Home type: MultiFamily
    • Property subtype: Duplex, Single Family Residence
    Materials
    • Aluminum Siding
    • Foundation: Concrete Perimeter
    • Roof: Asphalt
    Condition
    • New construction: No
    • Year built: 1984

    Utilities & green energy

    • Electric: 100 Amp Service
    • Sewer: Public Sewer
    • Water: Lake Michigan, Public

    Community & neighborhood

    Security
    • Security features: Carbon Monoxide Detector(s)
    Location
    • Region: Naperville
    • Subdivision: Waterfront Estates

    HOA & financial

    HOA
    • Has HOA: Yes
    • HOA fee: $55 monthly
    • Services included: Insurance, Lawn Care

    Other

    Other facts
    • Listing terms: Conventional
    • Ownership: Fee Simple w/ HO Assn.

    Price history

    DateEventPrice
    10/9/2025Sold$315,000-1.6%$240/sqft
    Source: MRED as distributed by MLS GRID #12458431 Report a problem
    9/4/2025Contingent$320,000$244/sqft
    Source: MRED as distributed by MLS GRID #12458431 Report a problem
    8/29/2025Listed for sale$320,000+38.5%$244/sqft
    Source: MRED as distributed by MLS GRID #12458431 Report a problem
    2/5/2021Sold$231,000+0.4%$176/sqft
    Source: MRED as distributed by MLS GRID #10953715 Report a problem
    1/8/2021Contingent$230,000$175/sqft
    Source: MRED as distributed by MLS GRID #10953715 Report a problem
    1/7/2021Listed for sale$230,000$175/sqft
    Source: MRED as distributed by MLS GRID #10953715 Report a problem

    Public tax history

    YearProperty taxesTax assessment
    2024-- $91,185 +9.6%
    2023-- $83,220 +22%
    2022$4,026 +4%$68,210 +3.9%
    2021$3,871 +2.3%$65,630 +1.8%
    2020$3,784 +3.3%$64,450 +4.5%
    2019$3,664 +9.9%$61,660 +8.9%
    2018$3,332 +2.3%$56,610 +3.5%
    2017$3,257 +2.3%$54,700 +3.8%
    2016$3,182 +1.1%$52,720 +6.2%
    2015$3,147 -1.5%$49,650 +1.5%
    2014$3,195 -8.7%$48,920 -9.2%
    2013$3,501 +2.9%$53,880 -3.8%
    2012$3,401 +1.1%$55,980 -5.9%
    2011$3,363 -6.7%$59,520 -11.3%
    2010$3,604 +1%$67,120 -5%
    2009$3,570 +2.4%$70,640 +1.4%
    2008$3,486 +4.7%$69,670 +5.9%
    2007$3,330 +6.8%$65,790 +9%
    2006$3,117 +3.9%$60,360 +6.7%
    2005$2,999 +2.7%$56,570 +5.9%
    2004$2,919 +4.3%$53,420 +8.4%
    2003$2,798 +3.7%$49,280 +4.3%
    2002$2,699 +7.8%$47,270 +7.5%
    2001$2,504 +13.9%$43,970 +5.9%
    2000$2,198 $41,520

    Find assessor info on the county website

    Neighborhood: 60565

    Nearby schools

    GreatSchools rating
    Schools provided by the listing agent
    • Elementary: Maplebrook Elementary School
    • Middle: Lincoln Junior High School
    • High: Naperville Central High School
    • District: 203

    Source: MRED as distributed by MLS GRID. This data may not be complete. We recommend contacting the local school district to confirm school assignments for this home.

    Get a cash offer in 3 minutes
    Find out how much your home could sell for in as little as 3 minutes with a no-obligation cash offer.
    Estimated market value
    $326,200
    Get a cash offer in 3 minutes
    Find out how much your home could sell for in as little as 3 minutes with a no-obligation cash offer.
    Estimated market value
    $326,200