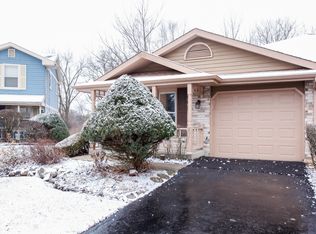
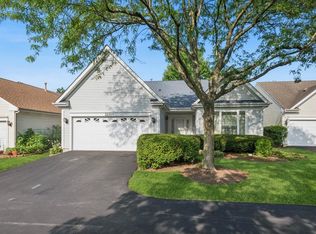
Welcome to this charming 1980s duplex home in the sought-after Waterfront Estates community of Naperville - a warm, cottage-style retreat defined by its comfortable, easy-to-manage flow and quiet, friendly streetscape! Carefully maintained and thoughtfully updated by its longtime owners of 35 years, this 3-bedroom, 2-bathroom home offers cozy, low-maintenance living with a one-car attached, heated garage and an inviting covered, front porch and a large, relaxing rear, fenced concrete patio that faces a beautiful treelined backyard and no backyard neighbors you will love coming home to. The HOA takes care of the heavy lifting, covering common area maintenance, lawn and shrub care, and driveway seal coating - giving you more time to enjoy life and less time on upkeep. Step inside to discover an inviting interior. The kitchen features refreshed cabinetry with updated stainless steel Samsung appliances, including a refrigerator, range, dishwasher, and microwave (2023), making meal prep a breeze. Freshly updated stair carpet (2018) adds warmth and comfort, and all window treatments stay, so this home is truly move-in ready. The bathrooms have been thoughtfully refreshed, with updated cabinets (2012) in the main bath and powder room, plus a beautifully renovated tub and tile shower surround (2024). A Carrier gas furnace (2020) and Carrier central air conditioning keep you comfortable through every season, while a newer Bradford White water heater (2023) adds dependable peace of mind. This home offers convenient access to top-rated schools including Maplebrook Elementary, Lincoln Junior High, and Naperville Central High School, as well as access to nearby parks, the DuPage Bike Trail, DuPage River, shopping, dining, and everything that makes Naperville one of the most desirable communities in the Chicago area. Don't miss your opportunity to own this well-loved charmer in a quiet, friendly neighborhood! Please note that the FEMA Flood Map Service Center denotes that this home sits in Zone X, the lowest known flood risk designation, and flood insurance is not required.
Contingent
$315,000
1523 Lighthouse Dr, Naperville, IL 60565
3beds
1,314sqft
Duplex, Single Family Residence
Built in 1984
-- sqft lot
$-- Zestimate®
$240/sqft
$55/mo HOA
What's special
All window treatments stayOne-car attached heated garageKitchen features refreshed cabinetryComfortable easy-to-manage flowQuiet friendly neighborhoodBeautiful treelined backyardQuiet friendly streetscape
- 37 days
- 556
- 21
Likely to sell faster than
Zillow last checked:
Listing updated:
Listed by:
Jeffrey Hild 630-881-9229,
john greene, Realtor
Source: MRED as distributed by MLS GRID,MLS#: 12762490
Facts & features
Interior
Bedrooms & bathrooms
- Bedrooms: 3
- Bathrooms: 2
- Full bathrooms: 1
- 1/2 bathrooms: 1
Rooms
- Room types: No additional rooms
Primary bedroom
- Features: Flooring (Luxury Vinyl), Window Treatments (Screens, Window Treatments)
- Level: Second
- Area: 176 Square Feet
- Dimensions: 11X16
Bedroom 2
- Features: Flooring (Luxury Vinyl), Window Treatments (Screens, Window Treatments)
- Level: Second
- Area: 100 Square Feet
- Dimensions: 10X10
Bedroom 3
- Features: Flooring (Luxury Vinyl), Window Treatments (Screens, Window Treatments)
- Level: Second
- Area: 80 Square Feet
- Dimensions: 8X10
Dining room
- Features: Flooring (Luxury Vinyl)
- Level: Main
- Area: 96 Square Feet
- Dimensions: 8X12
Family room
- Level: Main
- Area: 198 Square Feet
- Dimensions: 11X18
Kitchen
- Features: Flooring (Luxury Vinyl)
- Level: Main
- Area: 128 Square Feet
- Dimensions: 8X16
Laundry
- Level: Main
- Area: 36 Square Feet
- Dimensions: 6X6
Living room
- Features: Flooring (Luxury Vinyl)
- Level: Main
- Area: 198 Square Feet
- Dimensions: 11X18
Heating
- Natural Gas, Electric
Cooling
- Central Air
Appliances
- Included: Range, Microwave, Dishwasher, Refrigerator, Washer, Dryer, Stainless Steel Appliance(s)
- Laundry: Main Level, Gas Dryer Hookup, In Unit
Features
- Granite Counters
- Flooring: Laminate
- Doors: Sliding Doors, Sliding Glass Door(s)
- Windows: Screens, Window Treatments, Drapes, Blinds, Double Pane Windows, Vinyl Frames
- Basement: None
Interior area
- Total structure area: 1,314
- Total interior livable area: 1,314 sqft
Property
Parking
- Total spaces: 1
- Parking features: Asphalt, Garage Door Opener, Heated Garage, Yes, Garage Owned, Attached, Garage
- Attached garage spaces: 1
- Has uncovered spaces: Yes
Accessibility
- Accessibility features: No Disability Access
Features
- Patio & porch: Patio
Lot
- Dimensions: 21 x 120 x 60 x 110
- Features: Cul-De-Sac
Details
- Parcel number: 0829309019
- Special conditions: None
Construction
Type & style
- Home type: MultiFamily
- Property subtype: Duplex, Single Family Residence
Materials
- Vinyl Siding, Brick
- Foundation: Concrete Perimeter
- Roof: Asphalt
Condition
- New construction: No
- Year built: 1984
Utilities & green energy
- Electric: Circuit Breakers, 100 Amp Service
- Sewer: Public Sewer
- Water: Public
Community & HOA
Community
- Subdivision: Waterfront Estates
HOA
- Has HOA: Yes
- Services included: Lawn Care, Other
- HOA fee: $165 quarterly
Location
- Region: Naperville
Financial & listing details
- Price per square foot: $240/sqft
- Tax assessed value: $96,965
- Annual tax amount: $4,493
- Date on market: 9/25/2026
- Ownership: Fee Simple w/ HO Assn.
Estimated market value
Not available
Estimated sales range
Not available
Not available
Price history
| Date | Event | Price |
|---|---|---|
| 10/5/2026 | Contingent | $315,000$240/sqft |
Source:  MRED as distributed by MLS GRID #12762490 Report a problem | ||
| 9/25/2026 | Listed for sale | $315,000$240/sqft |
Source: MRED as distributed by MLS GRID #12762490 Report a problem | ||
Public tax history
| Year | Property taxes | Tax assessment |
|---|---|---|
| 2025 | $4,725 +5.2% | $96,965 +8.5% |
| 2024 | $4,493 +5.5% | $89,344 +9.6% |
| 2023 | $4,259 +17.8% | $81,540 +22% |
| 2022 | $3,614 +4.4% | $66,840 +3.9% |
| 2021 | $3,460 +2.5% | $64,310 +1.8% |
| 2020 | $3,376 +3.8% | $63,150 +4.5% |
| 2019 | $3,253 +19.3% | $60,420 +8.9% |
| 2018 | $2,727 -4.3% | $55,470 +3.5% |
| 2017 | $2,849 +2.9% | $53,600 +3.8% |
| 2016 | $2,769 +2% | $51,660 +6.2% |
| 2015 | $2,714 -1.3% | $48,650 +1.5% |
| 2014 | $2,749 -10.1% | $47,930 -9.2% |
| 2013 | $3,057 +0.1% | $52,800 -3.8% |
| 2012 | $3,053 +14.5% | $54,860 -5.9% |
| 2011 | $2,665 +7.3% | $58,330 -11.3% |
| 2010 | $2,484 +6.8% | $65,780 -5% |
| 2009 | $2,326 +0.5% | $69,230 +1.4% |
| 2008 | $2,316 -3.1% | $68,280 +6.4% |
| 2007 | $2,390 -2.7% | $64,200 +9% |
| 2006 | $2,456 -4.3% | $58,900 +6.7% |
| 2005 | $2,566 -3.5% | $55,200 +5.9% |
| 2004 | $2,660 +2.9% | $52,130 +9.1% |
| 2003 | $2,585 +3.9% | $47,800 +4.3% |
| 2002 | $2,488 +8.2% | $45,850 +7.5% |
| 2001 | $2,299 +8.2% | $42,650 +5.9% |
| 2000 | $2,126 | $40,270 |
Find assessor info on the county website
Monthly payment
Est. payment
Payment breakdown
Explore the cost of this home by adjusting the details. Changes won't be saved.Climate risks
Neighborhood: 60565
Nearby schools
Schools provided by the listing agent
- Elementary: Maplebrook Elementary School
- Middle: Lincoln Junior High School
- High: Naperville Central High School
- District: 203
Source: MRED as distributed by MLS GRID. This data may not be complete. We recommend contacting the local school district to confirm school assignments for this home.

Similar homes
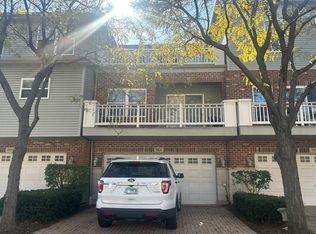
- $--2 bd3 ba1.3k sqft1107 Ironwood Ln, Lisle, IL 60532Auction
 Auction.com 2
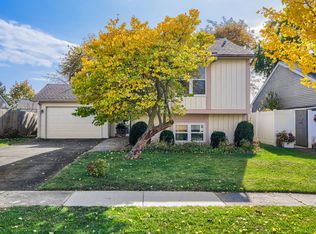
- $318,0003 bd2 ba1.6k sqft30W019 Wembly Dr, Warrenville, IL 60555New
 MLS ID #12797707, Laura Webb, eXp Realty - Geneva. MRED as distributed by MLS GRID
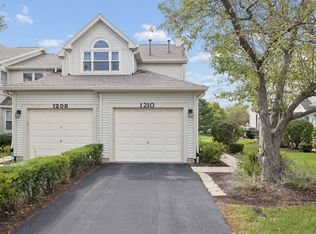
- $299,9002 bd2 ba1.2k sqft1210 Rhodes Ln #1210, Naperville, IL 60540Active
 MLS ID #12756227, Julie Kaczor, ABR, Baird & Warner. MRED as distributed by MLS GRID
- $314,9002 bd2 ba1.4k sqft21009 W Torrey Pines Ct, Plainfield, IL 60544Active
 MLS ID #12794753, Susan Adduci, CNC, Baird & Warner. MRED as distributed by MLS GRID
