Rare gem in the heart of Lyon Village, a beautifully preserved 1928 Tudor with 4 bedrooms, 3 full bathrooms, and 2,459 finished square feet of timeless character and modern comfort. Set on a massive .23-acre lot just two blocks from the Clarendon Metro, this home offers the perfect blend of historic charm and unbeatable location. From the moment you arrive, you’ll be captivated by the Italian slate roof, elegant stone driveway, and iron-fenced yard with mature privacy plantings. Inside, original woodwork and a striking stone fireplace create a warm, inviting atmosphere, while the sun-drenched main level features a flexible bedroom or home office with a full bath, perfect for guests or remote work.The eat-in kitchen is outfitted with stainless steel appliances, granite countertops, and an oversized walk-in pantry that leads to a convenient mudroom and attached two-car garage. Upstairs, three additional bedrooms and two full bathrooms offer plenty of space to spread out. Outside, two separate patios provide idyllic spaces for lounging or entertaining under the stars. Additional highlights include a bright bonus sunroom, thoughtfully landscaped outdoor spaces, and the unbeatable walkability of Lyon Village, just moments from dining, shopping, parks, and transit. Storage includes a 949 sqft unfinished basement and walk-up attic. This is a truly special home in one of Arlington’s most coveted neighborhoods. Don’t miss the opportunity to make it yours.
Sold for $2,290,000
$2,290,000
1520 N Highland St, Arlington, VA 22201
4beds
2,459sqft
Single Family Residence
Built in 1928
10,212 Square Feet Lot
$2,322,800 Zestimate®
$931/sqft
$5,807 Estimated rent
Home value
$2,322,800
$2.16M - $2.49M
$5,807/mo
Zestimate® history
Owner options
List your home for rent
$5,807/mo
Rent Zestimate®
Find your next renter with Zillow Rental Manager. Plus, with online applications, you can quickly screen prospective tenants – for free.
$5,807/mo
Rent Zestimate®
Refinance and save
$14,057/mo
Est. payment
Refinancing to a lower rate could help reduce your monthly payments and save thousands over the life of the loan.
$14,057/mo
Est. payment
Explore your selling options
Work with a Zillow partner agent
Leverage their expertise and Zillow's premium Showcase listings to get your home seen by more buyers.
Get startedList with your own agent
Get your home in front of millions of buyers by listing it on Zillow.
Learn how to do itSell it yourself
Take full control of how buyers see your home on Zillow by listing For Sale by Owner (FSBO).
List your homeWhat's special
Convenient mudroomStriking stone fireplaceBright bonus sunroomTwo separate patiosElegant stone drivewayAttached two-car garageOriginal woodwork
Zillow last checked:
Listing updated:
Listed by:
Andreea Leu 571-970-8296,
Compass
Bought with:
Unrepresented Buyer
Unrepresented Buyer Office
Source: Bright MLS,MLS#: VAAR2056168
Facts & features
Interior
Bedrooms & bathrooms
- Bedrooms: 4
- Bathrooms: 3
- Full bathrooms: 3
- Main level bathrooms: 1
- Main level bedrooms: 1
Rooms
- Room types: Bedroom 2, Bedroom 3, Bedroom 1, Bathroom 1, Bathroom 2
Bedroom 1
- Level: Main
Bedroom 1
- Level: Upper
Bedroom 2
- Level: Upper
Bedroom 3
- Level: Upper
Bathroom 1
- Level: Main
Bathroom 1
- Level: Upper
Bathroom 2
- Level: Upper
Heating
- Forced Air, Natural Gas
Cooling
- Central Air, Electric
Appliances
- Included: Microwave, Dishwasher, Disposal, Oven/Range - Gas, Refrigerator, Gas Water Heater
Features
- Attic
- Flooring: Hardwood
- Basement: Unfinished
- Number of fireplaces: 1
- Fireplace features: Stone
Interior area
- Total structure area: 3,408
- Total interior livable area: 2,459 sqft
- Finished area above ground: 2,459
- Finished area below ground: 0
Property
Parking
- Total spaces: 2
- Parking features: Garage Faces Front, Inside Entrance, Attached, Driveway
- Attached garage spaces: 2
- Has uncovered spaces: Yes
- Details: Garage Sqft: 342
Accessibility
- Accessibility features: None
Features
- Levels: Three
- Stories: 3
- Patio & porch: Patio
- Exterior features: Awning(s), Extensive Hardscape
- Pool features: None
- Fencing: Full,Wrought Iron
Lot
- Size: 10,212 Square Feet
Details
- Additional structures: Above Grade, Below Grade
- Parcel number: 15068008
- Zoning: R-6
- Special conditions: Standard
Construction
Type & style
- Home type: SingleFamily
- Architectural style: Tudor
- Property subtype: Single Family Residence
Materials
- Brick
- Foundation: Stone
- Roof: Slate
Condition
- Excellent
- New construction: No
- Year built: 1928
Utilities & green energy
- Sewer: Public Sewer
- Water: Public
Community & HOA
Community
- Security: Security System
- Subdivision: Lyon Village
HOA
- Has HOA: No
Location
- Region: Arlington
Financial & listing details
- Price per square foot: $931/sqft
- Tax assessed value: $1,804,800
- Annual tax amount: $18,644
- Date on market: 10/16/2025
- Listing agreement: Exclusive Right To Sell
- Ownership: Fee Simple
Price history
| Date | Event | Price |
|---|---|---|
| 12/3/2025 | Sold | $2,290,000-8.4%$931/sqft |
Source:  Bright MLS #VAAR2056168 Report a problem Bright MLS #VAAR2056168 Report a problem | ||
| 11/12/2025 | Contingent | $2,500,000$1,017/sqft |
Source: Bright MLS #VAAR2056168 Report a problem | ||
| 10/16/2025 | Listed for sale | $2,500,000+116.1%$1,017/sqft |
Source: Bright MLS #VAAR2056168 Report a problem | ||
| 1/1/2015 | Sold | $1,157,000$471/sqft |
Source:  Long & Foster Broker Feed #1001512731_100 Report a problem Long & Foster Broker Feed #1001512731_100 Report a problem | ||
| 10/28/2005 | Sold | $1,157,000+96.1%$471/sqft |
Source: Public Record Report a problem | ||
| 8/11/2000 | Sold | $590,000+45%$240/sqft |
Source: Public Record Report a problem | ||
| 12/20/1994 | Sold | $407,000$166/sqft |
Source: Public Record Report a problem | ||
Public tax history
| Year | Property taxes | Tax assessment |
|---|---|---|
| 2025 | $18,644 +2.2% | $1,804,800 +2.2% |
| 2024 | $18,251 +2.2% | $1,766,800 +1.9% |
| 2023 | $17,851 +4.2% | $1,733,100 +4.2% |
| 2022 | $17,137 +6.6% | $1,663,800 +6.6% |
| 2021 | $16,081 +4.3% | $1,561,300 +3.9% |
| 2020 | $15,424 +5.1% | $1,503,300 +5.1% |
| 2019 | $14,672 +10.6% | $1,430,000 +8.4% |
| 2018 | $13,269 +3% | $1,319,000 +3% |
| 2017 | $12,889 +1.9% | $1,281,200 +0.4% |
| 2016 | $12,645 +2.9% | $1,276,000 +3.4% |
| 2015 | $12,291 +10.6% | $1,234,000 +10.6% |
| 2014 | $11,117 +3.2% | $1,116,200 +4.2% |
| 2013 | $10,775 +3.6% | $1,071,100 |
| 2012 | $10,400 +5.1% | -- |
| 2011 | $9,893 | -- |
| 2009 | -- | -- |
| 2008 | -- | -- |
| 2007 | -- | -- |
| 2006 | -- | -- |
| 2005 | -- | -- |
| 2004 | -- | -- |
| 2003 | -- | -- |
| 2002 | -- | -- |
| 2001 | -- | $505,700 |
Find assessor info on the county website
Neighborhood: Lyon Village
Nearby homes
- $1,550,0004 bd2 ba2k sqft3108 Key Blvd, Arlington, VA 22201Sold

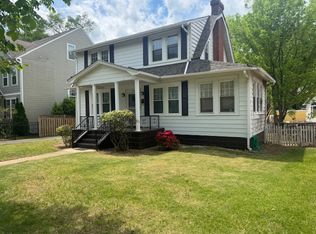
- $1,514,3003 bd2 ba1.6k sqft1512 N Highland St, Arlington, VA 22201Off Market
- $1,470,5002 bd2 ba1.7k sqft3112 Key Blvd, Arlington, VA 22201Off Market
- $2,692,8006 bd4 ba3.1k sqft1515 N Highland St, Arlington, VA 22201Off Market
- $2,533,4004 bd5 ba3.1k sqft1508 N Highland St, Arlington, VA 22201Off Market
- $2,036,5004 bd3 ba1.8k sqft3014 Franklin Rd, Arlington, VA 22201Off Market
- $1,374,5003 bd1 ba1.3k sqft1511 N Highland St, Arlington, VA 22201Off Market
- $2,059,1004 bd3 ba2.8k sqft3118 Key Blvd, Arlington, VA 22201Off Market
Nearby schools
GreatSchools rating
- 10/10Arlington Science Focus SchoolGrades: PK-5Distance: 0.4 mi
- 9/10Dorothy Hamm MiddleGrades: 6-8Distance: 1.1 mi
- 7/10Washington Liberty High SchoolGrades: 9-12Distance: 0.8 mi
Schools provided by the listing agent
- District: Arlington County Public Schools
Source: Bright MLS. This data may not be complete. We recommend contacting the local school district to confirm school assignments for this home.
Get a cash offer in 3 minutes
Find out how much your home could sell for in as little as 3 minutes with a no-obligation cash offer.
Estimated market value
$2,322,800
Get a cash offer in 3 minutes
Find out how much your home could sell for in as little as 3 minutes with a no-obligation cash offer.
Estimated market value
$2,322,800
- Virginia
- Arlington County
- Arlington
- 22201
- Lyon Village
- 1520 N Highland St
Nearby cities
Nearby neighborhoods
Nearby zip codes
Other Arlington Topics
