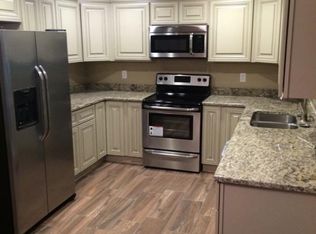
This delightful 3 bed 2 bath home is situated on an oversized corner lot in the beautiful city of Ocala. Offering a spacious and well-designed layout, along with the benefits of a generous outdoor space, this home is sure to impress! This home has excellent curb appeal and features a well-maintained exterior, prime location, scenic landscaping and a beautiful covered front porch. NEW roof installed in 2021 and new carpets installed in all bedrooms in 2022. The extended driveway leading to the 2-car garage fits up to 6 vehicles, ideal for entertaining guests. Upon entering the home, you'll be greeted by a comfortable and inviting living room, which leads into the open and welcoming dining area. The layout is designed to offer both functionality and style, creating a space suitable for relaxation or entertaining guests. The practical and aesthetically pleasing kitchen includes modern stainless steel appliance, ample counter space and cabinetry, stunning mosaic tile, and a convenient breakfast bar. The three spacious bedrooms are located down the hallway past the full guest bathroom, and the extra-large master bedroom offers an ideal en-suite bathroom for privacy. Access the spacious backyard through the classic lited doors in the kitchen and laundry room, or through the gate at the side of the home. The hedges encapsulating the backyard offer some privacy from the street and neighbors, and features a storage shed, fire pit, and a great space for outdoor entertaining or simply enjoying the fresh air. The larger lot size might also offer opportunities for additional landscaping, gardening, or even the addition of amenities like a pool or a playground. This home offers a blend of comfort, style, and ample space with great potential for personalization! An excellent choice for those seeking a charming home in an established neighborhood with no deed restrictions. Within minutes' drive of Ocala Downtown Square, Ocala Mall, various nearby dining options, and only a short drive to the World Equestrian Center and freeway I75. Great opportunity to make this your dream home today!
Sold for $274,900
$274,900
1520 NE 49th Ave, Ocala, FL 34470
3beds
1,470sqft
Single Family Residence
Built in 1968
0.51 Acres Lot
$271,200 Zestimate®
$187/sqft
$1,773 Estimated rent
Home value
$271,200
$258,000 - $285,000
$1,773/mo
Zestimate® history
Owner options
List your home for rent
$1,773/mo
Rent Zestimate®
Find your next renter with Zillow Rental Manager. Plus, with online applications, you can quickly screen prospective tenants – for free.
$1,773/mo
Rent Zestimate®
Refinance and save
$1,883/mo
Est. payment
Refinancing to a lower rate could help reduce your monthly payments and save thousands over the life of the loan.
$1,883/mo
Est. payment
Explore your selling options
Work with a Zillow partner agent
Leverage their expertise and Zillow's premium Showcase listings to get your home seen by more buyers.
Get startedList with your own agent
Get your home in front of millions of buyers by listing it on Zillow.
Learn how to do itSell it yourself
Take full control of how buyers see your home on Zillow by listing For Sale by Owner (FSBO).
List your homeWhat's special
Modern stainless steel applianceNew carpets installedNew roof installedFire pitStorage shedGenerous outdoor spaceAmple space
Zillow last checked:
Listing updated:
Listed by:
Martha Julian 813-294-7723,
DENNIS REALTY & INV. CORP. 813-949-7444,
Cassidy Spitler 352-688-2227,
DENNIS REALTY & INV. CORP.
Bought with:
Yuliya Klymenko, 3556646
FLORIDA'S CHOICE REALTY
Source: Stellar MLS,MLS#: T3453948 Originating MLS: Tampa
Originating MLS: Tampa
Facts & features
Interior
Bedrooms & bathrooms
- Bedrooms: 3
- Bathrooms: 2
- Full bathrooms: 2
Primary bedroom
- Features: Built-in Closet
- Level: First
- Dimensions: 14x13
Bedroom 1
- Features: Built-in Closet
- Level: First
- Dimensions: 13x12
Bedroom 2
- Features: Built-in Closet
- Level: First
- Dimensions: 12x10
Dining room
- Level: First
- Dimensions: 13x8
Great room
- Level: First
- Dimensions: 18x16
Kitchen
- Features: Breakfast Bar
- Level: First
- Dimensions: 16x9
Heating
- Central
Cooling
- Central Air
Appliances
- Included: Oven, Cooktop, Dishwasher, Dryer, Range Hood, Refrigerator, Washer
Features
- Ceiling Fan(s), Eating Space In Kitchen, Open Floorplan, Thermostat
- Flooring: Carpet, Ceramic Tile, Laminate
- Has fireplace: No
- Common walls with other units/homes: Corner Unit
Interior area
- Total structure area: 2,162
- Total interior livable area: 1,470 sqft
Property
Parking
- Total spaces: 2
- Parking features: Garage - Attached
- Attached garage spaces: 2
Features
- Levels: One
- Stories: 1
- Patio & porch: Covered, Front Porch
- Exterior features: Private Mailbox
- Fencing: Chain Link
- Has view: Yes
- View description: Trees/Woods
Lot
- Size: 0.51 Acres
- Dimensions: 112 x 200
- Features: Corner Lot
- Residential vegetation: Oak Trees, Trees/Landscaped, Wooded
Details
- Additional structures: Shed(s)
- Parcel number: 2735006033
- Zoning: R1
- Special conditions: None
Construction
Type & style
- Home type: SingleFamily
- Architectural style: Traditional
- Property subtype: Single Family Residence
Materials
- Block
- Foundation: Concrete Perimeter
- Roof: Shingle
Condition
- Completed
- New construction: No
- Year built: 1968
Utilities & green energy
- Sewer: Public Sewer
- Water: Public
- Utilities for property: BB/HS Internet Available, Cable Available, Electricity Available, Electricity Connected, Fire Hydrant, Phone Available
Community & HOA
Community
- Pet fee: $0 monthly
- Subdivision: GLYNNWOOD UN 03
HOA
- Has HOA: No
Location
- Region: Ocala
Financial & listing details
- Price per square foot: $187/sqft
- Tax assessed value: $200,051
- Annual tax amount: $1,360
- Date on market: 6/21/2023
- Cumulative days on market: 12 days
- Listing terms: Cash,Conventional,FHA,VA Loan
- Ownership: Fee Simple
- Total actual rent: 0
- Electric utility on property: Yes
- Road surface type: Asphalt, Paved
Price history
| Date | Event | Price |
|---|---|---|
| 7/27/2023 | Sold | $274,900$187/sqft |
Source:  Stellar MLS #T3453948 Report a problem Stellar MLS #T3453948 Report a problem | ||
| 7/3/2023 | Pending sale | $274,900$187/sqft |
Source: Stellar MLS #T3453948 Report a problem | ||
| 6/21/2023 | Listed for sale | $274,900+69.7%$187/sqft |
Source: Stellar MLS #T3453948 Report a problem | ||
| 2/14/2019 | Sold | $162,000+5.1%$110/sqft |
Source: Public Record Report a problem | ||
| 1/4/2019 | Pending sale | $154,200$105/sqft |
Source: PREFERRED PROP OF CENTRAL FLA #542153 Report a problem | ||
| 12/7/2018 | Price change | $154,200-0.2%$105/sqft |
Source: PREFERRED PROP OF CENTRAL FLA #542153 Report a problem | ||
| 11/27/2018 | Price change | $154,500-0.1%$105/sqft |
Source: PREFERRED PROP OF CENTRAL FLA #542153 Report a problem | ||
| 11/2/2018 | Price change | $154,700-2.5%$105/sqft |
Source: PREFERRED PROP OF CENTRAL FLA #542153 Report a problem | ||
| 10/9/2018 | Price change | $158,700-0.8%$108/sqft |
Source: PREFERRED PROP OF CENTRAL FLA #542153 Report a problem | ||
| 10/2/2018 | Price change | $159,900-1.7%$109/sqft |
Source: PREFERRED PROP OF CENTRAL FLA #542153 Report a problem | ||
| 9/19/2018 | Price change | $162,7000%$111/sqft |
Source: PREFERRED PROP OF CENTRAL FLA #542153 Report a problem | ||
| 9/10/2018 | Price change | $162,777-1.8%$111/sqft |
Source: PREFERRED PROP OF CENTRAL FLA #542153 Report a problem | ||
| 8/27/2018 | Price change | $165,777+0.5%$113/sqft |
Source: PREFERRED PROP OF CENTRAL FLA #542153 Report a problem | ||
| 8/7/2018 | Price change | $165,000-1.7%$112/sqft |
Source: Owner Report a problem | ||
| 6/26/2018 | Listed for sale | $167,900+76.7%$114/sqft |
Source: Owner Report a problem | ||
| 5/3/2018 | Sold | $95,000$65/sqft |
Source: Public Record Report a problem | ||
Public tax history
| Year | Property taxes | Tax assessment |
|---|---|---|
| 2024 | $3,084 +98.9% | $200,051 +79.5% |
| 2023 | $1,551 +14% | $111,422 +3% |
| 2022 | $1,360 +1% | $108,177 +3% |
| 2021 | $1,347 +16.6% | $105,026 +1.4% |
| 2020 | $1,155 -29.6% | $103,576 +16.5% |
| 2019 | $1,642 | $88,915 +32.8% |
| 2018 | $1,642 +187.8% | $66,977 +2.1% |
| 2017 | $570 -1.3% | $65,599 +2.1% |
| 2016 | $578 | $64,250 +0.7% |
| 2015 | $578 +9% | $63,803 +0.8% |
| 2014 | $530 +0.6% | $63,297 +1.5% |
| 2013 | $527 -6.3% | $62,362 -5.1% |
| 2012 | $562 -17.9% | $65,699 -15.9% |
| 2011 | $685 -3.1% | $78,084 -2.8% |
| 2010 | $707 +8.4% | $80,370 +2.7% |
| 2009 | $652 +2% | $78,257 +0.1% |
| 2008 | $640 -20.9% | $78,179 +3% |
| 2007 | $809 -10.4% | $75,902 +2.5% |
| 2006 | $902 +1.9% | $74,051 +3% |
| 2005 | $885 | $71,896 +3% |
| 2004 | $885 +60% | $69,801 +38.3% |
| 2002 | $553 +7.5% | $50,462 +4.6% |
| 2001 | $514 | $48,222 |
| 2000 | $514 | $48,222 |
Find assessor info on the county website
Neighborhood: 34470
Nearby homes
- $310,0003 bd2 ba1.4k sqft1530 NE 49th Ave, Ocala, FL 34470For Sale

- $250,0003 bd2 ba1.4k sqft1601 NE 47th Ct, Ocala, FL 34470Sold

- $226,0004 bd2 ba1.6k sqft4832 NE 16th St, Ocala, FL 34470Off Market
- $229,0003 bd2 ba2.1k sqft4904 NE 16th St, Ocala, FL 34470Off Market
- $268,7004 bd2 ba2.1k sqft1600 NE 49th Ave, Ocala, FL 34470Off Market
- $273,7003 bd2 ba2.3k sqft4822 NE 16th St, Ocala, FL 34470Off Market
- $238,0003 bd2 ba2.3k sqft1605 NE 47th Ct, Ocala, FL 34470Off Market
- $337,4004 bd2 ba2.3k sqft4905 NE 15th Pl, Ocala, FL 34470Off Market
Nearby schools
GreatSchools rating
- 5/10Ocala Springs Elementary SchoolGrades: PK-5Distance: 3.1 mi
- 3/10Fort King Middle SchoolGrades: 6-8Distance: 2.8 mi
- 4/10Vanguard High SchoolGrades: 9-12Distance: 4.3 mi
Get a cash offer in 3 minutes
Find out how much your home could sell for in as little as 3 minutes with a no-obligation cash offer.
Estimated market value
$271,200
Get a cash offer in 3 minutes
Find out how much your home could sell for in as little as 3 minutes with a no-obligation cash offer.
Estimated market value
$271,200
- Florida
- Marion County
- Ocala
- 34470
- 1520 NE 49th Ave
Nearby cities
Nearby neighborhoods
Nearby zip codes
Other Ocala Topics
