Under contract-accepting backup offers. Rare opportunity! Two homes on one .46-acre lot with a private pool—just minutes from Silver Springs State Park. The fully renovated main residence features custom closets in every bedroom and a gourmet kitchen with a large center island, perfect for entertaining. The pool beautifully separates the main home from a 3-car garage topped with an unfinished apartment featuring its own private entrance—ideal for rental income, an in-law suite, or guest quarters. Located just 2 minutes from Hwy 40 shopping and dining, and 5 minutes from Silver Springs State Park. NO HOA! Whether you're a first-time buyer looking to offset your mortgage or an investor seeking instant income potential, this property delivers. Move-in ready with endless possibilities. Schedule your private showing today—opportunities like this don't last!
Under contract
$310,000
1530 NE 49th Ave, Ocala, FL 34470
3beds
1,468sqft
:
Get pre-qualified$2,061/mo
Single Family Residence
Built in 1968
0.46 Acres Lot
$304,800 Zestimate®
$211/sqft
$-- HOA
What's special
Private poolFully renovated main residence
- 87 days |
- 51 |
- 5 |
Likely to sell faster than
Zillow last checked:
Listing updated:
Listed by:
Stephany Ojeda 407-668-6295,
EXP REALTY LLC 888-883-8509
Source: Stellar MLS,MLS#: S5148823 Originating MLS: Sarasota - Manatee
Originating MLS: Sarasota - Manatee
Facts & features
Interior
Bedrooms & bathrooms
- Bedrooms: 3
- Bathrooms: 2
- Full bathrooms: 2
Primary bedroom
- Features: Built-in Closet
- Level: First
- Area: 140 Square Feet
- Dimensions: 14x10
Bathroom 2
- Features: Built-in Closet
- Level: First
- Area: 130 Square Feet
- Dimensions: 13x10
Bathroom 3
- Features: Built-in Closet
- Level: First
- Area: 90 Square Feet
- Dimensions: 9x10
Family room
- Level: First
- Area: 256 Square Feet
- Dimensions: 16x16
Kitchen
- Level: First
- Area: 88 Square Feet
- Dimensions: 11x8
Laundry
- Level: First
- Area: 70 Square Feet
- Dimensions: 10x7
Living room
- Level: First
- Area: 288 Square Feet
- Dimensions: 18x16
Heating
- Central, Electric
Cooling
- Central Air
Appliances
- Included: Dishwasher, Dryer, Range, Refrigerator, Washer
- Laundry: Laundry Room
Features
- Built-in Features, Ceiling Fan(s), Open Floorplan, Primary Bedroom Main Floor, Solid Surface Counters, Thermostat
- Flooring: Vinyl
- Has fireplace: No
Interior area
- Total structure area: 3,892
- Total interior livable area: 1,468 sqft
Video & virtual tour
Property
Parking
- Total spaces: 3
- Parking features: Garage
- Garage spaces: 3
Features
- Levels: One
- Stories: 1
- Patio & porch: Covered, Rear Porch
- Exterior features: Rain Gutters
- Has private pool: Yes
- Pool features: Gunite, In Ground
Lot
- Size: 0.46 Acres
- Dimensions: 100 x 200
Details
- Parcel number: 2735006032
- Zoning: R1
- Special conditions: None
Construction
Type & style
- Home type: SingleFamily
- Property subtype: Single Family Residence
Materials
- Block
- Foundation: Slab
- Roof: Shingle
Condition
- New construction: No
- Year built: 1968
Utilities & green energy
- Sewer: Public Sewer
- Water: Public
- Utilities for property: BB/HS Internet Available
Community & HOA
Community
- Pet fee: $0 monthly
- Subdivision: GLYNNWOOD SUB UN 2
HOA
- Has HOA: No
Location
- Region: Ocala
Financial & listing details
- Price per square foot: $211/sqft
- Tax assessed value: $241,319
- Annual tax amount: $4,494
- Date on market: 4/28/2026
- Cumulative days on market: 37 days
- Ownership: Fee Simple
- Total actual rent: 0
- Road surface type: Paved
Estimated market value
$304,800
$290,000 - $320,000
$1,922/mo
Price history
| Date | Event | Price |
|---|---|---|
| 7/8/2026 | Contingent | $310,000$211/sqft |
Source:  Stellar MLS #S5148823 Report a problem Stellar MLS #S5148823 Report a problem | ||
| 5/19/2026 | Pending sale | $310,000$211/sqft |
Source: eXp Realty #S5148823 Report a problem | ||
| 4/28/2026 | Listed for sale | $310,000+21.6%$211/sqft |
Source: Stellar MLS #S5148823 Report a problem | ||
| 10/18/2024 | Sold | $255,000-7.3%$174/sqft |
Source: Stellar MLS #OM683856 Report a problem | ||
| 9/6/2024 | Pending sale | $275,000$187/sqft |
Source: Stellar MLS #OM683856 Report a problem | ||
| 8/13/2024 | Listed for sale | $275,000$187/sqft |
Source: Stellar MLS #OM683856 Report a problem | ||
Public tax history
| Year | Property taxes | Tax assessment |
|---|---|---|
| 2024 | $1,973 +3% | $136,260 +3% |
| 2023 | $1,916 +11.6% | $132,291 +3% |
| 2022 | $1,717 +0.8% | $128,438 +3% |
| 2021 | $1,704 +12.9% | $124,697 +1.4% |
| 2020 | $1,510 -27.8% | $122,975 +8.5% |
| 2019 | $2,092 | $113,301 +6.4% |
| 2018 | $2,092 +122.5% | $106,497 +17.4% |
| 2017 | $940 +3% | $90,677 +3.2% |
| 2016 | $913 | $87,903 +0.7% |
| 2015 | $913 +10% | $87,292 +0.8% |
| 2014 | $829 +2.1% | $86,599 +1.5% |
| 2013 | $813 -5% | $85,319 -1.7% |
| 2012 | $855 +6.3% | $86,781 +3% |
| 2011 | $805 +5.6% | $84,253 +1.5% |
| 2010 | $762 +8.3% | $83,008 +2.7% |
| 2009 | $704 +2% | $80,826 +0.1% |
| 2008 | $690 -19.5% | $80,746 +3% |
| 2007 | $857 -10.4% | $78,396 +2.5% |
| 2006 | $956 +1.7% | $76,483 +3% |
| 2005 | $940 | $74,257 +3% |
| 2004 | $940 -1.8% | $72,094 +4.3% |
| 2002 | $958 +8.2% | $69,092 +6.4% |
| 2001 | $885 | $64,951 |
| 2000 | $885 | $64,951 |
Find assessor info on the county website
Monthly payment
Est. payment
Payment breakdown
Explore the cost of this home by adjusting the details. Changes won't be saved.Climate risks
Neighborhood: 34470
Nearby schools
GreatSchools rating
- 5/10Ocala Springs Elementary SchoolGrades: PK-5Distance: 3.1 mi
- 3/10Fort King Middle SchoolGrades: 6-8Distance: 2.9 mi
- 4/10Vanguard High SchoolGrades: 9-12Distance: 4.2 mi
- $268,7004 bd2 ba2.1k sqft1600 NE 49th Ave, Ocala, FL 34470Off Market
- $274,9003 bd2 ba1.4k sqft1520 NE 49th Ave, Ocala, FL 34470Sold

- $238,0003 bd2 ba2.3k sqft1605 NE 47th Ct, Ocala, FL 34470Off Market
- $235,2003 bd2 ba2.4k sqft1610 NE 49th Ave, Ocala, FL 34470Off Market
- $250,0003 bd2 ba1.4k sqft1601 NE 47th Ct, Ocala, FL 34470Sold
- $229,0003 bd2 ba2.1k sqft4904 NE 16th St, Ocala, FL 34470Off Market
- $230,0003 bd2 ba1.4k sqft1611 NE 47th Ct, Ocala, FL 34470Sold
- $265,3003 bd2 ba2.8k sqft1601 NE 49th Ave, Ocala, FL 34470Off Market
A local agent can set up tours, give advice and negotiate with sellers.
Similar homes
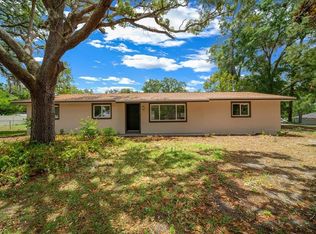
- $234,9003 bd2 ba1.1k sqft4506 NE 10th St, Ocala, FL 34470For Sale
 MLS ID #G5112754, Abel Cruz LLC, JR, OLYMPUS EXECUTIVE REALTY INC. Stellar MLS
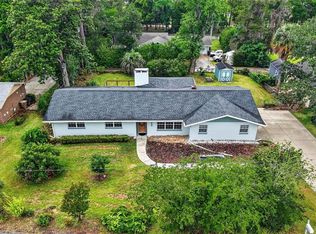
 - $319,8003 bd2 ba1.8k sqft550 SE 39th Ter, Ocala, FL 34471For Sale
 MLS ID #OM724794, Timothy Mewbern, YOUNG REAL ESTATE. Stellar MLS
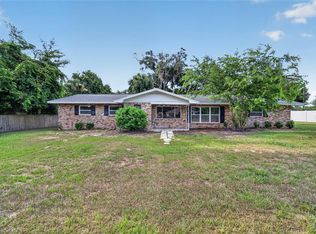
 - $269,9003 bd2 ba1.6k sqft2421 NE 57th Pl, Ocala, FL 34479For Sale
 MLS ID #OM727930, Ernest Martinez, EVM TOTAL REAL ESTATE SOLUTION. Stellar MLS
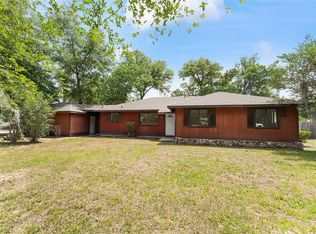
 - $269,0003 bd2 ba1.5k sqft1309 SE 43rd Ter, Ocala, FL 34471For Sale
 MLS ID #OM724614, Vincent Spierto, OCALA LEASING REALTY LLC. Stellar MLS
 - $295,0002 bd2 ba1.1k sqft825 SE 13th St, Ocala, FL 34471For SaleMLS ID #OM723152, Penny Terry, KELLER WILLIAMS CORNERSTONE RE. Stellar MLS
- $274,9993 bd2 ba2k sqftSilver Spgs Shores, Ocala, FL 34472For Sale
 MLS ID #A12058769, Andre Senior, LoKation. MIAMI
 - $299,9003 bd2 ba1.4k sqft895 SW 80th Ave, Ocala, FL 34481For SaleMLS ID #OM721097, Scott Coldwell, COLDWELL REALTY SOLD GUARANTEE. Stellar MLS
- $279,9003 bd2 ba1.2k sqft5 Pine Track Pl, Ocala, FL 34472For SaleMLS ID #853927, Cristina Osorio Norena, EXP Realty LLC. Realtors Association of Citrus County
- $275,0002 bd2 ba1.2k sqft2550 SE 67th St, Ocala, FL 34480For SaleMLS ID #O6411117, Isabel Rengel, LIFESTYLE INTERNATIONAL REALTY. Stellar MLS
- $260,0003 bd2 ba1.7k sqft2100 NE 52nd St, Ocala, FL 34479For SaleMLS ID #OM726921, Elaina Panesso, EXP REALTY LLC. Stellar MLS
- $249,5003 bd2 ba1.2k sqft3 Almond Trail Pl, Ocala, FL 34472For SaleMLS ID #OM726763, Caroline Fischer, BB RESIDENTIAL REAL ESTATE LLC. Stellar MLS
- $299,9003 bd2 ba1.4k sqft153 Oak Cir, Ocala, FL 34472New ConstructionMLS ID #OM728977, Chris Milton, BEARING POINT REAL EST GROUP. Stellar MLS
- $239,9003 bd2 ba1.8k sqft4600 NE 22nd Ave, Ocala, FL 34479For SaleMLS ID #O6415556, Philip Shaw, LEERDAM PROPERTIES INC.. Stellar MLS
- $259,9002 bd1 ba1.1k sqft3408 SE 13th Pl, Ocala, FL 34471For SaleMLS ID #OM726985, Eric Hadley, ALDANA REALTY LLC. Stellar MLS
- $219,9003 bd2 ba1.2k sqft49 Lake Court Loop, Ocala, FL 34472For SaleMLS ID #O6427352, Zonny Villazon Hernandez, LPT REALTY, LLC. Stellar MLS
- $269,9003 bd2 ba1.5k sqft59 Silver Pl, Ocala, FL 34472For SaleMLS ID #TB8510055, Stephen Hachey, FLAT FEE MLS REALTY. Stellar MLS
- $465,0002 bd1 ba1k sqft1921 NE 8th Rd, Ocala, FL 34470For SaleMLS ID #G5114154, Monica McDonald, EXP REALTY LLC. Stellar MLS
- $245,0003 bd2 ba1.3k sqft35 Pine Cir, Ocala, FL 34472For SaleMLS ID #OM724891, Rasha Elmallah, DEACON AND SOLDIER PROPERTIES. Stellar MLS
- $195,0002 bd2 ba1.1k sqft3867 NE 17th Street Cir, Ocala, FL 34470For SaleMLS ID #OM728310, Crystal Snook, CRYSTAL SNOOK REAL ESTATE. Stellar MLS
- $239,0003 bd2 ba1.6k sqft1870 SE 38th St, Ocala, FL 34480For SaleMLS ID #OM727262, Maria Esposito, MAGNOLIA HOMES AND LAND LLC. Stellar MLS
