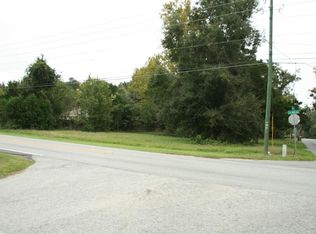
Charming, newly renovated 2-bedroom, 1-bath home situated on a 0.45± acre lot in the City of Ocala. Featuring modern updates, this property offers the perfect combination of comfortable residential living and future commercial opportunity. Zoned B-4 Commercial, it is well suited for a professional office, This offering includes two contiguous parcels totaling approximately 0.90± acres (0.45± acres each), strategically positioned with approximately 289 feet of frontage along NW 8th Road. The B-4 zoning designation allows for a broad range of commercial and mixed-use applications, making this property ideal for investors, developers, and owner-users. One parcel is improved with an existing residential structure that may be suitable for conversion to a professional office, daycare facility, medical practice, counseling center, boutique retail business, or other permitted commercial use. The adjacent vacant parcel provides ample space for expansion, additional parking, new construction, or future redevelopment. Located within the City of Ocala, this highly visible property offers convenient access to major thoroughfares, established residential neighborhoods, and surrounding commercial developments. Whether you're seeking a location for your business, an income-producing asset, or a redevelopment opportunity, this property provides the flexibility and potential to accommodate a variety of commercial ventures.
For sale
$465,000
1921 NE 8TH ROAD, OCALA, FL 34470
2beds
1,070sqft
Single Family Residence
Built in 1950
0.45 Acres Lot
$-- Zestimate®
$435/sqft
$-- HOA
What's special
Existing residential structure
- 100 days
- 95
- 4
Zillow last checked:
Listing updated:
Listed by:
Monica McDonald 352-250-8681,
EXP REALTY LLC 888-883-8509,
Greg Nacke 352-455-1168,
EXP REALTY LLC
Source: Stellar MLS,MLS#: G5114154 Originating MLS: Sarasota - Manatee
Originating MLS: Sarasota - Manatee
Facts & features
Interior
Bedrooms & bathrooms
- Bedrooms: 2
- Bathrooms: 1
- Full bathrooms: 1
Primary bedroom
- Features: Built-in Closet
- Level: First
- Area: 196 Square Feet
- Dimensions: 14x14
Bedroom 2
- Features: Built-in Closet
- Level: First
- Area: 140 Square Feet
- Dimensions: 14x10
Bathroom 1
- Level: First
- Area: 60 Square Feet
- Dimensions: 10x6
Dining room
- Level: First
- Area: 168 Square Feet
- Dimensions: 14x12
Kitchen
- Level: First
- Area: 90 Square Feet
- Dimensions: 10x9
Living room
- Level: First
- Area: 255 Square Feet
- Dimensions: 17x15
Heating
- Central
Cooling
- Central Air
Appliances
- Included: None
- Laundry: Other
Features
- Living Room/Dining Room Combo
- Flooring: Hardwood
- Has fireplace: No
Interior area
- Total structure area: 1,406
- Total interior livable area: 1,070 sqft
Video & virtual tour
Property
Parking
- Parking features: Driveway
- Has uncovered spaces: Yes
Features
- Levels: One
- Stories: 1
- Exterior features: Private Yard
- Fencing: Chain Link
Lot
- Size: 0.45 Acres
- Features: Corner Lot, City Lot, Oversized Lot
Details
- Additional structures: Shed(s)
- Additional parcels included: 25867-000-00
- Parcel number: 2586700000
- Zoning: B4
- Special conditions: None
Construction
Type & style
- Home type: SingleFamily
- Property subtype: Single Family Residence
Materials
- Vinyl Siding, Wood Frame
- Foundation: Pillar/Post/Pier
- Roof: Shingle
Condition
- New construction: No
- Year built: 1950
Utilities & green energy
- Sewer: Public Sewer
- Water: Public
- Utilities for property: Electricity Connected
Community & HOA
Community
- Pet fee: $0 monthly
- Subdivision: OAK CREST
HOA
- Has HOA: No
Location
- Region: Ocala
Financial & listing details
- Price per square foot: $435/sqft
- Tax assessed value: $91,999
- Annual tax amount: $1,890
- Date on market: 6/25/2026
- Cumulative days on market: 101 days
- Listing terms: Cash,Conventional
- Ownership: Fee Simple
- Total actual rent: 0
- Electric utility on property: Yes
- Road surface type: Paved
Estimated market value
Not available
Estimated sales range
Not available
Not available
Price history
| Date | Event | Price |
|---|---|---|
| 6/26/2026 | Listed for sale | $465,000+481.3%$435/sqft |
Source:  Stellar MLS #G5114154 Report a problem Stellar MLS #G5114154 Report a problem | ||
| 9/26/2023 | Listing removed | -- |
Source: Zillow Rentals Report a problem | ||
| 9/12/2023 | Price change | $1,550-8.8%$1/sqft |
Source: Zillow Rentals Report a problem | ||
| 7/20/2023 | Listed for rent | $1,700$2/sqft |
Source: Zillow Rentals Report a problem | ||
| 6/21/2023 | Listing removed | -- |
Source: Zillow Rentals Report a problem | ||
| 5/31/2023 | Listed for rent | $1,700$2/sqft |
Source: Zillow Rentals Report a problem | ||
| 5/16/2023 | Sold | $80,000-65.1%$75/sqft |
Source: Public Record Report a problem | ||
| 4/27/2023 | Pending sale | $229,000$214/sqft |
Source: Owner Report a problem | ||
| 4/23/2023 | Price change | $229,000+27.9%$214/sqft |
Source: Owner Report a problem | ||
| 3/25/2023 | Listed for sale | $179,000+64.2%$167/sqft |
Source: Owner Report a problem | ||
| 3/24/2021 | Listing removed | -- |
Source: Owner Report a problem | ||
| 5/23/2020 | Listing removed | $109,000$102/sqft |
Source: Owner Report a problem | ||
| 4/14/2020 | Pending sale | $109,000$102/sqft |
Source: Owner Report a problem | ||
| 12/11/2019 | Price change | $109,000-15.5%$102/sqft |
Source: Owner Report a problem | ||
| 11/13/2019 | Listed for sale | $129,000$121/sqft |
Source: Owner Report a problem | ||
Public tax history
| Year | Property taxes | Tax assessment |
|---|---|---|
| 2025 | $1,890 +3.1% | $91,999 +5.3% |
| 2024 | $1,834 +46.2% | $87,334 +62.6% |
| 2023 | $1,254 +16.4% | $53,707 +5.4% |
| 2022 | $1,078 +6% | $50,954 +10% |
| 2021 | $1,016 +29.9% | $46,322 +8.3% |
| 2020 | $782 -25.3% | $42,781 -24.5% |
| 2019 | $1,047 | $56,691 +0.5% |
| 2018 | $1,047 +0.7% | $56,433 +0.3% |
| 2017 | $1,039 -0.5% | $56,265 +0.4% |
| 2016 | $1,044 | $56,067 +4.5% |
| 2015 | $1,044 +21.1% | $53,660 +10% |
| 2014 | $862 -0.2% | $48,782 +0.6% |
| 2013 | $864 -5.9% | $48,477 -4.7% |
| 2012 | $918 -5.2% | $50,858 -6.2% |
| 2011 | $968 -13.6% | $54,203 -15.8% |
| 2010 | $1,121 -0.9% | $64,387 -4.6% |
| 2009 | $1,132 -5.3% | $67,518 -7.8% |
| 2008 | $1,195 +10% | $73,196 +8% |
| 2007 | $1,087 -7% | $67,762 +7.7% |
| 2006 | $1,169 +29.7% | $62,906 +18.5% |
| 2005 | $901 | $53,063 +17.6% |
| 2004 | $901 +115.8% | $45,109 +134.7% |
| 2002 | $417 | $19,221 |
Find assessor info on the county website
Monthly payment
Est. payment
Payment breakdown
Explore the cost of this home by adjusting the details. Changes won't be saved.Climate risks
Neighborhood: 34470
Similar homes
- $458,0002 bd1 ba1.3k sqft818 SE 3RD STREET, OCALA, FL 34471For Sale

 MLS ID #OM731232, Karen Tennison, TIKI-KAT REALTY, LLC. Stellar MLS
 - $325,0004 bd2 ba1.4k sqft1135 NE 9TH AVENUE, OCALA, FL 34470For Sale
 MLS ID #O6439738, David Hijar, OLYMPUS EXECUTIVE REALTY INC. Stellar MLS
 - $289,0002 bd2 ba1.3k sqft2840 SE 2ND STREET, OCALA, FL 34471For Sale
 MLS ID #OM729762, Tommy Adair, ROBERTS REAL ESTATE INC. Stellar MLS
 - $235,0003 bd2 ba1.2k sqft4506 NE 8TH PLACE, OCALA, FL 34470For Sale
 MLS ID #OM731582, Edward Barry, ENGEL & VOLKERS OCALA. Stellar MLS
 - $314,9002 bd1 ba912 sqft742 SE 12TH STREET, OCALA, FL 34471For SaleMLS ID #OM729052, Madison Caputo, CENTRAL CITY REALTY. Stellar MLS
- $315,0003 bd2 ba1.4k sqft729 SE 26TH STREET, OCALA, FL 34471For SaleMLS ID #OM731658, Scott Coldwell, COLDWELL REALTY SOLD GUARANTEE. Stellar MLS
- $295,0002 bd2 ba1.1k sqft825 SE 13TH STREET, OCALA, FL 34471For SaleMLS ID #OM723152, Penny Terry, KELLER WILLIAMS CORNERSTONE RE. Stellar MLS
- $249,9002 bd1 ba1.1k sqft3408 SE 13TH PLACE, OCALA, FL 34471For SaleMLS ID #OM726985, Eric Hadley, ALDANA REALTY LLC. Stellar MLS
- $399,9003 bd2 ba1k sqft14210 NW HIGHWAY 464B, MORRISTON, FL 32668For SaleMLS ID #OM727720, Amy Lord, HOMES TO RANCHES REALTY INC. Stellar MLS
- $349,9003 bd2 ba1.5k sqft3711 SW 25TH PLACE, OCALA, FL 34474For SaleMLS ID #OM730090, Nichole Roberts, ALL FLORIDA HOMES REALTY LLC. Stellar MLS
- $559,0004 bd3 ba1.2k sqft14271 NE 47TH AVENUE, ANTHONY, FL 32617For SaleMLS ID #OM733118, Scott Coldwell, COLDWELL REALTY SOLD GUARANTEE. Stellar MLS
- $285,0003 bd2 ba1.5k sqft8065 SW 100TH LANE ROAD, OCALA, FL 34481For SaleMLS ID #O6446756, Dejahne Johnson, SET HOMES REALTY LLC. Stellar MLS
- $274,0003 bd2 ba1.5k sqft3300 SE 32ND STREET, OCALA, FL 34471For SaleMLS ID #OM714906, John Roberts, ROBERTS REAL ESTATE INC. Stellar MLS
- $255,9003 bd2 ba1.3k sqft95 TEAK ROAD, OCALA, FL 34472For SaleMLS ID #OM731956, Randy Shultz, RAINBOW SPRINGS REAL ESTATE. Stellar MLS
- $245,0003 bd2 ba1.1k sqft6322 NW 65TH COURT, OCALA, FL 34482For SaleMLS ID #OM732242, Alexa Perkiel, KELLER WILLIAMS CORNERSTONE RE. Stellar MLS
- $269,0003 bd2 ba1.4k sqft4861 SE 31ST TERRACE, OCALA, FL 34480For SaleMLS ID #OM729613, Heather Mangus, PEGASUS REALTY & ASSOC INC. Stellar MLS
- $294,9003 bd3 ba1.4k sqft24 FIR TRAIL PASS, OCALA, FL 34472For SaleMLS ID #O6435675, Steven Koleno, BEYCOME OF FLORIDA LLC. Stellar MLS
- $239,9003 bd2 ba1.4k sqft5805 NW 16TH STREET, OCALA, FL 34482For SaleMLS ID #OM724514, Debra Bernardo, EVM TOTAL REAL ESTATE SOLUTION. Stellar MLS
- $245,0003 bd2 ba1.4k sqft6382 NW 61 AVENUE, OCALA, FL 34482For SaleMLS ID #OM731574, Lucinda Striker, COMPASS FLORIDA LLC. Stellar MLS
- $569,0003 bd2 ba1.3k sqft13691 S HWY 25, EASTLAKE WEIR, FL 32133For SaleMLS ID #G5114569, Brandy Contreras, BASSETT PREMIER REALTY INC. Stellar MLS
