Under contract-accepting backup offers. Welcome to this beautifully preserved and thoughtfully updated 1948 vintage home, where timeless character meets modern functionality. Situated on a fully fenced 0.52-acre corner lot just minutes from downtown, this property offers a rare combination of space, privacy, and charm that is increasingly hard to find. The expansive grounds feature a storage shed, private garden, and a peaceful walking path with a small bridge, creating a setting that feels tucked away, yet connected to everything. From the moment you arrive, the mature trees and established landscaping set the tone for what’s inside. This home has been meticulously maintained and enhanced with key upgrades, including a new roof (2023), tankless water heater, 28 new windows, updated bathroom vanity, new stainless steel kitchen appliances, luxury vinyl plank flooring, updated light fixtures, and fresh interior and exterior paint. Inside, original details have been carefully preserved, including pristine original doors, doorknobs, and cabinetry with vintage hardware- all in excellent condition. These elements blend seamlessly with the home’s updates, offering both character and everyday livability. The finished Florida room is filled with natural light and overlooks the mature oak trees the area is known for, creating a calm and inviting space to start or end your day. With new windows and window treatments, this room is designed to stay comfortable year-round, and window treatments are included throughout the home. A rare feature in Florida homes, the semi-finished basement provides additional flexibility with a half bath and workbench—ideal for hobbies, storage, or a dedicated workspace. The guest bedroom includes a built-in Murphy bed with integrated storage, allowing the space to easily adapt to your needs. Outdoors, the combination of mature landscaping, no current rear or side neighbors, and thoughtfully designed outdoor features creates a setting that feels both private and usable. The recently redone brick paver driveway adds to the home’s curb appeal and overall quality. Located near downtown Ocala and close to new entertainment and dining options such as The Forge, Midtown Station, and the 1890 Tea House, this home is positioned within a growing and evolving part of the community while still offering a sense of retreat. This is a rare opportunity to own a vintage home that has been preserved, updated, and cared for with intention. Schedule your private showing today.
Accepting backups
Price cut: $14K (8/17)
$285,000
923 NE 2ND STREET, OCALA, FL 34470
2beds
1,144sqft
Single Family Residence
Built in 1948
0.52 Acres Lot
$-- Zestimate®
$249/sqft
$-- HOA
What's special
Updated light fixturesStorage shedExpansive groundsLuxury vinyl plank flooringPrivate gardenUpdated bathroom vanity
- 191 days
- 87
- 2
Zillow last checked:
Listing updated:
Listed by:
Caroline Fischer 352-233-9747,
BB RESIDENTIAL REAL ESTATE LLC 352-208-9945
Source: Stellar MLS,MLS#: OM722474 Originating MLS: Ocala - Marion
Originating MLS: Ocala - Marion
Facts & features
Interior
Bedrooms & bathrooms
- Bedrooms: 2
- Bathrooms: 2
- Full bathrooms: 1
- 1/2 bathrooms: 1
Rooms
- Room types: Florida Room, Dining Room
Primary bedroom
- Features: Built-In Shelving, Ceiling Fan(s), Built-in Closet
- Level: First
Bedroom 2
- Features: Built-In Shelving, Ceiling Fan(s), Built-in Closet
- Level: First
Primary bathroom
- Features: Bidet, Ceiling Fan(s), Tub With Shower, Window/Skylight in Bath, No Closet
- Level: First
Basement
- Features: Built-In Shelving, Garden Bath, No Closet
- Level: Basement
Dining room
- Features: Ceiling Fan(s), Built-in Closet
- Level: First
Florida room
- Features: Other, No Closet
- Level: First
Kitchen
- Features: Breakfast Bar, Built-In Shelving, Ceiling Fan(s), No Closet
- Level: First
Living room
- Features: Ceiling Fan(s), No Closet
- Level: First
Heating
- Central
Cooling
- Central Air
Appliances
- Included: Oven, Dishwasher, Microwave, Range, Refrigerator, Tankless Water Heater
- Laundry: Electric Dryer Hookup, Washer Hookup
Features
- Ceiling Fan(s), Primary Bedroom Main Floor, Solid Wood Cabinets, Thermostat
- Flooring: Luxury Vinyl
- Windows: Window Treatments
- Basement: Bath/Stubbed,Exterior Entry,Finished,Full
- Has fireplace: No
Interior area
- Total structure area: 2,192
- Total interior livable area: 1,144 sqft
Video & virtual tour
Property
Parking
- Total spaces: 1
- Parking features: Driveway, Golf Cart Parking, Guest, Off Street, Oversized
- Carport spaces: 1
- Has uncovered spaces: Yes
Features
- Levels: Two
- Stories: 2
- Patio & porch: Covered, Deck, Front Porch
- Exterior features: Awning(s), Courtyard, Garden, Private Yard, Storage
- Fencing: Fenced
- Has view: Yes
- View description: City, Garden, Trees/Woods
Lot
- Size: 0.52 Acres
- Dimensions: 120 x 190
- Features: Corner Lot, City Lot, Irregular Lot, Landscaped, Near Golf Course, Oversized Lot, Private
- Residential vegetation: Bamboo, Mature Landscaping, Oak Trees, Trees/Landscaped, Wooded
Details
- Additional structures: Shed(s), Storage
- Parcel number: 2834100600
- Zoning: R3
- Special conditions: None
Construction
Type & style
- Home type: SingleFamily
- Property subtype: Single Family Residence
Materials
- Block
- Foundation: Basement, Slab
- Roof: Shingle
Condition
- New construction: No
- Year built: 1948
Utilities & green energy
- Sewer: Public Sewer
- Water: Public
- Utilities for property: Cable Available, Electricity Connected, Sewer Connected, Street Lights
Community & HOA
Community
- Security: Security Gate, Security Lights
- Pet fee: $0 monthly
- Subdivision: CALDWELLS ADD
HOA
- Has HOA: No
Location
- Region: Ocala
Financial & listing details
- Price per square foot: $249/sqft
- Tax assessed value: $159,101
- Annual tax amount: $1,695
- Date on market: 4/9/2026
- Cumulative days on market: 158 days
- Listing terms: Cash,Conventional,FHA,VA Loan
- Ownership: Fee Simple
- Total actual rent: 0
- Electric utility on property: Yes
- Road surface type: Paved
Estimated market value
Not available
Estimated sales range
Not available
Not available
Price history
| Date | Event | Price |
|---|---|---|
| 8/17/2026 | Price change | $285,000-4.7%$249/sqft |
Source:  Stellar MLS #OM722474 Report a problem Stellar MLS #OM722474 Report a problem | ||
| 6/5/2026 | Price change | $299,000-6.3%$261/sqft |
Source: Stellar MLS #OM722474 Report a problem | ||
| 5/4/2026 | Listing removed | $1,850$2/sqft |
Source: Zillow Rentals Report a problem | ||
| 5/2/2026 | Price change | $319,000-5.9%$279/sqft |
Source: Stellar MLS #OM722474 Report a problem | ||
| 4/10/2026 | Listed for sale | $339,000+94.3%$296/sqft |
Source: Stellar MLS #OM722474 Report a problem | ||
| 3/22/2026 | Price change | $1,850+5.7%$2/sqft |
Source: Zillow Rentals Report a problem | ||
| 3/18/2026 | Price change | $1,750+1.2%$2/sqft |
Source: Zillow Rentals Report a problem | ||
| 3/16/2026 | Listed for rent | $1,730+11.6%$2/sqft |
Source: Zillow Rentals Report a problem | ||
| 2/24/2026 | Sold | $174,500-21.9%$153/sqft |
Source: Public Record Report a problem | ||
| 5/19/2023 | Sold | $223,300-2.9%$195/sqft |
Source: Public Record Report a problem | ||
| 2/18/2023 | Pending sale | $229,900$201/sqft |
Source: Stellar MLS #O6091043 Report a problem | ||
| 2/16/2023 | Price change | $229,900-8%$201/sqft |
Source: Stellar MLS #O6091043 Report a problem | ||
| 2/11/2023 | Listed for sale | $249,900+85.1%$218/sqft |
Source: Owner Report a problem | ||
| 2/11/2023 | Listing removed | -- |
Source: Zillow Rentals Report a problem | ||
| 2/7/2023 | Price change | $1,550-6.1%$1/sqft |
Source: Zillow Rentals Report a problem | ||
| 1/30/2023 | Price change | $1,650-13.2%$1/sqft |
Source: Zillow Rentals Report a problem | ||
| 1/28/2023 | Price change | $1,900-13.6%$2/sqft |
Source: Zillow Rentals Report a problem | ||
| 1/25/2023 | Listed for rent | $2,200$2/sqft |
Source: Zillow Rentals Report a problem | ||
| 4/13/2022 | Sold | $135,000+17.4%$118/sqft |
Source: Public Record Report a problem | ||
| 3/19/2022 | Pending sale | $115,000$101/sqft |
Source: Stellar MLS #OM635779 Report a problem | ||
| 3/18/2022 | Listed for sale | $115,000+15%$101/sqft |
Source: Stellar MLS #OM635779 Report a problem | ||
| 6/16/2019 | Listing removed | $99,999$87/sqft |
Source: REAL ESTATE of OCALA, INC #552891 Report a problem | ||
| 3/29/2019 | Listed for sale | $99,999$87/sqft |
Source: REAL ESTATE of OCALA, INC #552891 Report a problem | ||
| 3/22/2019 | Pending sale | $99,999$87/sqft |
Source: REAL ESTATE of OCALA, INC #552891 Report a problem | ||
| 3/19/2019 | Listed for sale | $99,999+47.1%$87/sqft |
Source: REAL ESTATE of OCALA, INC #552891 Report a problem | ||
| 2/21/2018 | Sold | $68,000-12.8%$59/sqft |
Source: Public Record Report a problem | ||
| 1/2/2018 | Pending sale | $78,000$68/sqft |
Source: ROBERTS REAL ESTATE INC #527495 Report a problem | ||
Public tax history
| Year | Property taxes | Tax assessment |
|---|---|---|
| 2025 | $1,696 +2.1% | $126,914 +2.9% |
| 2024 | $1,661 -42% | $123,337 -15.3% |
| 2023 | $2,864 +51.3% | $145,559 +88.9% |
| 2022 | $1,893 +18.2% | $77,055 +10% |
| 2021 | $1,602 +36.7% | $70,050 +10% |
| 2020 | $1,172 +9.7% | $63,682 +10% |
| 2019 | $1,069 | $57,893 +3.5% |
| 2018 | $1,069 +8.5% | $55,917 +1.8% |
| 2017 | $985 +11.7% | $54,915 +15.6% |
| 2016 | $882 | $47,497 +2.3% |
| 2015 | $882 +8.7% | $46,421 +1.2% |
| 2014 | $811 +0.8% | $45,875 +1.6% |
| 2013 | $804 -10.5% | $45,150 -9.4% |
| 2012 | $899 -25.8% | $49,845 -26.6% |
| 2011 | $1,213 -25.5% | $67,895 -27.4% |
| 2010 | $1,628 -15.2% | $93,529 -18.3% |
| 2009 | $1,920 -29.3% | $114,536 -31.1% |
| 2008 | $2,717 +5.1% | $166,334 +3.2% |
| 2007 | $2,585 +34% | $161,128 +55.2% |
| 2006 | $1,929 +56.5% | $103,814 +63.1% |
| 2005 | $1,232 | $63,653 +3.2% |
| 2004 | $1,232 +21% | $61,705 +31.6% |
| 2002 | $1,019 +3.1% | $46,904 +5.1% |
| 2001 | $988 | $44,608 |
| 2000 | $988 | $44,608 |
Find assessor info on the county website
Monthly payment
Est. payment
Payment breakdown
Explore the cost of this home by adjusting the details. Changes won't be saved.Climate risks
Neighborhood: 34470
Nearby schools
Schools provided by the listing agent
- Elementary: Wyomina Park Elementary School
- Middle: Fort King Middle School
- High: Vanguard High School
Source: Stellar MLS. This data may not be complete. We recommend contacting the local school district to confirm school assignments for this home.


Similar homes
- $239,9002 bd2 ba1.3k sqft1129 NE 12TH STREET, OCALA, FL 34470For Sale

 MLS ID #R4912165, William Crow, CROW ENTERPRISES LLC. Stellar MLS
 - $284,9003 bd2 ba1.6k sqft1829 SE 6TH AVENUE, OCALA, FL 34471For Sale
 MLS ID #OM732856, Edward Barry, ENGEL & VOLKERS OCALA. Stellar MLS
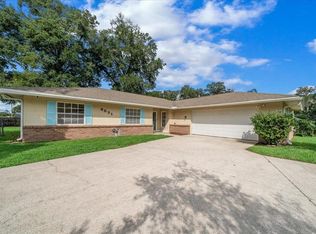
 - $274,9003 bd2 ba1.5k sqft4851 NE 7TH STREET, OCALA, FL 34470For Sale
 MLS ID #OM733823, Mika Harris, SWANGATE REAL ESTATE SERVICES LLC. Stellar MLS
 - $294,9993 bd2 ba1.6k sqft2130 NE 10TH STREET, OCALA, FL 34470For Sale
 MLS ID #OM732259, Javier Rodriguez, RE/MAX PREMIER REALTY. Stellar MLS
 - $295,0002 bd2 ba1.1k sqft825 SE 13TH STREET, OCALA, FL 34471For SaleMLS ID #OM723152, Penny Terry, KELLER WILLIAMS CORNERSTONE RE. Stellar MLS
- $269,0002 bd2 ba1.3k sqft2840 SE 2ND STREET, OCALA, FL 34471For SaleMLS ID #OM729762, Tommy Adair, ROBERTS REAL ESTATE INC. Stellar MLS
- $209,0003 bd2 ba1.6k sqft1108 NE 12TH STREET, OCALA, FL 34470For SaleMLS ID #TB8553942, Tony Baroni, KELLER WILLIAMS SUBURBAN TAMPA. Stellar MLS
- $289,0003 bd2 ba1.5k sqft3017 NE 24TH COURT, OCALA, FL 34479For SaleMLS ID #OM724972, Joshua Smith, ASHLAR REALTY. Stellar MLS
- $314,9002 bd1 ba912 sqft742 SE 12TH STREET, OCALA, FL 34471For SaleMLS ID #OM729052, Madison Caputo, CENTRAL CITY REALTY. Stellar MLS
- $325,0004 bd2 ba1.4k sqft1135 NE 9TH AVENUE, OCALA, FL 34470For SaleMLS ID #O6439738, David Hijar, OLYMPUS EXECUTIVE REALTY INC. Stellar MLS
- $230,0003 bd1 ba1.1k sqft705 NE 44TH AVENUE, OCALA, FL 34470For SaleMLS ID #S5159081, Sammy Quinones, LPT REALTY, LLC. Stellar MLS
- $185,0003 bd2 ba1.2k sqft926 NE 8TH AVENUE, OCALA, FL 34470For SaleMLS ID #OM729195, Nicole Bennett, PROFESSIONAL REALTY OF OCALA. Stellar MLS
- $235,0003 bd2 ba1.2k sqft4506 NE 8TH PLACE, OCALA, FL 34470For SaleMLS ID #OM731582, Edward Barry, ENGEL & VOLKERS OCALA. Stellar MLS
- $147,0002 bd2 ba858 sqft2220 NW 1ST AVENUE, OCALA, FL 34475For SaleMLS ID #OM733980, Kimberly Black, REDI REAL ESTATE, LLC. Stellar MLS
- $289,0003 bd2 ba1.6k sqft34 PINE COURSE, OCALA, FL 34472For SaleMLS ID #OM733931, Nicole Schreier, MAJESTIC OAKS REALTY. Stellar MLS
- $399,0004 bd3 ba1.6k sqft829 NE 3RD STREET, OCALA, FL 34470For SaleMLS ID #O6430764, Tatuli Kotchlamazashvili, ALPHA EQUITY REALTY & MANAGEMENT INC. Stellar MLS
- $284,9993 bd2 ba1.4k sqft3880 NE 22ND COURT, OCALA, FL 34479For SaleMLS ID #OM723902, Ibon Garcia-Erazo, CENTRAL CITY REALTY. Stellar MLS
- $254,0003 bd1 ba1.3k sqft220 SE 28TH AVENUE, OCALA, FL 34471For SaleMLS ID #GC535611, Gordon Weidler, FLORIDA HOMES REALTY & MORTGAGE GVILLE. Stellar MLS
- $249,9002 bd1 ba1.1k sqft3408 SE 13TH PLACE, OCALA, FL 34471For SaleMLS ID #OM726985, Eric Hadley, ALDANA REALTY LLC. Stellar MLS
- $315,0003 bd2 ba1.4k sqft729 SE 26TH STREET, OCALA, FL 34471For SaleMLS ID #OM731658, Scott Coldwell, COLDWELL REALTY SOLD GUARANTEE. Stellar MLS
