Brand New Build with ** NO HOA** READY TO TOUR Now & MOVE IN READY by NOVEMBER 12, 2026 *** HOME INCLUDES 1. 36" SHAKER KITCHEN CABINETS with SOFT CLOSE DOORS & DRAWERS, 2. STONE QUARTZ COUNTERTOPS in KITCHEN & BATHROOMS!! 3. STAINLESS STEEL APPLIANCES IN THE KITCHEN INCLUDED & SMART GARAGE DOOR OPENER INCLUDED. 4. GRASS Included in FRONT & REAR 5.SHOWER is TILED from the FLOOR TO CEILING w/MOSAIC TILE FLOORING (no plastic/fiber glass or half wall tiling like other builders) 6.TRUE BATHTUB NOT CHEAP PLASTIC TUB & TILE FROM TUB TO CEILING 7.CEILING FANS THROUGHOUT 8. FRONT LARGE COVERED LANAI (PORCH) w/LIGHTING 9. LIGHTING THROUGHOUT with ceiling fans with a light in the living room and all bedrooms 10.Under mount Kitchen Sink 11. Gooseneck Single Handle Kitchen FAUCET . AIRBNB, VRBO AND SHORT TERM RENTALS, No HOA!! Located across the street from The Club at Iron Lake, Formerly Adena Golf & Country Club, the property was acquired in a $63 million transaction and rebranded in 2026. It features championship golf, tennis, fitness, and a major clubhouse. The surrounding IronCrest community is undergoing residential development. Located minutes from the WORLD EQUESTRIAN CENTER, The Jockey Club, and Downtown Ocala, the home also offers convenient access to major roads and highways for easy travel to Gainesville, Tampa, Orlando, and Florida’s natural springs and beaches. Qualified buyers financing through the builder’s preferred lender may be eligible for down payment assistance and closing cost incentives that could reduce the cash needed at closing.
For sale
Price cut: $5K (10/22)
$240,000
442 NW 64TH PLACE, OCALA, FL 34475
3beds
1,173sqft
Single Family Residence
Built in 2026
0.25 Acres Lot
$-- Zestimate®
$205/sqft
$-- HOA
What's special
Ceiling fans throughoutUnder mount kitchen sink
- 6 days
- 218
- 37
Likely to sell faster than
Zillow last checked:
Listing updated:
Listed by:
Jasmine Clinton 352-843-2723,
DALTON WADE INC 888-668-8283
Source: Stellar MLS,MLS#: OM734353 Originating MLS: Suncoast Tampa
Facts & features
Interior
Bedrooms & bathrooms
- Bedrooms: 3
- Bathrooms: 2
- Full bathrooms: 2
Rooms
- Room types: Utility Room
Primary bedroom
- Features: Walk-In Closet(s)
- Level: First
Family room
- Level: First
Kitchen
- Level: First
Heating
- Central, Electric
Cooling
- Central Air
Appliances
- Included: Cooktop, Dishwasher, Microwave, Range, Refrigerator
- Laundry: Electric Dryer Hookup, Inside, Laundry Room, Washer Hookup
Features
- Ceiling Fan(s), Open Floorplan, Primary Bedroom Main Floor, Split Bedroom, Stone Counters, Thermostat, Walk-In Closet(s)
- Flooring: Luxury Vinyl, Tile
- Doors: Sliding Doors
- Has fireplace: No
Interior area
- Total structure area: 1,612
- Total interior livable area: 1,173 sqft
Property
Parking
- Total spaces: 1
- Parking features: Boat, Covered, Curb Parking, Driveway, Garage Door Opener, Golf Cart Parking, Ground Level, Guest, Open, RV Access/Parking
- Attached garage spaces: 1
- Has uncovered spaces: Yes
Features
- Levels: One
- Stories: 1
- Patio & porch: Front Porch, Rear Porch
- Exterior features: Lighting
- Has view: Yes
- View description: Trees/Woods
Lot
- Size: 0.25 Acres
- Dimensions: 88 x 125
- Features: Cleared, City Lot, Landscaped, Level, Near Golf Course, Private
- Residential vegetation: Mature Landscaping, Trees/Landscaped
Details
- Parcel number: 1470031008
- Zoning: R1
- Special conditions: None
Construction
Type & style
- Home type: SingleFamily
- Architectural style: Traditional
- Property subtype: Single Family Residence
Materials
- Stucco
- Foundation: Slab
- Roof: Shingle
Condition
- New construction: No
- Year built: 2026
Utilities & green energy
- Sewer: Septic Tank
- Water: Well
- Utilities for property: Cable Available, Electricity Connected, Water Connected
Community & HOA
Community
- Features: Golf Carts OK, Horses Allowed
- Pet fee: $0 monthly
- Subdivision: OCALA HIGHLANDS ESTATE
HOA
- Has HOA: No
Location
- Region: Ocala
Financial & listing details
- Price per square foot: $205/sqft
- Annual tax amount: $258
- Date on market: 10/20/2026
- Cumulative days on market: 6 days
- Listing terms: Cash,Conventional,FHA,USDA Loan,VA Loan
- Ownership: Fee Simple
- Total actual rent: 0
- Electric utility on property: Yes
- Road surface type: Paved
Estimated market value
Not available
Estimated sales range
Not available
Not available
Price history
| Date | Event | Price |
|---|---|---|
| 10/22/2026 | Price change | $240,000-2%$205/sqft |
Source:  Stellar MLS #OM734353 Report a problem | ||
| 10/20/2026 | Listed for sale | $245,000$209/sqft |
Source: Stellar MLS #OM734353 Report a problem | ||
Public tax history
Tax history is unavailable.
Monthly payment
Est. payment
Payment breakdown
Explore the cost of this home by adjusting the details. Changes won't be saved.Climate risks
Neighborhood: 34475

Similar homes
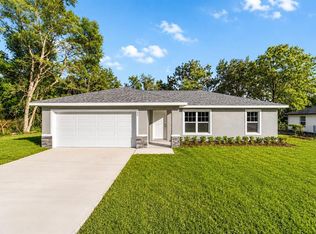
- $199,0004 bd2 ba1.6k sqft914 NW 14TH AVENUE, OCALA, FL 34475For Sale
 MLS ID #S5158237, Adriana Leon Poleo, MELIN REALTY LLC. Stellar MLS
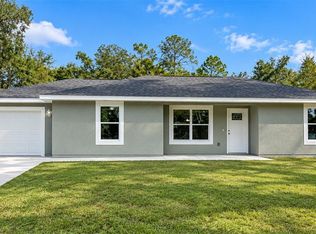
- $254,9003 bd2 ba1.3k sqft16194 SW 23RD COURT ROAD, OCALA, FL 34473For Sale
 MLS ID #O6447945, Julie Fernandez, OAK AVENUE REAL ESTATE LLC. Stellar MLS
- $242,0003 bd2 ba1k sqft44 ALMOND ROAD, OCALA, FL 34472New Construction
 MLS ID #OM726027, Whitney Fowler, PLATINUM HOMES AND LAND REALTY. Stellar MLS
- $209,9003 bd2 ba1.2k sqft1275 NW 52ND COURT, OCALA, FL 34482New Construction
 MLS ID #OM733990, Joyce Thompson, OCALA HOMES AND FARMS. Stellar MLS
- $240,0003 bd2 ba1k sqft251 OAK CIRCLE, OCALA, FL 34472New ConstructionMLS ID #OM733529, Michael Mazzurco, KELLER WILLIAMS CORNERSTONE RE. Stellar MLS
- $240,0003 bd2 ba1k sqft94 DOGWOOD DRIVE LOOP, OCALA, FL 34472New ConstructionMLS ID #OM725844, Michael Mazzurco, KELLER WILLIAMS CORNERSTONE RE. Stellar MLS
- $234,9003 bd2 ba1.2k sqft42 WATER TRACK DRIVE, OCALA, FL 34472For SaleMLS ID #O6407339, Julie Fernandez, OAK AVENUE REAL ESTATE LLC. Stellar MLS
- $249,0003 bd2 ba1.4k sqft535 MARION OAKS LANE, OCALA, FL 34473For SaleMLS ID #O6447477, Anthony Santos, VECTOR REALTY. Stellar MLS
- $259,9003 bd2 ba1.2k sqft13527 SW 100TH LANE, DUNNELLON, FL 34432New ConstructionMLS ID #O6452676, Richard Gailey, GAILEY ENTERPRISES REAL ESTATE. Stellar MLS
- $230,0003 bd2 ba1k sqft37 WATER TRACK COURSE, OCALA, FL 34472For SaleMLS ID #OM730316, Ananthi Selvaraj, DHOCHIN REALTY SERVICES LLC. Stellar MLS
- $239,9003 bd2 ba1.3k sqft75 LOCUST DRIVE, OCALA, FL 34472New ConstructionMLS ID #OM733104, Joyce Thompson, OCALA HOMES AND FARMS. Stellar MLS
- $240,0003 bd2 ba1k sqft37 DOGWOOD DRIVE PASS, OCALA, FL 34472New ConstructionMLS ID #OM725058, Michael Mazzurco, KELLER WILLIAMS CORNERSTONE RE. Stellar MLS
- $242,9003 bd2 ba1.3k sqft32 LOCUST DRIVE COURT, OCALA, FL 34472New ConstructionMLS ID #OM732925, Joyce Thompson, OCALA HOMES AND FARMS. Stellar MLS
- $299,9003 bd2 ba1.4k sqft3 PECAN DRIVE TRCE, OCALA, FL 34472New ConstructionMLS ID #OM734189, Steven Billington, EXP REALTY LLC. Stellar MLS
- $239,9003 bd2 ba1.3k sqft68 LOCUST RUN RADIAL, OCALA, FL 34472New ConstructionMLS ID #OM733653, Joyce Thompson, OCALA HOMES AND FARMS. Stellar MLS
- $244,9003 bd2 ba1.2k sqft13314 W HIGHWAY 328, OCALA, FL 34482For SaleMLS ID #OM731192, Alejandro Echeverri, TCT REALTY GROUP LLC. Stellar MLS
- $219,0003 bd2 ba1.2k sqft13 LOCUST RUN, OCALA, FL 34472New ConstructionMLS ID #OM733837, Joyce Thompson, OCALA HOMES AND FARMS. Stellar MLS
- $239,9003 bd2 ba1k sqft147 JUNIPER CIRCLE, OCALA, FL 34480New ConstructionMLS ID #OM728011, Whitney Fowler, PLATINUM HOMES AND LAND REALTY. Stellar MLS
- $229,5003 bd2 ba1.3k sqft178 PINE COURSE, OCALA, FL 34472For SaleMLS ID #OM719120, Kelly Treadaway, SUNCOAST PROPERTY MANAGEMENT L. Stellar MLS
- $259,9993 bd2 ba1.5k sqft5192 SW 159TH STREET, OCALA, FL 34473New ConstructionMLS ID #OM709700, Sergio Rebollo, REAL ESTATE TEAMMATES LLC. Stellar MLS
