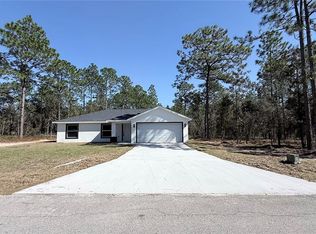
Welcome home! This beautifully finished 3-bedroom, 2-bath block construction home offers a spacious, functional floor plan with a 2-car garage and thoughtful upgrades throughout. The kitchen features stone countertops, soft-close cabinetry, stainless-steel appliances including refrigerator, range, dishwasher and microwave, plus a versatile center island perfect for meal prep, entertaining or casual dining. Enjoy tile flooring throughout, ceiling fans and an energy-efficient heat pump HVAC system. The primary suite offers a double-sink vanity, walk-in shower, and generous walk-in closet. The guest bathroom includes a tub for added convenience. With its attractive finishes, low-maintenance design and move-in-ready condition, this home is an excellent choice for a primary residence, seasonal home or investment property. Schedule your private showing today!
New construction
$239,900
75 LOCUST DRIVE, OCALA, FL 34472
3beds
1,380sqft
Single Family Residence
Built in 2026
0.27 Acres Lot
$-- Zestimate®
$174/sqft
$-- HOA
What's special
Attractive finishesCeiling fansSpacious functional floor planTile flooring throughoutWalk-in showerSoft-close cabinetryGenerous walk-in closet
- 9 hours
- 99
- 18
Zillow last checked:
Listing updated:
Listed by:
Joyce Thompson 352-581-1000,
OCALA HOMES AND FARMS 352-390-6009
Source: Stellar MLS,MLS#: OM733104 Originating MLS: Ocala - Marion
Originating MLS: Ocala - Marion
Facts & features
Interior
Bedrooms & bathrooms
- Bedrooms: 3
- Bathrooms: 2
- Full bathrooms: 2
Primary bedroom
- Features: Ceiling Fan(s), Walk-In Closet(s)
- Level: First
- Area: 165 Square Feet
- Dimensions: 15x11
Bedroom 2
- Features: Ceiling Fan(s), Built-in Closet
- Level: First
- Area: 132 Square Feet
- Dimensions: 11x12
Bedroom 3
- Features: Ceiling Fan(s), Built-in Closet
- Level: First
- Area: 138.6 Square Feet
- Dimensions: 12.6x11
Kitchen
- Level: First
- Area: 270 Square Feet
- Dimensions: 15x18
Living room
- Features: Ceiling Fan(s)
- Level: First
- Area: 218.4 Square Feet
- Dimensions: 15.6x14
Heating
- Heat Pump
Cooling
- Central Air
Appliances
- Included: Dishwasher, Microwave, Range, Refrigerator
- Laundry: Inside
Features
- Ceiling Fan(s), High Ceilings, Open Floorplan, Split Bedroom, Stone Counters, Thermostat, Walk-In Closet(s)
- Flooring: Porcelain Tile
- Doors: Sliding Doors
- Has fireplace: No
Interior area
- Total structure area: 1,866
- Total interior livable area: 1,380 sqft
Video & virtual tour
Property
Parking
- Total spaces: 2
- Parking features: Driveway
- Attached garage spaces: 2
- Has uncovered spaces: Yes
- Details: Garage Dimensions: 20X22
Features
- Levels: One
- Stories: 1
- Patio & porch: Patio
Lot
- Size: 0.27 Acres
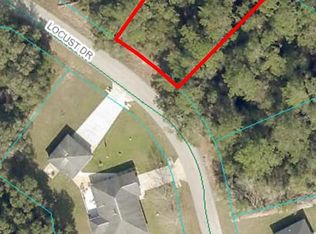
- Dimensions: 80 x 145
- Features: Cleared
Details
- Parcel number: 9034106519
- Zoning: R1
- Special conditions: None
Construction
Type & style
- Home type: SingleFamily
- Property subtype: Single Family Residence
Materials
- Block, Stucco
- Foundation: Slab
- Roof: Shingle
Condition
- Completed
- New construction: Yes
- Year built: 2026
Details
- Builder model: JC3
- Builder name: Brooks Construction
Utilities & green energy
- Sewer: Septic Tank
- Water: Well
- Utilities for property: Electricity Connected
Community & HOA
Community
- Security: Smoke Detector(s)
- Pet fee: $0 monthly
- Subdivision: SILVER SPRINGS SHORES UNIT 34
HOA
- Has HOA: No
Location
- Region: Ocala
Financial & listing details
- Price per square foot: $174/sqft
- Annual tax amount: $225
- Date on market: 9/29/2026
- Listing terms: Cash,Conventional,FHA,VA Loan
- Ownership: Fee Simple
- Total actual rent: 0
- Electric utility on property: Yes
- Road surface type: Paved
Estimated market value
Not available
Estimated sales range
Not available
Not available
Price history
| Date | Event | Price |
|---|---|---|
| 9/29/2026 | Listed for sale | $239,900$174/sqft |
Source:  Stellar MLS #OM733104 Report a problem Stellar MLS #OM733104 Report a problem | ||
Public tax history
Tax history is unavailable.
Monthly payment
Est. payment
Payment breakdown
Explore the cost of this home by adjusting the details. Changes won't be saved.Climate risks
Neighborhood: 34472
Similar homes
- $242,9003 bd2 ba1.3k sqft32 LOCUST DRIVE COURT, OCALA, FL 34472New Construction

 MLS ID #OM732925, Joyce Thompson, OCALA HOMES AND FARMS. Stellar MLS
 - $239,9003 bd2 ba1.3k sqft296 OAK LANE TRACK, OCALA, FL 34472For Sale
 MLS ID #OM733135, Drew Massey, GAILEY ENTERPRISES REAL ESTATE. Stellar MLS
 - $230,0003 bd2 ba1.3k sqft13 LOCUST LOOP, OCALA, FL 34472For Sale
 MLS ID #G5118122, Julie Clay, REALTY PROFESSIONALS OF FL,LLC. Stellar MLS
 - $239,9003 bd2 ba1.3k sqft223 LOCUST ROAD, OCALA, FL 34472New Construction
 MLS ID #OM732883, Paul Fletcher, WORLDCORP REALTY. Stellar MLS
 - $219,0003 bd2 ba1.2k sqft22 LOCUST TERRACE PLACE, OCALA, FL 34472New ConstructionMLS ID #OM732923, Joyce Thompson, OCALA HOMES AND FARMS. Stellar MLS
- $239,9003 bd2 ba1.3k sqft4 LOCUST RUN WAY, OCALA, FL 34472New ConstructionMLS ID #OM731422, Paul Fletcher, WORLDCORP REALTY. Stellar MLS
- $258,9003 bd3 ba1.3k sqft814 OAK Road, Ocala, FL 34472For Sale
 MLS ID #B26080615, Daniel Castaneda, American Realty of PSL LLC. BeachesMLS
 - $249,8003 bd2 ba1k sqft8 LOCUST RUN TRACE, OCALA, FL 34472For SaleMLS ID #OM731269, Tamara Myers, ENGEL & VOLKERS OCALA. Stellar MLS
- $249,0003 bd2 ba1.3k sqft12 LOCUST RUN DRIVE, OCALA, FL 34472New ConstructionMLS ID #O6425193, Elizabeth Benitez, CHARLES RUTENBERG REALTY ORLANDO. Stellar MLS
- $275,0003 bd2 ba1.4k sqft10 LOCUST RUN CIRCLE, OCALA, FL 34472For SaleMLS ID #O6440473, Jason Hamilton, THE REALTY MEDICS. Stellar MLS
- $269,9003 bd2 ba1.3k sqft38 LOCUST RUN RADIAL, OCALA, FL 34472New ConstructionMLS ID #OM731610, Nate Shuler, NATHANIEL S SHULER. Stellar MLS
- $239,9903 bd2 ba1.2k sqft25 LOCUST TERRACE WAY, OCALA, FL 34472New ConstructionStellar MLS
- $240,0003 bd2 ba1k sqft360 LOCUST ROAD, OCALA, FL 34472New ConstructionMLS ID #OM724086, Michael Mazzurco, KELLER WILLIAMS CORNERSTONE RE. Stellar MLS
- $224,0003 bd2 ba1.3k sqft340 EMERALD ROAD, OCALA, FL 34472For SaleMLS ID #OM727642, Roger Kappel, HOMERUN REALTY. Stellar MLS
- $259,9003 bd2 ba1.3k sqft1111 HICKORY ROAD, OCALA, FL 34472For SaleMLS ID #OM726989, Aaron Zmek, FLORIDA ADVANTAGE REALTY GROUP. Stellar MLS
- $315,0003 bd3 ba1.8k sqft199 OAK LANE ROAD, OCALA, FL 34472For SaleMLS ID #OM732799, Michelle Jarvis, PREMIER SOTHEBY'S INTERNATIONAL REALTY. Stellar MLS
- $229,9003 bd2 ba1k sqft157 SPRUCE ROAD, OCALA, FL 34472For SaleMLS ID #OM731509, Scott Coldwell, COLDWELL REALTY SOLD GUARANTEE. Stellar MLS
- $249,9903 bd2 ba1.4k sqft6 OAK CIRCLE COURSE, OCALA, FL 34472For SaleMLS ID #OM730149, Anthony Alfarone, REAL BROKER LLC - OCALA. Stellar MLS
- $244,9903 bd2 ba1.2k sqft4 SPRUCE WAY, OCALA, FL 34472New ConstructionStellar MLS
- $262,9903 bd2 ba1.4k sqft11 LOCUST TERRACE PLACE, OCALA, FL 34472New ConstructionMLS ID #C7529033, Fikr Meshesha, WJH BROKERAGE FL LLC. Stellar MLS
