Nestled in the picturesque community of River Forest, this newly rehabbed 4-bedroom, 3.5-bath home is a stunning example of modern comfort and convenience. Located just steps away from schools, parks, and a variety of restaurants, this home provides the ideal backdrop for family life in a welcoming neighborhood. Boasting a complete gut rehab and redesign, this home exudes style and sophistication. Beautiful hardwood floors and custom trim work create an elegant yet inviting atmosphere throughout. The open floor plan floods the space with natural light, making it feel both spacious and cozy, while a woodturning fireplace adds charm and warmth. The heart of this home is the chef's kitchen, perfect for both culinary enthusiasts and casual dining. It features a large eat-in island, stone countertops, and custom cabinetry, providing both functionality and aesthetics. Stainless steel appliances add a touch of modern luxury. On the second level, you'll find three well-appointed bedrooms, including the primary suite. The primary suite features an oversized walk-in shower and double sinks, providing a spa-like retreat within the home. The newly finished lower level adds significant value to this property, with a large recreational room, a fourth bedroom, a new full bath, a perfect office space, and ample storage. With everything updated, including windows, electrical, plumbing, heating and cooling, roof, and water management, you can move in with peace of mind. Outside, the home offers an oversized backyard, a 2-car garage, and a spacious yard for outdoor enjoyment and entertainment. This beautifully rehabbed home is the epitome of turnkey living, where you can enjoy the benefits of modern living in a historic and charming neighborhood.
Closed
$830,000
1520 Park Ave, River Forest, IL 60305
4beds
--sqft
Single Family Residence
Built in 1921
9,565 Square Feet Lot
$985,900 Zestimate®
$--/sqft
$4,797 Estimated rent
Home value
$985,900
$937,000 - $1.05M
$4,797/mo
Zestimate® history
Owner options
List your home for rent
$4,797/mo
Rent Zestimate®
Find your next renter with Zillow Rental Manager. Plus, with online applications, you can quickly screen prospective tenants – for free.
$4,797/mo
Rent Zestimate®
Refinance and save
$5,907/mo
Est. payment
Refinancing to a lower rate could help reduce your monthly payments and save thousands over the life of the loan.
$5,907/mo
Est. payment
Explore your selling options
Work with a Zillow partner agent
Leverage their expertise and Zillow's premium Showcase listings to get your home seen by more buyers.
Get startedList with your own agent
Get your home in front of millions of buyers by listing it on Zillow.
Learn how to do itSell it yourself
Take full control of how buyers see your home on Zillow by listing For Sale by Owner (FSBO).
List your homeWhat's special
Modern livingModern comfortOversized backyardLarge recreational roomSpacious yardLarge eat-in islandStone countertops
Zillow last checked:
Listing updated:
Listed by:
Elizabeth August 773-610-8000,
@properties Christie's International Real Estate
Bought with:
Megan Tirpak
@properties Christie's International Real Estate
Source: MRED as distributed by MLS GRID,MLS#: 11906639
Facts & features
Interior
Bedrooms & bathrooms
- Bedrooms: 4
- Bathrooms: 4
- Full bathrooms: 3
- 1/2 bathrooms: 1
Rooms
- Room types: Office, Recreation Room, Utility Room-Lower Level, Walk In Closet
Primary bedroom
- Features: Flooring (Hardwood), Bathroom (Full)
- Level: Second
- Area: 208 Square Feet
- Dimensions: 16X13
Bedroom 2
- Features: Flooring (Hardwood)
- Level: Second
- Area: 224 Square Feet
- Dimensions: 16X14
Bedroom 3
- Features: Flooring (Hardwood)
- Level: Second
- Area: 120 Square Feet
- Dimensions: 12X10
Bedroom 4
- Features: Flooring (Carpet)
- Level: Basement
- Area: 140 Square Feet
- Dimensions: 10X14
Dining room
- Features: Flooring (Hardwood)
- Level: Main
- Area: 143 Square Feet
- Dimensions: 13X11
Family room
- Features: Flooring (Hardwood)
- Level: Main
- Area: 240 Square Feet
- Dimensions: 12X20
Kitchen
- Features: Kitchen (Eating Area-Breakfast Bar, Island, Updated Kitchen), Flooring (Hardwood)
- Level: Main
- Area: 264 Square Feet
- Dimensions: 11X24
Laundry
- Level: Basement
- Area: 110 Square Feet
- Dimensions: 10X11
Living room
- Features: Flooring (Hardwood)
- Level: Main
- Area: 418 Square Feet
- Dimensions: 22X19
Office
- Features: Flooring (Carpet)
- Level: Basement
- Area: 77 Square Feet
- Dimensions: 7X11
Recreation room
- Features: Flooring (Carpet)
- Level: Basement
- Area: 360 Square Feet
- Dimensions: 18X20
Other
- Level: Basement
- Area: 100 Square Feet
- Dimensions: 10X10
Walk in closet
- Features: Flooring (Hardwood)
- Level: Second
- Area: 30 Square Feet
- Dimensions: 5X6
Heating
- Natural Gas, Forced Air
Cooling
- Central Air
Appliances
- Included: Range, Dishwasher, Refrigerator, Freezer, Washer, Dryer, Disposal, Stainless Steel Appliance(s), Range Hood
Features
- Open Floorplan, Special Millwork, Granite Counters
- Flooring: Hardwood
- Windows: Screens
- Basement: Finished,Full
- Number of fireplaces: 1
- Fireplace features: Wood Burning, Living Room
Interior area
- Total structure area: 0
Property
Parking
- Total spaces: 2
- Parking features: Side Driveway, On Site, Garage Owned, Detached, Garage
- Garage spaces: 2
- Has uncovered spaces: Yes
Accessibility
- Accessibility features: No Disability Access
Features
- Stories: 2
- Patio & porch: Patio, Porch
Lot
- Size: 9,565 Square Feet
- Dimensions: 52X184
Details
- Parcel number: 15011030310000
- Special conditions: None
- Other equipment: Ceiling Fan(s), Sump Pump, Radon Mitigation System
Construction
Type & style
- Home type: SingleFamily
- Property subtype: Single Family Residence
Materials
- Brick
- Roof: Asphalt
Condition
- New construction: No
- Year built: 1921
- Major remodel year: 2021
Utilities & green energy
- Sewer: Public Sewer
- Water: Lake Michigan
Community & HOA
Community
- Security: Fire Sprinkler System
HOA
- Services included: None
Location
- Region: River Forest
Financial & listing details
- Tax assessed value: $540,000
- Annual tax amount: $15,425
- Date on market: 10/12/2023
- Listing terms: Conventional
- Ownership: Fee Simple
Price history
| Date | Event | Price |
|---|---|---|
| 12/1/2023 | Sold | $830,000+1.8% |
Source:  MRED as distributed by MLS GRID #11906639 Report a problem MRED as distributed by MLS GRID #11906639 Report a problem | ||
| 11/26/2023 | Pending sale | $815,000 |
Source: MRED as distributed by MLS GRID #11906639 Report a problem | ||
| 10/23/2023 | Contingent | $815,000 |
Source: MRED as distributed by MLS GRID #11906639 Report a problem | ||
| 10/12/2023 | Listed for sale | $815,000+35.8% |
Source: MRED as distributed by MLS GRID #11906639 Report a problem | ||
| 12/12/2019 | Sold | $600,000-1.6% |
Source: MRED as distributed by MLS GRID #10504331 Report a problem | ||
| 10/3/2019 | Pending sale | $610,000 |
Source: @properties #10504331 Report a problem | ||
| 9/3/2019 | Price change | $610,000-6.2% |
Source: @properties #10504331 Report a problem | ||
| 5/28/2019 | Listed for sale | $650,000+130.1% |
Source: @properties #10394908 Report a problem | ||
| 2/11/2013 | Sold | $282,500+8.7% |
Source: Public Record Report a problem | ||
| 9/19/2012 | Price change | $260,000-5.5% |
Source: Coldwell Banker Residential Brokerage - Oakbrook #08087691 Report a problem | ||
| 9/7/2012 | Price change | $275,000-6.8% |
Source: Coldwell Banker Residential Brokerage - Oakbrook #08087691 Report a problem | ||
| 7/11/2012 | Price change | $295,000-9.2% |
Source: Coldwell Banker Residential Brokerage - Oakbrook #08087691 Report a problem | ||
| 5/23/2012 | Price change | $325,000-13.3% |
Source: Owner Report a problem | ||
| 4/12/2012 | Listed for sale | $375,000 |
Source: Owner Report a problem | ||
Public tax history
| Year | Property taxes | Tax assessment |
|---|---|---|
| 2024 | $15,378 +10.8% | $54,000 +0% |
| 2023 | $13,875 -12.2% | $53,999 +3.1% |
| 2022 | $15,801 +3.6% | $52,352 |
| 2021 | $15,245 +1.9% | $52,352 |
| 2020 | $14,965 -0.2% | $52,352 +1.2% |
| 2019 | $14,992 +5.6% | $51,723 |
| 2018 | $14,191 +0.2% | $51,723 |
| 2017 | $14,158 +15.8% | $51,723 +27.7% |
| 2016 | $12,222 +2.1% | $40,489 |
| 2015 | $11,967 +9% | $40,489 |
| 2014 | $10,977 -4.5% | $40,489 -6.7% |
| 2013 | $11,500 -12.9% | $43,388 -10.6% |
| 2012 | $13,209 -7.6% | $48,554 -8.5% |
| 2011 | $14,292 -14.8% | $53,055 -19.6% |
| 2010 | $16,781 +359.1% | $66,013 |
| 2009 | $3,655 -6.9% | $66,013 -5% |
| 2008 | $3,924 -8.8% | $69,487 +15% |
| 2007 | $4,302 +0.9% | $60,423 |
| 2006 | $4,264 +4.7% | $60,423 |
| 2005 | $4,071 -9.1% | $60,423 +26.4% |
| 2004 | $4,478 -54.4% | $47,802 |
| 2003 | $9,812 +124.5% | $47,802 |
| 2002 | $4,370 -31.4% | $47,802 +62.7% |
| 2001 | $6,369 +0.9% | $29,377 |
| 2000 | $6,309 | $29,377 |
| 1999 | -- | $29,377 |
Find assessor info on the county website
Neighborhood: 60305
Nearby homes
- $1,028,9004 bd5 ba2.1k sqft1522 Park Ave, River Forest, IL 60305Off Market
- $850,0004 bd3 ba2.7k sqft1514 Park Ave, River Forest, IL 60305For Sale
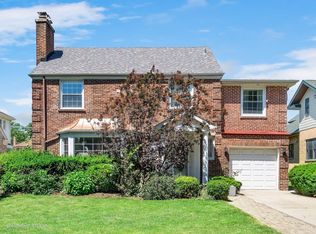
- $1,093,7004 bd4 ba3.5k sqft1510 Park Ave, River Forest, IL 60305Off Market

- $970,7004 bd3 ba2.4k sqft1526 Park Ave, River Forest, IL 60305Off Market

- $813,2004 bd1 ba2.4k sqft1530 Park Ave, River Forest, IL 60305Off Market
- $945,7003 bd3 ba1.9k sqft1506 Park Ave, River Forest, IL 60305Off Market
- $2,033,3005 bd6 ba7.7k sqft1521 Forest Ave, River Forest, IL 60305Off Market
- $620,0003 bd2 ba2.5k sqft1515 Forest Ave, River Forest, IL 60305Sold
Nearby schools
GreatSchools rating
- 10/10Willard Elementary SchoolGrades: PK-4Distance: 0.3 mi
- 9/10Roosevelt SchoolGrades: 5-8Distance: 1.1 mi
- 10/10Oak Park & River Forest High SchoolGrades: 9-12Distance: 2 mi
Schools provided by the listing agent
- Elementary: Willard Elementary School
- Middle: Roosevelt School
- High: Oak Park & River Forest High Sch
- District: 90
Source: MRED as distributed by MLS GRID. This data may not be complete. We recommend contacting the local school district to confirm school assignments for this home.
Get a cash offer in 3 minutes
Find out how much your home could sell for in as little as 3 minutes with a no-obligation cash offer.
Estimated market value
$985,900
Get a cash offer in 3 minutes
Find out how much your home could sell for in as little as 3 minutes with a no-obligation cash offer.
Estimated market value
$985,900
- Illinois
- Cook County
- River Forest
- 60305
- 1520 Park Ave
Nearby cities
Nearby zip codes
Other River Forest Topics
