This timeless brick Georgian in sought-after North River Forest has classic features and fantastic updates. The living room welcomes you with natural light pouring through oversized windows and a warm gas fireplace as its centerpiece. Entertaining comes easy here: the formal dining room links to the kitchen via a butler's pantry, while the chef's kitchen impresses with custom cabinetry, granite countertops, stainless steel appliances, and a roomy island with seating. It opens directly to a welcoming family room anchored by a second gas fireplace, with views out to the yard and patio. The second level holds four well-sized bedrooms served by a updated full bath. Downstairs, the finished basement delivers additional living space, including a family room with a retro-cool wet bar, a third fireplace, a full bath, and plenty of storage. Park with ease in the attached garage or on the private driveway. Out back, the generous yard is made for gathering, complete with a brick paver patio, dedicated dog run, and a unique 18x9 brick shed full of potential. All this within walking distance of highly regarded Willard Elementary, parks, shopping, and dining.
Contingent
$850,000
1514 Park Ave, River Forest, IL 60305
4beds
2,715sqft
:
Get pre-qualified$6,402/mo
Single Family Residence
Built in 1939
9,683 Square Feet Lot
$-- Zestimate®
$313/sqft
$-- HOA
What's special
Third fireplaceSecond gas fireplaceClassic featuresTimeless brick georgianFour well-sized bedroomsFantastic updatesAttached garage
- --
- on Zillow |
- 96
- views |
- 4
- saves |
Likely to sell faster than
Zillow last checked:
Listing updated:
Listed by:
Scott Berg 888-276-9959,
Berg Properties
Source: MRED as distributed by MLS GRID,MLS#: 12674603
Facts & features
Interior
Bedrooms & bathrooms
- Bedrooms: 4
- Bathrooms: 3
- Full bathrooms: 2
- 1/2 bathrooms: 1
Rooms
- Room types: Family Room, Storage, Foyer
Primary bedroom
- Features: Flooring (Hardwood)
- Level: Second
- Area: 192 Square Feet
- Dimensions: 16X12
Bedroom 2
- Features: Flooring (Carpet)
- Level: Second
- Area: 220 Square Feet
- Dimensions: 20X11
Bedroom 3
- Features: Flooring (Hardwood)
- Level: Second
- Area: 156 Square Feet
- Dimensions: 13X12
Bedroom 4
- Features: Flooring (Hardwood)
- Level: Second
- Area: 130 Square Feet
- Dimensions: 13X10
Dining room
- Features: Flooring (Hardwood)
- Level: Main
- Area: 180 Square Feet
- Dimensions: 15X12
Family room
- Features: Flooring (Hardwood)
- Level: Main
- Area: 252 Square Feet
- Dimensions: 18X14
Other
- Features: Flooring (Other)
- Level: Basement
- Area: 624 Square Feet
- Dimensions: 26X24
Foyer
- Features: Flooring (Hardwood)
- Level: Main
- Area: 68 Square Feet
- Dimensions: 17X4
Kitchen
- Features: Kitchen (Eating Area-Breakfast Bar, Island, Pantry-Butler, Custom Cabinetry, Granite Counters, Updated Kitchen), Flooring (Hardwood)
- Level: Main
- Area: 253 Square Feet
- Dimensions: 23X11
Laundry
- Level: Basement
- Area: 256 Square Feet
- Dimensions: 16X16
Living room
- Features: Flooring (Hardwood)
- Level: Main
- Area: 336 Square Feet
- Dimensions: 21X16
Storage
- Level: Basement
- Area: 78 Square Feet
- Dimensions: 13X6
Heating
- Natural Gas, Forced Air
Cooling
- Central Air
Appliances
- Included: Range, Microwave, Dishwasher, Refrigerator, Washer, Dryer, Disposal, Stainless Steel Appliance(s)
Features
- Wet Bar
- Windows: Screens
- Basement: Finished,Full
- Attic: Pull Down Stair
- Number of fireplaces: 2
- Fireplace features: Living Room, Basement
Interior area
- Total structure area: 0
- Total interior livable area: 2,715 sqft
Property
Parking
- Total spaces: 1
- Parking features: Concrete, Garage Door Opener, Yes, Garage Owned, Attached, Garage
- Attached garage spaces: 1
- Has uncovered spaces: Yes
Accessibility
- Accessibility features: No Disability Access
Features
- Stories: 2
- Patio & porch: Patio
Lot
- Size: 9,683 Square Feet
- Dimensions: 50 X 185
Details
- Additional structures: Shed(s)
- Parcel number: 15011030320000
- Special conditions: None
Construction
Type & style
- Home type: SingleFamily
- Architectural style: Georgian
- Property subtype: Single Family Residence
Materials
- Brick
- Roof: Asphalt
Condition
- New construction: No
- Year built: 1939
- Major remodel year: 2013
Utilities & green energy
- Electric: Circuit Breakers
- Sewer: Public Sewer
- Water: Lake Michigan
Community & HOA
HOA
- Services included: None
Location
- Region: River Forest
Financial & listing details
- Price per square foot: $313/sqft
- Tax assessed value: $680,000
- Annual tax amount: $18,615
- Date on market: 6/25/2026
- Ownership: Fee Simple
Estimated market value
Not available
Estimated sales range
Not available
Not available
Price history
| Date | Event | Price |
|---|---|---|
| 10/21/2022 | Sold | $650,000-8.5%$239/sqft |
Source:  MRED as distributed by MLS GRID #11613108 Report a problem MRED as distributed by MLS GRID #11613108 Report a problem | ||
| 9/4/2022 | Contingent | $710,000$262/sqft |
Source: MRED as distributed by MLS GRID #11613108 Report a problem | ||
| 8/25/2022 | Listed for sale | $710,000$262/sqft |
Source: MRED as distributed by MLS GRID #11613108 Report a problem | ||
| 8/25/2022 | Listing removed | -- |
Source: MRED as distributed by MLS GRID #11465434 Report a problem | ||
| 7/15/2022 | Price change | $710,000-3.4%$262/sqft |
Source: MRED as distributed by MLS GRID #11465434 Report a problem | ||
| 6/27/2022 | Price change | $735,000-1.9%$271/sqft |
Source: MRED as distributed by MLS GRID #11447487 Report a problem | ||
| 6/22/2022 | Listed for sale | $749,000$276/sqft |
Source: MRED as distributed by MLS GRID #11443082 Report a problem | ||
| 6/22/2022 | Listing removed | -- |
Source: MRED as distributed by MLS GRID #11435228 Report a problem | ||
| 6/15/2022 | Listed for sale | $749,000$276/sqft |
Source: MRED as distributed by MLS GRID #11435228 Report a problem | ||
| 6/15/2022 | Listing removed | -- |
Source: MRED as distributed by MLS GRID #11420358 Report a problem | ||
| 6/1/2022 | Listed for sale | $749,000$276/sqft |
Source: MRED as distributed by MLS GRID #11420358 Report a problem | ||
| 6/1/2022 | Listing removed | -- |
Source: MRED as distributed by MLS GRID #11413753 Report a problem | ||
| 5/24/2022 | Listed for sale | $749,000-1.3%$276/sqft |
Source: MRED as distributed by MLS GRID #11413753 Report a problem | ||
| 5/24/2022 | Listing removed | -- |
Source: MRED as distributed by MLS GRID #11407396 Report a problem | ||
| 5/18/2022 | Listed for sale | $759,000-2.1%$280/sqft |
Source: MRED as distributed by MLS GRID #11407396 Report a problem | ||
| 5/18/2022 | Listing removed | -- |
Source: MRED as distributed by MLS GRID #11399237 Report a problem | ||
| 5/10/2022 | Listed for sale | $775,000-1.8%$285/sqft |
Source: MRED as distributed by MLS GRID #11399237 Report a problem | ||
| 5/10/2022 | Listing removed | -- |
Source: MRED as distributed by MLS GRID #11397013 Report a problem | ||
| 5/6/2022 | Listed for sale | $789,000$291/sqft |
Source: MRED as distributed by MLS GRID #11397013 Report a problem | ||
| 5/6/2022 | Listing removed | -- |
Source: MRED as distributed by MLS GRID #11389906 Report a problem | ||
| 5/6/2022 | Price change | $789,000-1.3%$291/sqft |
Source: MRED as distributed by MLS GRID #11389906 Report a problem | ||
| 4/29/2022 | Listed for sale | $799,000-3.2%$294/sqft |
Source: MRED as distributed by MLS GRID #11389906 Report a problem | ||
| 4/29/2022 | Listing removed | -- |
Source: MRED as distributed by MLS GRID #11385213 Report a problem | ||
| 4/26/2022 | Listed for sale | $825,000-2.8%$304/sqft |
Source: MRED as distributed by MLS GRID #11385213 Report a problem | ||
| 4/26/2022 | Listing removed | -- |
Source: MRED as distributed by MLS GRID #11374233 Report a problem | ||
| 4/18/2022 | Listed for sale | $849,000+97.4%$313/sqft |
Source: MRED as distributed by MLS GRID #11374233 Report a problem | ||
| 6/12/2009 | Sold | $430,000$158/sqft |
Source: Public Record Report a problem | ||
Public tax history
| Year | Property taxes | Tax assessment |
|---|---|---|
| 2024 | $19,365 +4% | $68,000 +0% |
| 2023 | $18,615 -6.4% | $67,999 +4.6% |
| 2022 | $19,886 -5.6% | $65,000 -8.5% |
| 2021 | $21,056 +2% | $71,037 |
| 2020 | $20,643 +13.5% | $71,037 +14.6% |
| 2019 | $18,183 +5.6% | $62,000 |
| 2018 | $17,211 +0.3% | $62,000 |
| 2017 | $17,167 +31.8% | $62,000 +44.2% |
| 2016 | $13,030 +2.1% | $43,000 |
| 2015 | $12,760 +9% | $43,000 |
| 2014 | $11,704 -8.6% | $43,000 -10.4% |
| 2013 | $12,802 -1.9% | $48,000 |
| 2012 | $13,050 -14.7% | $48,000 -15.2% |
| 2011 | $15,293 +42.6% | $56,629 +28.7% |
| 2010 | $10,723 -46.2% | $44,000 -43.9% |
| 2009 | $19,922 -6.7% | $78,379 -12.4% |
| 2008 | $21,362 +34.6% | $89,480 +38.1% |
| 2007 | $15,871 +6% | $64,808 |
| 2006 | $14,977 +20.5% | $64,808 |
| 2005 | $12,429 +6.4% | $64,808 +19.6% |
| 2004 | $11,678 +4.2% | $54,199 |
| 2003 | $11,208 +4.1% | $54,199 |
| 2002 | $10,770 +30.5% | $54,199 +45.9% |
| 2001 | $8,253 +1% | $37,137 |
| 2000 | $8,173 | $37,137 |
| 1999 | $8,173 | $37,137 |
Find assessor info on the county website
Monthly payment
Est. payment
Payment breakdown
Explore the cost of this home by adjusting the details. Changes won't be saved.Climate risks
Neighborhood: 60305
Nearby schools
GreatSchools rating
- 10/10Willard Elementary SchoolGrades: PK-4Distance: 0.3 mi
- 9/10Roosevelt SchoolGrades: 5-8Distance: 1.1 mi
- 10/10Oak Park & River Forest High SchoolGrades: 9-12Distance: 2 mi
Schools provided by the listing agent
- Elementary: Willard Elementary School
- Middle: Roosevelt School
- High: Oak Park & River Forest High Sch
- District: 90
Source: MRED as distributed by MLS GRID. This data may not be complete. We recommend contacting the local school district to confirm school assignments for this home.
- $1,100,0004 bd4 ba3.5k sqft1510 Park Ave, River Forest, IL 60305Off Market

- $830,0004 bd4 ba-- sqft1520 Park Ave, River Forest, IL 60305Sold
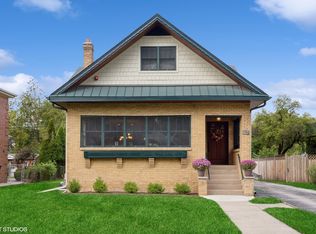
- $1,025,6004 bd5 ba2.1k sqft1522 Park Ave, River Forest, IL 60305Off Market
- $945,7003 bd3 ba1.9k sqft1506 Park Ave, River Forest, IL 60305Off Market

- $970,7004 bd3 ba2.4k sqft1526 Park Ave, River Forest, IL 60305Off Market
- $882,8003 bd1 ba2.4k sqft1500 Park Ave, River Forest, IL 60305Off Market
- $620,0003 bd2 ba2.5k sqft1515 Forest Ave, River Forest, IL 60305Sold
- $1,056,7004 bd3 ba1 sqft1509 Forest Ave, River Forest, IL 60305Off Market
A local agent can set up tours, give advice and negotiate with sellers.
Similar homes
- $1,275,0004 bd4 ba2.3k sqft1049 N Elmwood Ave, Oak Park, IL 60302New
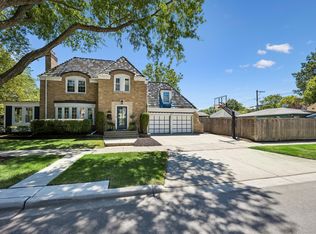 MLS ID #12705605, Catherine Simon-Vobornik, Baird & Warner. MRED as distributed by MLS GRID
 - $849,9005 bd3 ba2.8k sqft301 Earls Ct, Deerfield, IL 60015New
 MLS ID #12720315, Joshua Black, eXp Realty. MRED as distributed by MLS GRID
 - $699,9005 bd3 ba3.1k sqft433 S Euclid Ave, Villa Park, IL 60181New
 MLS ID #12719890, Sheila Zisk, HomeSmart Connect LLC. MRED as distributed by MLS GRID
 - $1,039,0004 bd6 ba3.9k sqft828 E 14th St, Lombard, IL 60148New
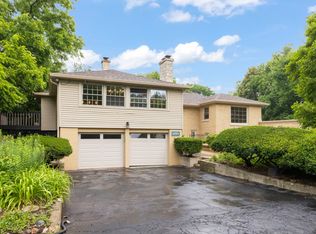 MLS ID #12720263, Annamarie Moise, ABR,CSC,PSA,SRS, Platinum Partners Realtors. MRED as distributed by MLS GRID
 - $675,0004 bd3 ba2.2k sqft1041 Longmeadow Dr, Glenview, IL 60025NewMLS ID #12718626, Judy Greenberg, Compass. MRED as distributed by MLS GRID
- $877,0003 bd4 ba2k sqft8 Mohawk Dr, Clarendon Hills, IL 60514NewMLS ID #12715216, Ginny Stewart, CNC,CRS,GRI, Jameson Sotheby's International Realty. MRED as distributed by MLS GRID
- $865,0004 bd4 ba3.1k sqft27W118 Cove Ln, Warrenville, IL 60555ActiveMLS ID #12713454, Maureen Rooney, CSC, Keller Williams Premiere Properties. MRED as distributed by MLS GRID
- $595,0003 bd2 ba1.9k sqft570 W Crockett Ave, Elmhurst, IL 60126NewMLS ID #12717565, Mike Berg, Berg Properties. MRED as distributed by MLS GRID
- $750,0005 bd3 ba2.6k sqft600 Sherman St, Downers Grove, IL 60515NewMLS ID #12703405, Nicholas Garcia, Coldwell Banker Realty. MRED as distributed by MLS GRID
- $940,0004 bd4 ba3.2k sqft4647 N Thatcher Ave, Norridge, IL 60706ActiveMLS ID #12682986, Ana Janic, Baird & Warner. MRED as distributed by MLS GRID
- $775,0003 bd3 ba1.9k sqft2454 W Morse Ave, Chicago, IL 60645NewMLS ID #12719116, Vanessa Vanourek, Baird & Warner. MRED as distributed by MLS GRID
- $619,9003 bd2 ba1.4k sqft15W621 Diversey Ave, Elmhurst, IL 60126NewMLS ID #12720449, Tim Schiller, @properties Christie's International Real Estate. MRED as distributed by MLS GRID
- $800,0004 bd3 ba3.7k sqft12209 S 93rd Ave, Palos Park, IL 60464ActiveMLS ID #12712496, Kelli Walsh, Redfin Corporation. MRED as distributed by MLS GRID
- $865,0004 bd3 ba2.5k sqft880 Hiawatha Ln, Riverwoods, IL 60015Price ChangeMLS ID #12697950, Jamie Walker, @properties Christie's International Real Estate. MRED as distributed by MLS GRID
- $899,9004 bd3 ba2.5k sqft534 E Forest Ave, Wheaton, IL 60187ActiveMLS ID #12713810, Becky Chase VanderVeen, C-RET,GRI, Realty Executives Premier Illinois. MRED as distributed by MLS GRID
- $490,0004 bd2 ba2.2k sqft740 N Michigan St, Elmhurst, IL 60126NewMLS ID #12719925, Kris Maranda, CNC, @properties Christie's International Real Estate. MRED as distributed by MLS GRID
- $699,0004 bd3 ba2k sqft1621 N Belmont Ave, Arlington Heights, IL 60004NewMLS ID #12716359, Jen Ortman, Berkshire Hathaway HomeServices Starck Real Estate. MRED as distributed by MLS GRID
- $799,0004 bd2 ba2.2k sqft4335 Lee St, Skokie, IL 60076ActiveMLS ID #12684245, Nicole Rinaldi, RENE,SRES, Baird & Warner. MRED as distributed by MLS GRID
- $665,0003 bd2 ba3.1k sqft252 Cardinal Dr, Bloomingdale, IL 60108NewMLS ID #12720713, Veronica Rodriguez, Redfin Corporation. MRED as distributed by MLS GRID
- $850,0003 bd3 ba2.6k sqft3472 W North Shore Ave, Lincolnwood, IL 60712ActiveMLS ID #12611373, Jennifer Lapins, @properties Christie's International Real Estate. MRED as distributed by MLS GRID
