Skip main navigation
Closed
  • Listed by: Worth Clark Realty • Sam E VandenBrink • 314-517-3508
    Bought with: RE/MAX Results
    Price Unknown

    1520 Ploma Dr, Ballwin, MO 63021

    3beds
    2,396sqft
    Single Family Residence
    Built in 1975
    10,693 Square Feet Lot
    $381,400 Zestimate®
    $--/sqft
    $2,515 Estimated rent

    Home value

    $381,400

    $351,000 - $412,000

    $2,515/mo

    Zestimate® history
    Loading
    Loading...

    Owner options

    List your home for rent

    $2,515/mo

    Rent Zestimate®

    Find your next renter with Zillow Rental Manager. Plus, with online applications, you can quickly screen prospective tenants – for free.

    Learn more

    $2,515/mo

    Rent Zestimate®

    Refinance and save

    $370/mo

    Est. payment

    Refinancing to a lower rate could help reduce your monthly payments and save thousands over the life of the loan.

    See today's rates

    $370/mo

    Est. payment

    Explore your selling options

    Work with a Zillow partner agent

    Leverage their expertise and Zillow's premium Showcase listings to get your home seen by more buyers.

    Get started

    List with your own agent

    Get your home in front of millions of buyers by listing it on Zillow.

    Learn how to do it

    Sell it yourself

    Take full control of how buyers see your home on Zillow by listing For Sale by Owner (FSBO).

    List your home

    What's special

    Quiet tree-lined cul-de-sacLarge fenced lotPeaceful backyardStunning vaulted ranchGranite countertopsPrivate retreatAmple storage
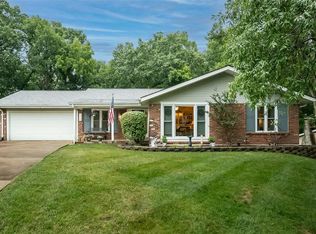
    Tucked away on a quiet, tree-lined cul-de-sac, this stunning vaulted ranch offers a rare blend of privacy, space, and modern comfort on a large fenced lot that backs to serene wooded common ground. Step inside to a light-filled vaulted great room featuring gleaming hardwood floors, recessed lighting, and ceiling fans, creating an inviting space for everyday living. The spacious eat-in kitchen is a chef’s delight with oak cabinetry, granite countertops, and tile flooring, seamlessly connected to a cozy breakfast nook and living room with a fireplace—perfect for gatherings or relaxed evenings. A sliding glass door opens to a generous deck overlooking the peaceful backyard, ideal for morning coffee or sunset dinners. The open-concept layout truly makes entertaining effortless. The primary suite serves as a private retreat, complemented by two additional bedrooms and a well-appointed hall bath. Downstairs, the finished lower level expands your living space with a large rec room and ample storage. Thoughtfully maintained and beautifully situated, this home delivers the perfect balance of nature, neighborhood, and modern living.

    Zillow last checked:

    Listing updated:

    Listed by:

    Sam E VandenBrink 314-517-3508,

    Worth Clark Realty,

    Elvis Niksic 314-546-9024,

    Worth Clark Realty

    Bought with:

    Kathryn Jewell, 2013011117

    RE/MAX Results

    Source: MARIS,MLS#: 25054165MLS LogoOriginating MLS: St. Louis Association of REALTORS

    Facts & features

    Interior

    Bedrooms & bathrooms
    • Bedrooms: 3
    • Bathrooms: 2
    • Full bathrooms: 2
    • Main level bathrooms: 2
    • Main level bedrooms: 3
    Heating
    • Natural Gas
    Cooling
    • Electric
    Appliances
    • Included: Cooktop, Electric Cooktop, Dishwasher, Bar Fridge
    Features
    • Ceiling Fan(s), Eat-in Kitchen, Granite Counters, High Ceilings, Recessed Lighting, Vaulted Ceiling(s), Wet Bar
    • Flooring: Carpet, Wood
    • Basement: Concrete
    • Number of fireplaces: 1
    • Fireplace features: Living Room
    Interior area
    • Total structure area: 2,396
    • Total interior livable area: 2,396 sqft
    • Finished area above ground: 1,308
    • Finished area below ground: 1,088

    Property

    Parking
    • Total spaces: 2
    • Parking features: Garage - Attached
    • Attached garage spaces: 2
    Features
    • Levels: One
    • Exterior features: Garden, Playground, Private Yard
    • Fencing: Back Yard,Fenced
    Lot
    • Size: 10,693 Square Feet
    • Features: Back Yard, Cul-De-Sac, Front Yard, Garden, Landscaped, Some Trees
    Details
    • Parcel number: 24P130126
    • Special conditions: Standard

    Construction

    Type & style
    • Home type: SingleFamily
    • Architectural style: Ranch
    • Property subtype: Single Family Residence
    Materials
    • Brick, Wood Siding
    Condition
    • Year built: 1975

    Utilities & green energy

    • Electric: 220 Volts
    • Sewer: Public Sewer
    • Water: Public
    • Utilities for property: Electricity Connected, Natural Gas Connected, Sewer Connected, Water Connected

    Community & HOA

    Community
    • Subdivision: Country Lane Woods Ii 2b
    HOA
    • Has HOA: Yes
    • Amenities included: Clubhouse, Other, Playground, Pool, Tennis Court(s)
    • Services included: Other
    • HOA fee: $370 annually
    • HOA name: Country Lane Woods Ii 2B
    Location
    • Region: Ballwin

    Financial & listing details

    • Tax assessed value: $327,500
    • Annual tax amount: $3,726
    • Date on market: 8/11/2025
    • Cumulative days on market: 52 days
    • Listing terms: Cash,Conventional,FHA,Other,VA Loan
    • Electric utility on property: Yes

    Price history

    DateEventPrice
    10/2/2025Sold--
    Source: MARIS #25054165 Report a problem
    8/17/2025Contingent$390,000$163/sqft
    Source: MARIS #25054165 Report a problem
    8/11/2025Listed for sale$390,000+77.3%$163/sqft
    Source: MARIS #25054165 Report a problem
    6/6/2012Sold--
    Source: MARIS #12025126 Report a problem
    4/28/2012Listed for sale$220,000$92/sqft
    Source: Prudential Select Properties #12025126 Report a problem
    6/3/2002Sold--
    Source: Public Record Report a problem

    Public tax history

    YearProperty taxesTax assessment
    2025$4,037 +8.3%$62,230 +14.5%
    2024$3,726 -0.9%$54,340
    2023$3,758 -0.8%$54,340 +7.8%
    2022$3,790 +0.6%$50,390
    2021$3,768 +9.2%$50,390 +14.2%
    2020$3,450 +12.3%$44,120
    2019$3,072 $44,120 +19%
    2018$3,072 $37,070
    2017$3,072 +4.4%$37,070 +1%
    2016$2,944 -6%$36,690
    2015$3,133 $36,690 +3.8%
    2014$3,133 +10.4%$35,360
    2013$2,838 $35,360 -7.3%
    2012-- $38,150
    2011-- $38,150 +4.8%
    2010$2,545 +6.9%$36,400
    2009$2,381 -10.2%$36,400 -11.1%
    2008$2,651 +33.7%$40,960
    2007$1,983 $40,960 +37.9%
    2006$1,983 -1.6%$29,710
    2005$2,016 $29,710 +6.4%
    2003-- $27,910 -0.7%
    2002$1,895 +17.7%$28,120
    2001$1,610 $28,120
    Find assessor info on the county website

    Neighborhood: 63021

    Nearby schools

    GreatSchools rating
    Schools provided by the listing agent
    • Elementary: Carman Trails Elem.
    • Middle: South Middle
    • High: Parkway South High

    Source: MARIS. This data may not be complete. We recommend contacting the local school district to confirm school assignments for this home.

    Get a cash offer in 3 minutes
    Find out how much your home could sell for in as little as 3 minutes with a no-obligation cash offer.
    Estimated market value
    $381,400
    Get a cash offer in 3 minutes
    Find out how much your home could sell for in as little as 3 minutes with a no-obligation cash offer.
    Estimated market value
    $381,400