Skip main navigation
Closed
  • Listing Provided by: William R Leahy Real Estate
    Bought with: EXP Realty, LLC
    Price Unknown

    831 Windsor Gardens Ct, Ballwin, MO 63021

    4beds
    2,796sqft
    Single Family Residence
    Built in 1974
    8,934.16 Square Feet Lot
    $504,300 Zestimate®
    $--/sqft
    $2,998 Estimated rent

    Home value

    $504,300

    $469,000 - $540,000

    $2,998/mo

    Zestimate® history
    Loading
    Loading...

    Owner options

    List your home for rent

    $2,998/mo

    Rent Zestimate®

    Find your next renter with Zillow Rental Manager. Plus, with online applications, you can quickly screen prospective tenants – for free.

    Learn more

    $2,998/mo

    Rent Zestimate®

    Refinance and save

    $320/mo

    Est. payment

    Refinancing to a lower rate could help reduce your monthly payments and save thousands over the life of the loan.

    See today's rates

    $320/mo

    Est. payment

    Explore your selling options

    Work with a Zillow partner agent

    Leverage their expertise and Zillow's premium Showcase listings to get your home seen by more buyers.

    Get started

    List with your own agent

    Get your home in front of millions of buyers by listing it on Zillow.

    Learn how to do it

    Sell it yourself

    Take full control of how buyers see your home on Zillow by listing For Sale by Owner (FSBO).

    List your home

    What's special

    Maintenance-free sidingFinished garage floorInsulated garage doorsUpdated bathroomsMatching hardwoods throughoutUpdated fixturesNewer windows
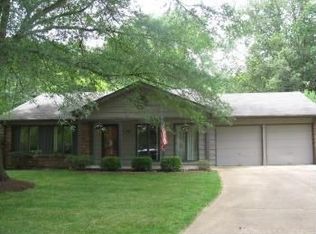
    Wonderful Manchester/Parkway South two-story home tucked in a cul-de-sac and backing to peaceful woods. This home features a bright three-season room with an electric fireplace. The updated kitchen shines with granite counters, stainless appliances, backsplash, and 42” cabinetry, opening to the family room with a fireplace, mantel, and built-ins. Separate dining and formal living rooms include a charming nook area. Enjoy updated fixtures, panel doors, insulated garage doors, newer exterior doors, a finished garage floor, newer windows and maintenance-free siding, updated bathrooms, and matching hardwoods throughout. The spacious primary suite offers travertine tile, an updated full bath, and a huge custom closet with barn door. The Closet Company also completed the coat closet and two additional bedroom closets. The finished lower level creates the perfect man cave or she-shed. Major updates include a new roof, gutters, and skylight (Oct 2023), new A/C (May 2024), new appliances (2024), new furnace (2019), and a finished basement (2018). Fantastic neighborhood, Parkway South schools, and a setting that blends privacy with convenience—the neighborhood has 3 pools, extensive hiking trails, pickleball, tennis, basketball courts and a baseball field - this one checks every box.

    Zillow last checked:

    Listing updated:

    Listing Provided by:

    William R Leahy 314-757-1937,

    William R Leahy Real Estate

    Bought with:

    Kathy Helbig, 1999118350

    EXP Realty, LLC

    Source: MARIS,MLS#: 26004268MLS LogoOriginating MLS: St. Louis Association of REALTORS

    Facts & features

    Interior

    Bedrooms & bathrooms
    • Bedrooms: 4
    • Bathrooms: 3
    • Full bathrooms: 2
    • 1/2 bathrooms: 1
    • Main level bathrooms: 1
    Heating
    • Forced Air, Natural Gas
    Cooling
    • Ceiling Fan(s), Central Air
    Features
    • Doors: Panel Door(s), Sliding Doors, Storm Door(s)
    • Basement: Bath/Stubbed,Partially Finished,Full,Storage Space
    • Number of fireplaces: 1
    Interior area
    • Total structure area: 2,796
    • Total interior livable area: 2,796 sqft
    • Finished area above ground: 1,899
    • Finished area below ground: 600

    Property

    Parking
    • Total spaces: 2
    • Parking features: Garage - Attached
    • Attached garage spaces: 2
    Features
    • Levels: Two
    • Patio & porch: Front Porch, Patio
    Lot
    • Size: 8,934 sqft
    • Features: Adjoins Wooded Area, Cul-De-Sac, Level
    Details
    • Parcel number: 24P410471
    • Special conditions: Standard

    Construction

    Type & style
    • Home type: SingleFamily
    • Architectural style: Traditional
    • Property subtype: Single Family Residence
    Materials
    • Frame
    Condition
    • Year built: 1974

    Utilities & green energy

    • Electric: Ameren
    • Sewer: Public Sewer
    • Water: Public
    • Utilities for property: Electricity Connected, Sewer Connected, Water Connected

    Community & neighborhood

    Location
    • Region: Ballwin
    • Subdivision: Country Lane Woods Ii 1

    HOA & financial

    HOA
    • Has HOA: Yes
    • HOA fee: $320 annually
    • Amenities included: Other
    • Services included: Other
    • Association name: Country Lane Woods

    Other

    Other facts
    • Listing terms: Cash,Conventional
    • Ownership: Private

    Price history

    DateEventPrice
    4/13/2026Sold--
    Source: MARIS #26004268 Report a problem
    2/23/2026Contingent$475,000$170/sqft
    Source: MARIS #26004268 Report a problem
    2/19/2026Listed for sale$475,000+58.4%$170/sqft
    Source: MARIS #26004268 Report a problem
    11/3/2017Sold--
    Source: MARIS #17075063 Report a problem
    10/7/2017Pending sale$299,900$107/sqft
    Source: Berkshire Hathaway HomeServices Select Properties #17075063 Report a problem
    9/20/2017Listed for sale$299,900$107/sqft
    Source: Berkshire Hathaway Select #17075063 Report a problem
    10/3/2005Sold--
    Source: Public Record Report a problem

    Public tax history

    YearProperty taxesTax assessment
    2025$4,244 +2%$65,460 +7.7%
    2024$4,161 -0.9%$60,760
    2023$4,197 -10.9%$60,760 -3.2%
    2022$4,711 +0.6%$62,800
    2021$4,684 +6.5%$62,800 +11.3%
    2020$4,397 +25.3%$56,410
    2019$3,509 $56,410 +33.1%
    2018$3,509 $42,390
    2017$3,509 +4.4%$42,390 +8.2%
    2016$3,363 +0.6%$39,180
    2015$3,344 $39,180 -3%
    2014$3,344 +3.2%$40,400
    2013$3,239 $40,400 +6%
    2012-- $38,120
    2011-- $38,120 +6.2%
    2010$2,510 +6.9%$35,890
    2009$2,347 -9.7%$35,890 -10.7%
    2008$2,600 +14.2%$40,170
    2007$2,277 $40,170 +17.8%
    2006$2,277 -1.6%$34,110
    2005$2,314 $34,110 +22.1%
    2003-- $27,930 +6.6%
    2002$1,768 +13.7%$26,200
    2001$1,555 $26,200

    Find assessor info on the county website

    Neighborhood: 63021

    Nearby schools

    GreatSchools rating
    Schools provided by the listing agent
    • Elementary: Carman Trails Elem.
    • Middle: South Middle
    • High: Parkway South High

    Source: MARIS. This data may not be complete. We recommend contacting the local school district to confirm school assignments for this home.

    Get a cash offer in 3 minutes
    Find out how much your home could sell for in as little as 3 minutes with a no-obligation cash offer.
    Estimated market value
    $504,300
    Get a cash offer in 3 minutes
    Find out how much your home could sell for in as little as 3 minutes with a no-obligation cash offer.
    Estimated market value
    $504,300