Welcome to the epitome of luxury living in the prestigious Robinhood Estates subdivision of La Grange Park! Step into this fabulous, updated home that seamlessly blends modern amenities with classic charm. The heart of this home is the Amazing Chef's Kitchen, a culinary masterpiece featuring top-of-the-line appliances, sleek countertops, and a floor-to-ceiling pantry that will leave you in awe. Cooking and entertaining have never been this delightful! Sunlight fills the area as the kitchen blends into an abundant eat-in kitchen area with exterior access to backyard making bbqs a breeze. Gleaming hardwood flooring guides you through the open and spacious layout, creating an inviting ambiance that flows effortlessly from room to room. The light-filled family room, adorned with a cozy wood-burning fireplace, is the perfect place to unwind and create lasting memories with loved ones Host elegant dinners in the formal dining room, while the dedicated office space provides the ideal environment for remote work or a creative retreat. A thoughtfully designed mudroom ensures that daily life is organized and clutter-free. Retreat down hallway where three bedrooms await, offering comfort and tranquility. The finished basement adds versatility to the home, boasting an additional bedroom, full bath, and providing the perfect space for relaxation or entertaining. With 2 full and 2 half baths, all impeccably remodeled, every inch of this home exudes sophistication and attention to detail. Tons of storage space ensures that every belonging has its place. Situated on a generous corner lot, the fenced backyard provides a private oasis for outdoor gatherings and play. Embrace the charm of the neighborhood while enjoying the convenience of local amenities and excellent schools. Don't miss the opportunity to make this dream home yours! Experience the pinnacle of suburban living in La Grange Park's Robinhood Estates. Schedule a showing today and step into a lifestyle of luxury and comfort!
Closed
Street View
$630,000
1520 Robinhood Ln, La Grange Park, IL 60526
4beds
3,500sqft
Single Family Residence
Built in 1950
0.29 Acres Lot
$985,500 Zestimate®
$180/sqft
$4,148 Estimated rent
Home value
$985,500
$887,000 - $1.10M
$4,148/mo
Zestimate® history
Owner options
List your home for rent
$4,148/mo
Rent Zestimate®
Find your next renter with Zillow Rental Manager. Plus, with online applications, you can quickly screen prospective tenants – for free.
$4,148/mo
Rent Zestimate®
Refinance and save
$4,483/mo
Est. payment
Refinancing to a lower rate could help reduce your monthly payments and save thousands over the life of the loan.
$4,483/mo
Est. payment
Explore your selling options
Work with a Zillow partner agent
Leverage their expertise and Zillow's premium Showcase listings to get your home seen by more buyers.
Get startedList with your own agent
Get your home in front of millions of buyers by listing it on Zillow.
Learn how to do itSell it yourself
Take full control of how buyers see your home on Zillow by listing For Sale by Owner (FSBO).
List your homeWhat's special
Impeccably remodeledSleek countertopsFenced backyardLa grange parkFormal dining roomAbundant eat-in kitchen areaFloor-to-ceiling pantry
Zillow last checked:
Listing updated:
Listed by:
Stephanie Miller 708-567-8574,
Redfin Corporation
Bought with:
Tim Carroll
Andersen Realty Group
Source: MRED as distributed by MLS GRID,MLS#: 11974196
Facts & features
Interior
Bedrooms & bathrooms
- Bedrooms: 4
- Bathrooms: 4
- Full bathrooms: 2
- 1/2 bathrooms: 2
Rooms
- Room types: Sitting Room, Bonus Room
Primary bedroom
- Features: Flooring (Hardwood), Bathroom (Full)
- Level: Main
- Area: 143 Square Feet
- Dimensions: 11X13
Bedroom 2
- Features: Flooring (Hardwood)
- Level: Main
- Area: 130 Square Feet
- Dimensions: 13X10
Bedroom 3
- Features: Flooring (Hardwood)
- Level: Main
- Area: 99 Square Feet
- Dimensions: 9X11
Bedroom 4
- Features: Flooring (Wood Laminate)
- Level: Basement
- Area: 143 Square Feet
- Dimensions: 13X11
Bonus room
- Features: Flooring (Hardwood)
- Level: Main
- Area: 110 Square Feet
- Dimensions: 11X10
Dining room
- Features: Flooring (Ceramic Tile)
- Level: Main
- Dimensions: COMBO
Family room
- Features: Flooring (Wood Laminate)
- Level: Basement
- Area: 990 Square Feet
- Dimensions: 33X30
Kitchen
- Features: Kitchen (Island, Pantry-Butler, Pantry-Walk-in, Breakfast Room, Custom Cabinetry, SolidSurfaceCounter, Updated Kitchen), Flooring (Ceramic Tile)
- Level: Main
- Area: 390 Square Feet
- Dimensions: 13X30
Laundry
- Features: Flooring (Ceramic Tile)
- Level: Main
- Area: 60 Square Feet
- Dimensions: 6X10
Living room
- Features: Flooring (Hardwood)
- Level: Main
- Area: 528 Square Feet
- Dimensions: 22X24
Sitting room
- Features: Flooring (Hardwood)
- Level: Main
- Area: 54 Square Feet
- Dimensions: 9X6
Heating
- Natural Gas, Forced Air
Cooling
- Central Air, Zoned
Appliances
- Included: Double Oven, Range, Microwave, Dishwasher, Refrigerator, High End Refrigerator, Disposal, Cooktop, Oven, Range Hood, Humidifier
- Laundry: Gas Dryer Hookup, Electric Dryer Hookup, Multiple Locations, Sink
Features
- Cathedral Ceiling(s), 1st Floor Bedroom, In-Law Floorplan
- Flooring: Hardwood
- Windows: Skylight(s)
- Basement: Finished,Crawl Space,Egress Window,Full
- Attic: Full,Unfinished
- Number of fireplaces: 2
- Fireplace features: Wood Burning, Includes Accessories, Living Room, Basement
Interior area
- Total structure area: 0
- Total interior livable area: 3,500 sqft
Property
Parking
- Total spaces: 2.5
- Parking features: Garage Door Opener, Heated Garage, Garage, On Site, Garage Owned, Attached
- Attached garage spaces: 2.5
- Has uncovered spaces: Yes
Accessibility
- Accessibility features: No Disability Access
Features
- Stories: 1
- Patio & porch: Deck, Patio, Porch
- Exterior features: Fire Pit
Lot
- Size: 0.29 Acres
Details
- Additional structures: Workshop
- Parcel number: 15284010340000
- Special conditions: None
- Other equipment: Ceiling Fan(s), Sump Pump, Backup Sump Pump;
Construction
Type & style
- Home type: SingleFamily
- Property subtype: Single Family Residence
Materials
- Brick
Condition
- New construction: No
- Year built: 1950
- Major remodel year: 2018
Utilities & green energy
- Electric: Circuit Breakers
- Sewer: Public Sewer
- Water: Lake Michigan
Green energy
- Water conservation: Low flow commode, Water-Smart Landscaping, Rainwater collection system
Community & HOA
Community
- Features: Curbs, Sidewalks, Street Lights, Street Paved
- Security: Carbon Monoxide Detector(s)
- Subdivision: Robinhood Estates
HOA
- Services included: None
Location
- Region: La Grange Park
Financial & listing details
- Price per square foot: $180/sqft
- Tax assessed value: $500,000
- Annual tax amount: $8,209
- Date on market: 2/21/2024
- Listing terms: Cash
- Ownership: Fee Simple
Price history
| Date | Event | Price |
|---|---|---|
| 4/1/2024 | Sold | $630,000-3.1%$180/sqft |
Source:  MRED as distributed by MLS GRID #11974196 Report a problem MRED as distributed by MLS GRID #11974196 Report a problem | ||
| 2/26/2024 | Pending sale | $650,000$186/sqft |
Source: MRED as distributed by MLS GRID #11974196 Report a problem | ||
| 2/21/2024 | Listed for sale | $650,000$186/sqft |
Source: MRED as distributed by MLS GRID #11974196 Report a problem | ||
Public tax history
| Year | Property taxes | Tax assessment |
|---|---|---|
| 2024 | $11,599 +3.1% | $50,000 +0% |
| 2023 | $11,245 +37% | $49,999 +50.9% |
| 2022 | $8,210 +3.4% | $33,139 |
| 2021 | $7,939 +0.9% | $33,139 |
| 2020 | $7,869 -6.9% | $33,139 +0.1% |
| 2019 | $8,452 +55.1% | $33,108 +70.1% |
| 2018 | $5,449 -37.5% | $19,464 -39.2% |
| 2017 | $8,725 +23.9% | $32,003 +10.4% |
| 2016 | $7,042 +5.9% | $28,983 |
| 2015 | $6,651 +1.2% | $28,983 |
| 2014 | $6,574 -5.9% | $28,983 -7.1% |
| 2013 | $6,983 +1.9% | $31,191 |
| 2012 | $6,853 +1.6% | $31,191 |
| 2011 | $6,745 +6.8% | $31,191 -10.3% |
| 2010 | $6,315 +24.2% | $34,782 |
| 2009 | $5,086 +4% | $34,782 -5% |
| 2008 | $4,893 +0.7% | $36,613 +8.3% |
| 2007 | $4,857 -2.4% | $33,817 |
| 2006 | $4,976 +0.7% | $33,817 |
| 2005 | $4,942 +10.2% | $33,817 +36.8% |
| 2004 | $4,486 +4.5% | $24,716 |
| 2003 | $4,294 +2.3% | $24,716 |
| 2002 | $4,199 +8.9% | $24,716 +16.9% |
| 2001 | $3,855 +4.5% | $21,138 |
| 2000 | $3,688 +0.7% | $21,138 |
| 1999 | $3,663 | $21,138 |
Find assessor info on the county website
Neighborhood: 60526
Nearby homes
- $399,2003 bd1 ba1.1k sqft1516 Robinhood Ln, La Grange Park, IL 60526Off Market
- $347,5002 bd1 ba1k sqft245 Kings Ct, La Grange Park, IL 60526Off Market
- $514,9004 bd2 ba2.4k sqft1524 Robinhood Ln, La Grange Park, IL 60526Sold

- $440,7002 bd1 ba1.2k sqft1521 Robinhood Ln, La Grange Park, IL 60526Off Market
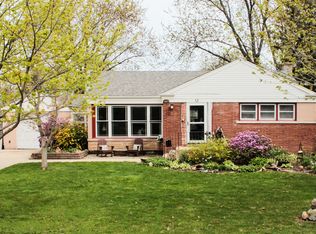
- $397,6002 bd1 ba1.1k sqft1517 Robinhood Ln, La Grange Park, IL 60526Off Market
- $350,0003 bd2 ba1.4k sqft1512 Robinhood Ln, La Grange Park, IL 60526Sold
- $621,5003 bd3 ba1.8k sqft1525 Robinhood Ln, La Grange Park, IL 60526Off Market
- $452,6003 bd1 ba1.2k sqft260 Kings Ct, La Grange Park, IL 60526Off Market
Nearby schools
GreatSchools rating
- NABarnsdale Road SchoolGrades: PK-KDistance: 0.7 mi
- 9/10Park Junior High SchoolGrades: 7-8Distance: 1.5 mi
- 10/10Lyons Twp High SchoolGrades: 9-12Distance: 2.1 mi
Schools provided by the listing agent
- Elementary: Forest Road Elementary School
- Middle: Park Junior High School
- High: Lyons Twp High School
- District: 102
Source: MRED as distributed by MLS GRID. This data may not be complete. We recommend contacting the local school district to confirm school assignments for this home.
Get a cash offer in 3 minutes
Find out how much your home could sell for in as little as 3 minutes with a no-obligation cash offer.
Estimated market value
$985,500
Get a cash offer in 3 minutes
Find out how much your home could sell for in as little as 3 minutes with a no-obligation cash offer.
Estimated market value
$985,500
- Illinois
- Cook County
- La Grange Park
- 60526
- 1520 Robinhood Ln
