Skip main navigation
Closed
  • $514,900

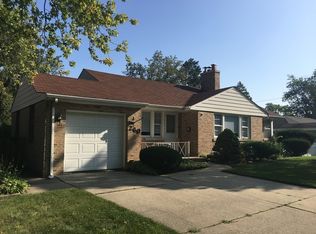
    1524 Robinhood Ln, La Grange Park, IL 60526

    4beds
    2,417sqft
    Single Family Residence
    Built in 1948
    -- sqft lot
    $542,000 Zestimate®
    $213/sqft
    $3,128 Estimated rent

    Home value

    $542,000

    Estimated sales range

    Not available

    $3,128/mo

    Zestimate® history
    Loading
    Loading...

    Owner options

    List your home for rent

    $3,128/mo

    Rent Zestimate®

    Find your next renter with Zillow Rental Manager. Plus, with online applications, you can quickly screen prospective tenants – for free.

    Learn more

    $3,128/mo

    Rent Zestimate®

    Refinance and save

    $3,693/mo

    Est. payment

    Refinancing to a lower rate could help reduce your monthly payments and save thousands over the life of the loan.

    See today's rates

    $3,693/mo

    Est. payment

    Explore your selling options

    Work with a Zillow partner agent

    Leverage their expertise and Zillow's premium Showcase listings to get your home seen by more buyers.

    Get started

    List with your own agent

    Get your home in front of millions of buyers by listing it on Zillow.

    Learn how to do it

    Sell it yourself

    Take full control of how buyers see your home on Zillow by listing For Sale by Owner (FSBO).

    List your home

    What's special

    Recent landscapingFour well-appointed bedroomsPrivate oasisEnormous family roomPatio updatesOpen-concept designAbundant storage
    One-floor living at its absolute finest awaits you in this large four-bedroom, two-bath sprawling ranch in the coveted Forest Road School District of La Grange Park. The family friendly layout offers the best of both worlds with formal living room, dining area and kitchen seamlessly flowing in an open-concept design, while also offering distinct space for privacy or quiet corners. Picture weekend gatherings or cozy nights in the enormous family room, its vaulted ceilings and skylights flooding the space with natural light and creating a warm, welcoming atmosphere. The tucked away sunroom/office is a dream, sun-soaked space to work from home or read on a quiet morning. Additionally, the home features, four well-appointed bedrooms with generous closets and two full baths effortlessly laid out for daily life. Beyond the main rooms, you'll discover abundant storage in the easily accessible deep crawl space, ideal for all your storage needs. Outside find your private oasis, with recent landscaping and patio updates (2018). Major expenses are of no concern here with a brand-new roof (2025), newer HVAC system (2022) and sprawling concrete driveway (2023). There's nothing left to do but move in and enjoy the LGP life. Located on a beautiful street, just steps from the bike trail and the Village Field Club, this home offers both tranquility and convenience. Experience exceptional single-level living in one of La Grange Park's most desirable neighborhoods-don't miss your chance to call it home!

    Zillow last checked:

    Listing updated:

    Listed by:

    Valerie Depa 708-373-6521,

    @properties Christie's International Real Estate

    Bought with:

    Lynn George

    RE/MAX Market

    Rebecca Marquardt

    RE/MAX Market

    Source: MRED as distributed by MLS GRID,MLS#: 12414876MLS Logo

    Facts & features

    Interior

    Bedrooms & bathrooms
    • Bedrooms: 4
    • Bathrooms: 2
    • Full bathrooms: 2
    Rooms
    • Room types: Sitting Room, Foyer, Mud Room
    Primary bedroom
    • Features: Flooring (Carpet), Window Treatments (Blinds)
    • Level: Main
    • Area: 165 Square Feet
    • Dimensions: 15X11
    Bedroom 2
    • Features: Flooring (Carpet)
    • Level: Main
    • Area: 143 Square Feet
    • Dimensions: 13X11
    Bedroom 3
    • Features: Flooring (Hardwood)
    • Level: Main
    • Area: 100 Square Feet
    • Dimensions: 10X10
    Bedroom 4
    • Features: Flooring (Hardwood), Window Treatments (Blinds)
    • Level: Main
    • Area: 99 Square Feet
    • Dimensions: 11X9
    Dining room
    • Features: Flooring (Hardwood), Window Treatments (Blinds)
    • Level: Main
    • Area: 117 Square Feet
    • Dimensions: 13X09
    Family room
    • Features: Flooring (Carpet)
    • Level: Main
    • Area: 630 Square Feet
    • Dimensions: 30X21
    Foyer
    • Features: Flooring (Hardwood)
    • Level: Main
    • Area: 98 Square Feet
    • Dimensions: 14X07
    Kitchen
    • Features: Kitchen (Pantry-Walk-in), Flooring (Hardwood)
    • Level: Main
    • Area: 96 Square Feet
    • Dimensions: 12X08
    Laundry
    • Features: Flooring (Vinyl)
    • Level: Main
    • Area: 48 Square Feet
    • Dimensions: 08X06
    Living room
    • Features: Flooring (Hardwood), Window Treatments (Blinds)
    • Level: Main
    • Area: 247 Square Feet
    • Dimensions: 19X13
    Mud room
    • Features: Flooring (Hardwood)
    • Level: Main
    • Area: 63 Square Feet
    • Dimensions: 09X07
    Sitting room
    • Features: Flooring (Wood Laminate)
    • Level: Main
    • Area: 169 Square Feet
    • Dimensions: 13X13
    Heating
    • Natural Gas, Forced Air
    Cooling
    • Central Air
    Appliances
    • Included: Range, Microwave, Dishwasher, Refrigerator, Washer, Dryer, Disposal, Stainless Steel Appliance(s)
    • Laundry: Main Level
    Features
    • Cathedral Ceiling(s), 1st Floor Bedroom, 1st Floor Full Bath
    • Flooring: Hardwood
    • Windows: Screens, Skylight(s)
    • Basement: Crawl Space
    • Number of fireplaces: 1
    • Fireplace features: Living Room
    Interior area
    • Total structure area: 2,417
    • Total interior livable area: 2,417 sqft

    Property

    Parking
    • Total spaces: 1
    • Parking features: Concrete, Garage Door Opener, On Site, Garage Owned, Attached, Garage
    • Attached garage spaces: 1
    • Has uncovered spaces: Yes
    Accessibility
    • Accessibility features: No Disability Access
    Features
    • Stories: 1
    • Fencing: Fenced
    Lot
    • Dimensions: 69X124X85X105X19
    • Features: Corner Lot, Landscaped
    Details
    • Parcel number: 15284000360000
    • Special conditions: None

    Construction

    Type & style
    • Home type: SingleFamily
    • Architectural style: Ranch
    • Property subtype: Single Family Residence
    Materials
    • Brick
    • Foundation: Concrete Perimeter
    • Roof: Asphalt
    Condition
    • New construction: No
    • Year built: 1948

    Utilities & green energy

    • Sewer: Public Sewer
    • Water: Lake Michigan

    Community & HOA

    Community
    • Features: Curbs, Street Lights, Street Paved
    • Subdivision: Robinhood Estates
    HOA
    • Services included: None
    Location
    • Region: La Grange Park

    Financial & listing details

    • Price per square foot: $213/sqft
    • Tax assessed value: $400,010
    • Annual tax amount: $9,369
    • Date on market: 7/16/2025
    • Listing terms: Conventional
    • Ownership: Fee Simple

    Price history

    DateEventPrice
    8/19/2025Sold$514,900$213/sqft
    Source: MRED as distributed by MLS GRID #12414876 Report a problem
    7/21/2025Contingent$514,900$213/sqft
    Source: MRED as distributed by MLS GRID #12414876 Report a problem
    7/16/2025Listed for sale$514,900+39.2%$213/sqft
    Source: MRED as distributed by MLS GRID #12414876 Report a problem
    2/27/2015Sold$369,900-2.6%$153/sqft
    Source: MRED as distributed by MLS GRID #08721118 Report a problem
    1/3/2015Pending sale$379,900$157/sqft
    Source: Coldwell Banker Residential Brokerage - La Grange #08721118 Report a problem
    12/27/2014Price change$379,900-2.6%$157/sqft
    Source: Coldwell Banker Residential Brokerage - La Grange #08721118 Report a problem
    10/9/2014Price change$389,900-2.5%$161/sqft
    Source: Coldwell Banker Residential Brokerage - La Grange #08721118 Report a problem
    9/7/2014Listed for sale$399,900+81.8%$165/sqft
    Source: Coldwell Banker Residential Brokerage - La Grange #08721118 Report a problem
    12/10/2009Sold$220,000$91/sqft
    Source: Public Record Report a problem

    Public tax history

    YearProperty taxesTax assessment
    2024$9,928 +6%$40,001 +0%
    2023$9,369 +1.9%$39,999 +19%
    2022$9,189 +3.7%$33,622
    2021$8,859 +1.6%$33,622
    2020$8,716 -1.3%$33,622 -2.4%
    2019$8,835 +1.7%$34,454
    2018$8,684 +2.5%$34,454
    2017$8,473 +23.8%$34,454 +37%
    2016$6,847 +11.9%$25,158
    2015$6,121 +1.3%$25,158
    2014$6,042 -6.3%$25,158 -7.7%
    2013$6,446 +2.2%$27,261
    2012$6,306 +3.1%$27,261
    2011$6,119 -6.3%$27,261 -8.2%
    2010$6,532 +0.4%$29,707
    2009$6,506 +39.7%$29,707 -5%
    2008$4,658 +1.1%$31,271 +9.5%
    2007$4,608 +4%$28,564
    2006$4,431 +7.2%$28,564
    2005$4,133 -3.1%$28,564 +27%
    2004$4,266 +5.1%$22,495
    2003$4,057 +2.3%$22,495
    2002$3,967 +21.3%$22,495 +30.2%
    2001$3,269 +4.6%$17,280
    2000$3,126 $17,280
    1999$3,126 $17,280
    Find assessor info on the county website

    Neighborhood: 60526

    Nearby schools

    GreatSchools rating
    Schools provided by the listing agent
    • Elementary: Forest Road Elementary School
    • Middle: Park Junior High School
    • High: Lyons Twp High School
    • District: 102

    Source: MRED as distributed by MLS GRID. This data may not be complete. We recommend contacting the local school district to confirm school assignments for this home.

    Get a cash offer in 3 minutes
    Find out how much your home could sell for in as little as 3 minutes with a no-obligation cash offer.
    Estimated market value
    $542,000
    Get a cash offer in 3 minutes
    Find out how much your home could sell for in as little as 3 minutes with a no-obligation cash offer.
    Estimated market value
    $542,000