Upgraded End-Unit Townhome in the highly desirable Northerly Community
$500.00 off Next Full Months Rent with a Move-in by 04/30/26 ACT NOW CALL FOR MORE DETAILS
Constructed Last Year, this Upgraded end-unit townhome in the highly desirable Northerly communityjust minutes from Uptown Charlotte! This 3-story Clarendon Model, built by Ryan Homes, offers a thoughtful layout with 3 bedrooms, 3.5 bathrooms, and over 1,600 sq. ft. of stylish living space.
Main Living Floor Open Concept with Style:
The second level features durable LVP flooring throughout, recessed lighting, and large windows that flood the space with natural light.
Enjoy a gourmet kitchen with quartz countertops, SS appliance package (fridge with icemaker, microwave, dishwasher, and electric stove/oven), and modern cabinetry with crown molding and decorative end display shelf.
A large island with single-basin sink, gooseneck faucet, soap dispenser, and breakfast bar makes this kitchen both practical and elegant.
The layout flows effortlessly to the dining area, family room with ceiling fan, and private balcony, ideal for enjoying your morning coffee or evening breeze.
Also on this level: a guest half bath, pantry closet, and coat closet with electrical panel.
Top Floor Dual Bedroom Suites:
The third floor features plush carpeting in both bedrooms and hallway, a laundry closet with brand-new washer & dryer, a linen closet, and upgraded finishes throughout.
The primary suite includes a spacious bedroom, walk-in closet, and a beautiful en-suite bath with custom tile flooring, glass-door tiled shower, and dual quartz vanity.
A second upstairs bedroom also includes a partial walk-in closet and a full tub/shower combo with tile surround and private bath accessperfect for added privacy or roommate functionality.
Entry Level Bonus Room or Guest Suite:
The ground level includes an additional carpeted bedroom or bonus room/office, complete with partial walk-in closet and a full bath with tile flooring and tiled tub/shower combo.
Access the home through either the glass-paneled front door or the one-car garage with electric opener. A utilities closet in the garage adds storage convenience.
Additional Highlights:
End-unit with abundant natural light and added ventilation
All appliances included (including washer/dryer)
Water, HOA fees, and lawn care (excluding watering) included in rent
Hardwood stairs with decorative wood handrails
New construction never lived in
Prime Charlotte Location:
Situated in a walkable, tree-lined community with a modern suburban vibe, you're just minutes to Uptown, major highways, parks, dining, and greenways.
Zoned Schools:
Highland Renaissance Elementary
Martin Luther King Jr. Middle
Garinger High School
Pets considered w/ owner approval
One-Time Non-Refundable Pet Fee $200/pet
Monthly Pet Rent $40/pet
Schedule your tour online today!
$75 App Fee (18+) | $150 Admin Fee | $59.95/mo Resident Benefit Package
Equal Opportunity Housing Provider
Beware of Scammers We will never ask you to send funds to us via a third-party servicer such as Zelle, Cash App, Venmo, etc. Please do not complete Google forms as an application.
Sold for $403,500
$403,500
1520 Samuel St, Charlotte, NC 28206
3beds
1,601sqft
Townhouse
Built in ----
-- sqft lot
$394,800 Zestimate®
$252/sqft
$2,201 Estimated rent
Home value
$394,800
$363,000 - $430,000
$2,201/mo
Zestimate® history
Owner options
List your home for rent
$2,201/mo
Rent Zestimate®
Find your next renter with Zillow Rental Manager. Plus, with online applications, you can quickly screen prospective tenants – for free.
$2,201/mo
Rent Zestimate®
Refinance and save
$2,567/mo
Est. payment
Refinancing to a lower rate could help reduce your monthly payments and save thousands over the life of the loan.
$2,567/mo
Est. payment
Explore your selling options
Work with a Zillow partner agent
Leverage their expertise and Zillow's premium Showcase listings to get your home seen by more buyers.
Get startedList with your own agent
Get your home in front of millions of buyers by listing it on Zillow.
Learn how to do itSell it yourself
Take full control of how buyers see your home on Zillow by listing For Sale by Owner (FSBO).
List your homeWhat's special
Recessed lightingUpgraded finishes throughoutLinen closetPantry closetGuest half bathDurable lvp flooring throughout
Zillow last checked:
Listing updated:
Source: Zillow Rentals
Facts & features
Interior
Bedrooms & bathrooms
- Bedrooms: 3
- Bathrooms: 4
- Full bathrooms: 3
- 1/2 bathrooms: 1
Heating
- Heat Pump
Cooling
- Central Air, Ceiling Fan
Appliances
- Included: Dishwasher, Disposal, Dryer, Range Oven, Refrigerator, Washer
- Laundry: In Unit
Features
- Ceiling Fan(s), Walk In Closet
- Flooring: Carpet, Hardwood, Tile
Interior area
- Total interior livable area: 1,601 sqft
Property
Parking
- Parking features: Attached
- Has attached garage: Yes
- Details: Contact manager
Features
- Exterior features: Balcony, Heating system: HeatPump, No Utilities included in rent, Walk In Closet, Water included in rent
- Fencing: Fenced Yard
Details
- Parcel number: 07707907
Construction
Type & style
- Home type: Townhouse
- Property subtype: Townhouse
Utilities & green energy
- Utilities for property: Water
Community & HOA
Community
- Deposit fee: $2,195
- Application fee: $75
- Administrative fee: $59
Location
- Region: Charlotte
Financial & listing details
- Price per square foot: $252/sqft
- Tax assessed value: $90,000
- Date on market: 3/5/2026
- Date available: 03/12/2026
- Lease term: 1 Year
Price history
| Date | Event | Price |
|---|---|---|
| 4/7/2026 | Listing removed | $2,195$1/sqft |
Source: Zillow Rentals Report a problem | ||
| 3/25/2026 | Price change | $2,195-4.4%$1/sqft |
Source: Zillow Rentals Report a problem | ||
| 3/17/2026 | Price change | $2,295-2.3%$1/sqft |
Source: Zillow Rentals Report a problem | ||
| 3/5/2026 | Listed for rent | $2,350$1/sqft |
Source: Zillow Rentals Report a problem | ||
| 8/10/2025 | Listing removed | $2,350$1/sqft |
Source: Zillow Rentals Report a problem | ||
| 7/8/2025 | Price change | $2,350-9.6%$1/sqft |
Source: Zillow Rentals Report a problem | ||
| 6/26/2025 | Listed for rent | $2,600$2/sqft |
Source: Zillow Rentals Report a problem | ||
| 6/16/2025 | Sold | $403,500$252/sqft |
Source: Public Record Report a problem | ||
Public tax history
| Year | Property taxes | Tax assessment |
|---|---|---|
| 2025 | -- | $90,000 |
| 2024 | -- | -- |
Find assessor info on the county website
Neighborhood: Double Oaks
Nearby homes
- $374,500-- bd-- ba-- sqft1516 Samuel St, Charlotte, NC 28206Sold
- $386,9903 bd4 ba1.6k sqft1508 Samuel St #D, Charlotte, NC 28206Sold
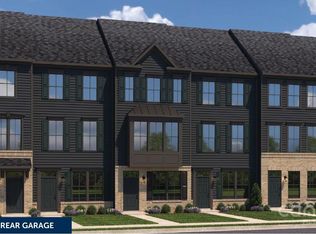
- $380,500-- bd-- ba-- sqft1512 Samuel St, Charlotte, NC 28206Sold
- $387,0003 bd4 ba1.6k sqft1508 Samuel St, Charlotte, NC 28206Sold

- $390,500-- bd-- ba-- sqft1504 Samuel St, Charlotte, NC 28206Sold
- $4,460,400-- bd-- ba36k sqft1300 Newland Rd, Charlotte, NC 28206Off Market
- $340,500-- bd-- ba-- sqft2919 Statesville Ave, Charlotte, NC 28206Off Market
- $394,0003 bd4 ba1.6k sqft1486 Samuel St, Charlotte, NC 28206Sold
Nearby schools
GreatSchools rating
- 4/10Bruns Avenue ElementaryGrades: PK-5Distance: 2.1 mi
- 3/10Ranson MiddleGrades: 6-8Distance: 2.8 mi
- 5/10West Charlotte HighGrades: 9-12Distance: 1.3 mi
Get a cash offer in 3 minutes
Find out how much your home could sell for in as little as 3 minutes with a no-obligation cash offer.
Estimated market value
$394,800
Get a cash offer in 3 minutes
Find out how much your home could sell for in as little as 3 minutes with a no-obligation cash offer.
Estimated market value
$394,800
