Welcome to this stunning 1.28-acre fully fenced property, nestled in the charming Willow Springs Ranch community—free from HOA restrictions! This exceptional four-bedroom, four-bath home offers both privacy and functionality, starting with an extended driveway leading to a gated entrance. A massive 50x30 covered drive-through RV garage and shop, complete with two doors, two 50-amp outlets, a half bath, and a spacious loft with a retractable ladder, that makes for the ultimate workshop or storage space. Step inside to find soaring vaulted ceilings and beautifully hand-scraped hardwood floors that seamlessly flow throughout. A designated office with built-ins provides the perfect workspace, while the elegant dining room with decorative lighting sets the stage for memorable gatherings. The open-concept chef’s kitchen features ample counter space and storage, overlooking both the inviting living room and breakfast nook. The thoughtful floor plan includes a luxurious primary suite on the main floor, complete with an ensuite bath and a cozy seating area. Upstairs, three additional bedrooms are connected by a spacious game room, ideal for entertaining and relaxation. Outside is truly an entertainers dream with plenty of space to roam, where a covered patio with a convenient built in outdoor kitchen and an expansive grassed yard with a glistening pool with a separate spa await you. You don't want to miss the chance to make this stunning property home!
Sold
Street View
Price Unknown
1520 Singleton Ct, Fort Worth, TX 76052
4beds
3,745sqft
Single Family Residence
Built in 2007
1.28 Acres Lot
$876,400 Zestimate®
$--/sqft
$4,698 Estimated rent
Home value
$876,400
$806,000 - $947,000
$4,698/mo
Zestimate® history
Owner options
List your home for rent
$4,698/mo
Rent Zestimate®
Find your next renter with Zillow Rental Manager. Plus, with online applications, you can quickly screen prospective tenants – for free.
$4,698/mo
Rent Zestimate®
Refinance and save
Refinancing to a lower rate could help reduce your monthly payments and save thousands over the life of the loan.
Explore your selling options
Work with a Zillow partner agent
Leverage their expertise and Zillow's premium Showcase listings to get your home seen by more buyers.
Get startedList with your own agent
Get your home in front of millions of buyers by listing it on Zillow.
Learn how to do itSell it yourself
Take full control of how buyers see your home on Zillow by listing For Sale by Owner (FSBO).
List your homeWhat's special
Zillow last checked:
Listing updated:
Listed by:
Laurie Wall 0254910 817-427-1200,
The Wall Team Realty Assoc 817-427-1200,
Sherry Vanbebber 0623439 817-319-6449,
The Wall Team Realty Assoc
Bought with:
Jeremy Hoffman
Jeremy Hoffman, Broker
Source: NTREIS,MLS#: 20847555
Facts & features
Interior
Bedrooms & bathrooms
- Bedrooms: 4
- Bathrooms: 4
- Full bathrooms: 3
- 1/2 bathrooms: 1
Primary bedroom
- Features: Closet Cabinetry, Ceiling Fan(s), Dual Sinks, En Suite Bathroom, Jetted Tub, Sitting Area in Primary, Separate Shower, Walk-In Closet(s)
- Level: First
- Dimensions: 17 x 18
Bedroom
- Features: Ceiling Fan(s)
- Level: Second
- Dimensions: 13 x 12
Bedroom
- Features: Ceiling Fan(s)
- Level: Second
- Dimensions: 12 x 12
Bedroom
- Features: Ceiling Fan(s), En Suite Bathroom
- Level: Second
- Dimensions: 15 x 12
Primary bathroom
- Features: Dual Sinks, En Suite Bathroom, Garden Tub/Roman Tub, Jetted Tub
- Level: First
- Dimensions: 14 x 11
Breakfast room nook
- Level: First
- Dimensions: 13 x 12
Dining room
- Features: Built-in Features
- Level: First
- Dimensions: 14 x 20
Other
- Features: En Suite Bathroom
- Level: Second
- Dimensions: 8 x 2
Other
- Features: Garden Tub/Roman Tub, Solid Surface Counters
- Level: Second
- Dimensions: 14 x 5
Game room
- Features: Ceiling Fan(s)
- Level: Second
- Dimensions: 20 x 31
Half bath
- Level: First
- Dimensions: 5 x 5
Kitchen
- Features: Breakfast Bar, Built-in Features, Eat-in Kitchen, Kitchen Island, Pantry
- Level: First
- Dimensions: 13 x 16
Laundry
- Level: First
- Dimensions: 6 x 11
Living room
- Features: Ceiling Fan(s), Fireplace
- Level: First
- Dimensions: 16 x 21
Mud room
- Features: Built-in Features
- Level: First
- Dimensions: 9 x 18
Office
- Features: Built-in Features, Ceiling Fan(s)
- Level: First
- Dimensions: 10 x 8
Heating
- Central, Propane, Natural Gas
Cooling
- Central Air, Ceiling Fan(s), Electric
Appliances
- Included: Some Gas Appliances, Double Oven, Dishwasher, Gas Cooktop, Disposal, Gas Oven, Gas Water Heater, Microwave, Plumbed For Gas
- Laundry: Washer Hookup, Electric Dryer Hookup
Features
- Built-in Features, Decorative/Designer Lighting Fixtures, Eat-in Kitchen, Granite Counters, High Speed Internet, Kitchen Island, Open Floorplan, Cable TV, Natural Woodwork, Walk-In Closet(s)
- Flooring: Carpet, Ceramic Tile, Wood
- Windows: Shutters, Window Coverings
- Has basement: No
- Number of fireplaces: 1
- Fireplace features: Living Room, Masonry, Metal, Other, Raised Hearth
Interior area
- Total interior livable area: 3,745 sqft
Property
Parking
- Total spaces: 5
- Parking features: Door-Multi, Drive Through, Direct Access, Driveway, Electric Gate, Enclosed, Garage, Garage Door Opener, Lighted, Private, Garage Faces Side, Boat, RV Access/Parking
- Attached garage spaces: 5
- Has uncovered spaces: Yes
Features
- Levels: Two
- Stories: 2
- Patio & porch: Front Porch, Covered, Deck
- Exterior features: Courtyard, Deck, Outdoor Grill, Outdoor Kitchen, Other, Rain Gutters
- Pool features: Fenced, Gunite, Heated, In Ground, Outdoor Pool, Pool, Pool Sweep, Pool/Spa Combo, Water Feature
- Fencing: Back Yard,Electric,Fenced,Full,Gate,Wrought Iron
Lot
- Size: 1.28 Acres
- Features: Acreage, Back Yard, Cul-De-Sac, Interior Lot, Irregular Lot, Lawn, Landscaped, Subdivision, Sprinkler System, Few Trees
- Residential vegetation: Grassed
Details
- Additional structures: Outdoor Kitchen, RV/Boat Storage, Workshop
- Parcel number: 40265676
Construction
Type & style
- Home type: SingleFamily
- Architectural style: Traditional,Detached
- Property subtype: Single Family Residence
Materials
- Brick, Rock, Stone
- Foundation: Slab
- Roof: Composition
Condition
- Year built: 2007
Utilities & green energy
- Sewer: Aerobic Septic, Septic Tank
- Water: Well
- Utilities for property: Electricity Available, Natural Gas Available, Septic Available, Separate Meters, Underground Utilities, Water Available, Cable Available
Community & HOA
Community
- Features: Park, Trails/Paths
- Security: Fire Alarm, Smoke Detector(s)
- Subdivision: Willow Spgs Ranch
HOA
- Has HOA: No
Location
- Region: Fort Worth
Financial & listing details
- Tax assessed value: $818,312
- Annual tax amount: $18,598
- Date on market: 3/6/2025
- Cumulative days on market: 131 days
- Listing terms: Cash,Conventional,FHA,VA Loan
- Exclusions: Batting cage, golf cart charger, refrigerator, washer and dryer
- Electric utility on property: Yes
Price history
| Date | Event | Price |
|---|---|---|
| 7/15/2025 | Sold | -- |
Source: NTREIS #20847555 Report a problem | ||
| 6/16/2025 | Contingent | $929,000$248/sqft |
Source: NTREIS #20847555 Report a problem | ||
| 4/22/2025 | Price change | $929,000-1.1%$248/sqft |
Source: NTREIS #20847555 Report a problem | ||
| 4/3/2025 | Price change | $939,000-1.1%$251/sqft |
Source: NTREIS #20847555 Report a problem | ||
| 3/6/2025 | Listed for sale | $949,000+7.9%$253/sqft |
Source: NTREIS #20847555 Report a problem | ||
| 12/18/2023 | Sold | -- |
Source: NTREIS #20434130 Report a problem | ||
| 11/14/2023 | Pending sale | $879,900$235/sqft |
Source: NTREIS #20434130 Report a problem | ||
| 11/4/2023 | Price change | $879,900-1.7%$235/sqft |
Source: NTREIS #20434130 Report a problem | ||
| 10/29/2023 | Price change | $894,900-2.2%$239/sqft |
Source: NTREIS #20434130 Report a problem | ||
| 10/13/2023 | Price change | $914,900-1.1%$244/sqft |
Source: NTREIS #20434130 Report a problem | ||
| 9/26/2023 | Listed for sale | $925,000+54.2%$247/sqft |
Source: NTREIS #20434130 Report a problem | ||
| 9/8/2018 | Sold | -- |
Source: Agent Provided Report a problem | ||
| 8/29/2018 | Pending sale | $599,999$160/sqft |
Source: Better Homes and Gardens Real Estate Winans #13920765 Report a problem | ||
| 8/27/2018 | Listed for sale | $599,999$160/sqft |
Source: Better Homes and Gardens Real Estate Winans #13920765 Report a problem | ||
Public tax history
| Year | Property taxes | Tax assessment |
|---|---|---|
| 2025 | $7,595 -1.8% | $818,312 |
| 2024 | $7,734 -6.9% | $818,312 -7.9% |
| 2023 | $8,306 +5.1% | $888,919 +17.2% |
| 2022 | $7,901 +8% | $758,379 +20.1% |
| 2021 | $7,314 +8.4% | $631,380 +11.1% |
| 2020 | $6,745 -16.1% | $568,471 -5.5% |
| 2019 | $8,038 +52% | $601,633 +22.8% |
| 2018 | $5,289 -53.3% | $489,880 +4.4% |
| 2017 | $11,316 +0.2% | $469,026 +3.5% |
| 2016 | $11,297 -12.6% | $453,302 -5.1% |
| 2015 | $12,931 +0% | $477,600 |
| 2014 | $12,931 | $477,600 +11% |
| 2013 | -- | $430,300 +1.9% |
| 2012 | -- | $422,400 |
| 2011 | -- | $422,400 -4.4% |
| 2010 | -- | $441,900 -9.9% |
| 2009 | -- | $490,500 |
| 2008 | -- | $490,500 +7525.9% |
| 2007 | -- | $6,432 |
| 2006 | -- | $6,432 |
| 2005 | -- | $6,432 +2.1% |
| 2004 | -- | $6,300 |
Find assessor info on the county website
Neighborhood: 76052
Nearby homes
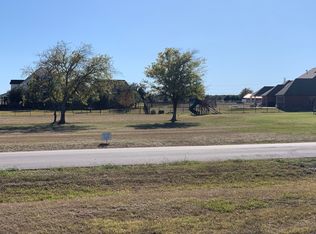
- $952,0531 acre12809 Singleton Dr, Haslet, TX 76052Off Market
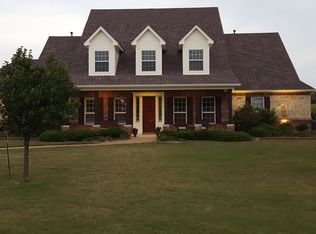
- $1,171,700-- bd-- ba5.4k sqft1500 Singleton Ct, Haslet, TX 76052Off Market
- $1,046,9006 bd6 ba4.9k sqft1540 Singleton Ct, Haslet, TX 76052Off Market
- $--6 bd6 ba4.9k sqft1540 Singleton Ct, Fort Worth, TX 76115Sold
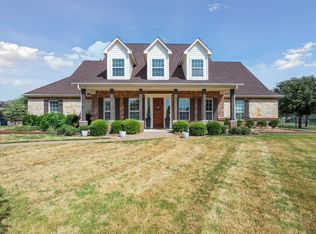
- $688,9004 bd3 ba3.7k sqft1525 Singleton Ct, Haslet, TX 76052Off Market
- $688,9004 bd3 ba3.7k sqft1525 Singleton Ct, Haslet, TX 76052Off Market
- $1,291,200-- bd-- ba5.2k sqft1533 Singleton Ct, Haslet, TX 76052Off Market
- $1,032,600-- bd-- ba4.2k sqft1541 Singleton Ct, Haslet, TX 76052Off Market
Nearby schools
GreatSchools rating
- 4/10Molly Livengood Carter Elementary SchoolGrades: PK-5Distance: 2 mi
- 6/10Truett Wilson Middle SchoolGrades: 6-8Distance: 1.8 mi
- 7/10V R Eaton High SchoolGrades: 9-12Distance: 1.4 mi
Schools provided by the listing agent
- Elementary: Molly Livengood Carter
- Middle: Wilson
- High: Eaton
- District: Northwest ISD
Source: NTREIS. This data may not be complete. We recommend contacting the local school district to confirm school assignments for this home.
Get a cash offer in 3 minutes
Find out how much your home could sell for in as little as 3 minutes with a no-obligation cash offer.
Estimated market value
$876,400
Get a cash offer in 3 minutes
Find out how much your home could sell for in as little as 3 minutes with a no-obligation cash offer.
Estimated market value
$876,400
- Texas
- Tarrant County
- Haslet
- 76052
- 1520 Singleton Ct
