Beautiful, custom home in the heart of Haslet. Great kitchen with a large island. 6 bed, 6 bath, office and sunroom this home has it all. Outside a beautiful oasis awaits you. Spacious pool and outdoor kitchen is ready to entertain friends and family. Attached 4 car garage, and a huge detached garage that will hold 4 cars or 2 cars and an RV. Home is on a large one acre lot in a highly rated school district. Seller will pay 1 percent of loan amount towards temporary buy down. Results in approximately 500 a month payment savings for first year
Sold
Price Unknown
1540 Singleton Ct, Fort Worth, TX 76115
6beds
4,928sqft
Single Family Residence
Built in 2007
1 Acres Lot
$958,700 Zestimate®
$--/sqft
$5,031 Estimated rent
Home value
$958,700
$844,000 - $1.08M
$5,031/mo
Zestimate® history
Owner options
List your home for rent
$5,031/mo
Rent Zestimate®
Find your next renter with Zillow Rental Manager. Plus, with online applications, you can quickly screen prospective tenants – for free.
$5,031/mo
Rent Zestimate®
Refinance and save
Refinancing to a lower rate could help reduce your monthly payments and save thousands over the life of the loan.
Explore your selling options
Work with a Zillow partner agent
Leverage their expertise and Zillow's premium Showcase listings to get your home seen by more buyers.
Get startedList with your own agent
Get your home in front of millions of buyers by listing it on Zillow.
Learn how to do itSell it yourself
Take full control of how buyers see your home on Zillow by listing For Sale by Owner (FSBO).
List your homeWhat's special
Spacious poolLarge one acre lotLarge islandHuge detached garageGreat kitchenOutdoor kitchen
Zillow last checked:
Listing updated:
Listed by:
Amanda Vanhorn 0780500 817-704-2419,
Niles Realty Group 817-704-2419
Bought with:
Jeremy Smith
eXp Realty LLC
Source: NTREIS,MLS#: 20383004
Facts & features
Interior
Bedrooms & bathrooms
- Bedrooms: 6
- Bathrooms: 6
- Full bathrooms: 5
- 1/2 bathrooms: 1
Primary bedroom
- Level: First
- Dimensions: 1 x 1
Bedroom
- Level: First
Bedroom
- Level: First
Bedroom
- Level: Second
Bedroom
- Level: Second
Bedroom
- Level: Second
Primary bathroom
- Level: First
- Dimensions: 1 x 1
Dining room
- Level: First
Sunroom
- Level: First
Heating
- Central, Natural Gas
Cooling
- Central Air, Electric
Appliances
- Included: Dishwasher, Electric Cooktop, Microwave
- Laundry: Washer Hookup, Electric Dryer Hookup, Laundry in Utility Room
Features
- Kitchen Island, Open Floorplan, Walk-In Closet(s)
- Has basement: No
- Number of fireplaces: 1
- Fireplace features: Gas Log, None
Interior area
- Total interior livable area: 4,928 sqft
Property
Parking
- Total spaces: 8
- Parking features: Driveway, Garage Faces Front, RV Garage
- Attached garage spaces: 8
- Has uncovered spaces: Yes
Features
- Levels: Two
- Stories: 2
- Pool features: Pool
Lot
- Size: 1 Acres
Details
- Parcel number: 40265668
Construction
Type & style
- Home type: SingleFamily
- Architectural style: Traditional,Detached
- Property subtype: Single Family Residence
Materials
- Foundation: Slab
- Roof: Composition
Condition
- Year built: 2007
Utilities & green energy
- Water: Well
- Utilities for property: Electricity Connected, Propane, Water Available
Community & HOA
Community
- Security: Security System
- Subdivision: Willow Spgs Ranch
HOA
- Has HOA: No
Location
- Region: Fort Worth
Financial & listing details
- Annual tax amount: $22,801
- Date on market: 1/7/2024
- Cumulative days on market: 85 days
- Listing terms: Cash,Conventional,FHA,VA Loan
- Electric utility on property: Yes
Price history
| Date | Event | Price |
|---|---|---|
| 11/15/2023 | Sold | -- |
Source: NTREIS #20383004 Report a problem | ||
| 10/29/2023 | Pending sale | $945,000$192/sqft |
Source: NTREIS #20383004 Report a problem | ||
| 10/17/2023 | Contingent | $945,000$192/sqft |
Source: NTREIS #20383004 Report a problem | ||
| 10/7/2023 | Price change | $945,000-0.5%$192/sqft |
Source: NTREIS #20383004 Report a problem | ||
| 9/2/2023 | Price change | $950,000-3.9%$193/sqft |
Source: NTREIS #20383004 Report a problem | ||
| 8/22/2023 | Price change | $989,000-0.6%$201/sqft |
Source: NTREIS #20383004 Report a problem | ||
| 8/4/2023 | Listed for sale | $995,000$202/sqft |
Source: NTREIS #20383004 Report a problem | ||
| 7/26/2023 | Contingent | $995,000$202/sqft |
Source: NTREIS #20383004 Report a problem | ||
| 7/21/2023 | Listed for sale | $995,000$202/sqft |
Source: NTREIS #20383004 Report a problem | ||
Public tax history
Tax history is unavailable.
Neighborhood: 76115
Nearby homes
- $1,046,7006 bd6 ba4.9k sqft1540 Singleton Ct, Haslet, TX 76052Off Market
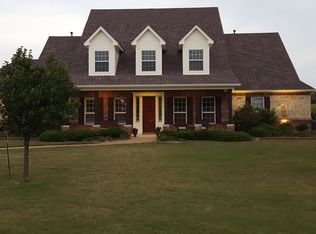
- $65,0005 bd5 ba4.7k sqft1609 Weeping Willow Dr, Haslet, TX 76052Off Market
- $793,400-- bd-- ba3.7k sqft1617 Weeping Willow Dr, Haslet, TX 76052Off Market
- $148,800-- bd-- ba-- sqft1549 Singleton Ct, Haslet, TX 76052Off Market
- $--4 bd4 ba3.7k sqft1520 Singleton Ct, Fort Worth, TX 76052Sold
- $1,011,200-- bd-- ba4.2k sqft1541 Singleton Ct, Haslet, TX 76052Off Market
- $952,0531 acre12809 Singleton Dr, Haslet, TX 76052Off Market
- $983,2005 bd5 ba4.4k sqft1625 Weeping Willow Dr, Haslet, TX 76052Off Market
Nearby schools
GreatSchools rating
- 4/10Molly Livengood Carter Elementary SchoolGrades: PK-5Distance: 2 mi
- 6/10Truett Wilson Middle SchoolGrades: 6-8Distance: 1.9 mi
- 7/10V R Eaton High SchoolGrades: 9-12Distance: 1.4 mi
Schools provided by the listing agent
- Elementary: Haslet
- Middle: Wilson
- High: Byron Nelson
- District: Northwest ISD
Source: NTREIS. This data may not be complete. We recommend contacting the local school district to confirm school assignments for this home.
Get a cash offer in 3 minutes
Find out how much your home could sell for in as little as 3 minutes with a no-obligation cash offer.
Estimated market value
$958,700
Get a cash offer in 3 minutes
Find out how much your home could sell for in as little as 3 minutes with a no-obligation cash offer.
Estimated market value
$958,700
- Texas
- Tarrant County
- Haslet
- 76115
- 1540 Singleton Ct
