Section 8 welcome! Spacious 4-Bedroom Single-Family Home for Rent - 2,838 Sq Ft Beautiful, nearly new (1-2 years old) single-family home available for rent in a highly sought-after community. This well-maintained property features: 4 generously sized bedrooms and 2.5 bathrooms Full basement offering extra storage or recreational space. Good schools. Room Dimensions: Kitchen: 16' x 14' (Main Level) Breakfast Room: 15' x 10' (Main Level) Family Room: 18' x 16' (Main Level) Bonus Room: 13' x 11' (Main Level) Sun/Florida Room: 10' x 10' (Main Level) Master Bedroom: 18' x 16' (2nd Level) 2nd Bedroom: 13' x 10' (2nd Level) 3rd Bedroom: 12' x 12' (2nd Level) 4th Bedroom: 12' x 10' (2nd Level) Laundry Room: 8' x 7' (2nd Level) Located in an excellent, family-friendly community close to shopping, dining, and major highways. Newer home with all the modern comforts.
Kitchen
(16X14) Main Level
Laundry
(08X07) 2nd Level
2nd Bedroom
(13X10) 2nd Level
4th Bedroom
(12X10) 2nd Level
Bonus
(13X11) Main Level
Family Room
(18X16) Main Level
Master Bedroom
(18X16) 2nd Level
3rd Bedroom
(12X12) 2nd Level
Breakfast Room
(15X10) Main Level
Sun/Florida Room
(10X10) Main Level
Additional Rooms
Breakfast Room, Bonus, Sun/Florida Room
Interior Property Features
2nd Floor Laundry
Unit Floor Level
Rooms
8
Master Bedroom Bath
Full
Bath Amenities
Separate Shower, Double Sink
Basement
Full
Basement Description
Unfinished, Bathroom Rough-In
Appliances
Oven/Range, Microwave, Dishwasher, Disposal, All Stainless Steel Kitchen Appliances
Kitchen
Eating Area-Table Space, Island, Pantry-Walk-in
Laundry Features
Gas Dryer Hookup
Exterior Building Type
Vinyl Siding, Brick
Lot Description
Landscaped Professionally
Roof Type
Asphalt/Glass (Shingles)
Foundation
Concrete
Exterior Property Features
Porch
Parking
Garage
Is Parking Included in Price
Yes
Garage Ownership
Owned
# Garage Spaces
2
Garage Details
7 Foot or more high garage door
Air Conditioning
Central Air
Water
Public
Sewer
Sewer-Public
Electricity
Circuit Breakers
Heat/Fuel
Gas, Forced Air
Equipment
CO Detectors, Sump Pump
Pets Allowed
Yes
Max Pet Weight
100
Pet Information
Additional Pet Rent, Cats OK, Dogs OK
General Information
School Bus Service
Monthly Rent Incl:
Exterior Maintenance
Sold for $594,855
$594,855
15201 S Emerson St, Plainfield, IL 60544
4beds
2,838sqft
Apartment
Built in ----
-- sqft lot
$587,500 Zestimate®
$210/sqft
$4,434 Estimated rent
Home value
$587,500
$558,000 - $617,000
$4,434/mo
Zestimate® history
Owner options
List your home for rent
$4,434/mo
Rent Zestimate®
Find your next renter with Zillow Rental Manager. Plus, with online applications, you can quickly screen prospective tenants – for free.
$4,434/mo
Rent Zestimate®
Refinance and save
$4,399/mo
Est. payment
Refinancing to a lower rate could help reduce your monthly payments and save thousands over the life of the loan.
$4,399/mo
Est. payment
Explore your selling options
Work with a Zillow partner agent
Leverage their expertise and Zillow's premium Showcase listings to get your home seen by more buyers.
Get startedList with your own agent
Get your home in front of millions of buyers by listing it on Zillow.
Learn how to do itSell it yourself
Take full control of how buyers see your home on Zillow by listing For Sale by Owner (FSBO).
List your homeWhat's special
Zillow last checked:
Listing updated:
Source: Zillow Rentals
Facts & features
Interior
Bedrooms & bathrooms
- Bedrooms: 4
- Bathrooms: 3
- Full bathrooms: 2
- 1/2 bathrooms: 1
Appliances
- Included: WD Hookup
- Laundry: Hookups
Features
- WD Hookup
Interior area
- Total interior livable area: 2,838 sqft
Property
Parking
- Parking features: Attached
- Has attached garage: Yes
- Details: Contact manager
Details
- Parcel number: 0603171010640000
Construction
Type & style
- Home type: Apartment
- Property subtype: Apartment
Community & HOA
Location
- Region: Plainfield
Financial & listing details
- Price per square foot: $210/sqft
- Tax assessed value: $379,155
- Annual tax amount: $8,889
- Date on market: 8/20/2025
- Date available: 08/20/2025
- Lease term: 1 Year
Price history
| Date | Event | Price |
|---|---|---|
| 11/11/2025 | Listing removed | $4,000$1/sqft |
Source: MRED as distributed by MLS GRID #12439151 Report a problem | ||
| 8/19/2025 | Listed for rent | $4,000$1/sqft |
Source: MRED as distributed by MLS GRID #12439151 Report a problem | ||
| 8/16/2025 | Listing removed | $4,000$1/sqft |
Source: Zillow Rentals Report a problem | ||
| 7/10/2025 | Listed for rent | $4,000$1/sqft |
Source: Zillow Rentals Report a problem | ||
| 4/11/2024 | Sold | $594,855$210/sqft |
Source: Public Record Report a problem | ||
Public tax history
| Year | Property taxes | Tax assessment |
|---|---|---|
| 2024 | $8,889 | $126,385 +88281.1% |
| 2023 | -- | $143 |
Find assessor info on the county website
Neighborhood: 60544
Nearby homes
- $4,2955 bd3 ba3.2k sqft24502 W Magnetic Way, Plainfield, IL 60544For Rent

- $2,8003 bd3 ba1.8k sqft25701 W Yorkshire Dr, Plainfield, IL 60544For Rent
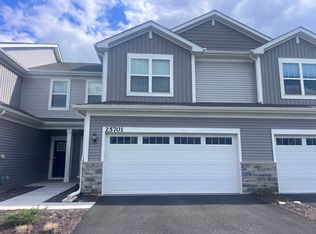
- $330,5002 bd2 ba1.4k sqft23908 W Dayfield Dr #23908, Plainfield, IL 60544Off Market
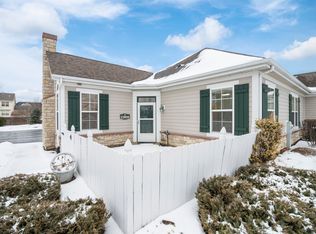
- $--2 bd2 ba-- sqft13915 S Autumn Way #F320A52C6, Plainfield, IL 60544Off Market
- $--1 bd1 ba-- sqft13915 S Autumn Way #776F18CCB, Plainfield, IL 60544Off Market
- $--1 bd1 ba-- sqft13915 S Autumn Way #1, Plainfield, IL 60544Off Market
- $--1 bd1 ba886 sqft13915 S Autumn Way #P-14035-217, Plainfield, IL 60544Off Market
- $--2 bd2 ba1.2k sqft13915 S Autumn Way #C-13820-206, Plainfield, IL 60544Off Market
Nearby schools
GreatSchools rating
- 7/10Hunt Club Elementary SchoolGrades: K-5Distance: 5.9 mi
- 6/10Traughber Jr High SchoolGrades: 6-8Distance: 5.6 mi
- 8/10Oswego High SchoolGrades: 9-12Distance: 6.6 mi
Get a cash offer in 3 minutes
Find out how much your home could sell for in as little as 3 minutes with a no-obligation cash offer.
Estimated market value
$587,500
Get a cash offer in 3 minutes
Find out how much your home could sell for in as little as 3 minutes with a no-obligation cash offer.
Estimated market value
$587,500
Nearby cities
Nearby neighborhoods
Nearby zip codes
Other Plainfield Topics
