Nestled on a quiet cul-de-sac street in the very desirable Lake Forest community sits 15203 Abington Ridge Place, a charming home with over 4300 finished square feet. The open floor plan seamlessly connects the living room to the eat-in kitchen, creating an inviting and functional space for both daily living and entertaining. The living room welcomes you with two-story ceilings that create a sense of spaciousness and elegance. A cozy gas-burning fireplace becomes the focal point, offering warmth and comfort on cool evenings. The kitchen has been updated with NEW GRANITE COUNTERTOPS AND TILE BACKSPLASH and modernized with a suite of smart appliances, including an electric range with a bridge burner, a double oven with a built-in air fryer, a linkable microwave, and a smart diagnostic programmable WiFi dishwasher and refrigerator, ensuring convenience and efficiency in your daily life. Further updates include a new sink and garbage disposal. The first floor primary suite includes a custom built walk-in closet with ample storage as well as an ensuite bathroom with a soaking tub and double vanity, offering plenty of space and functionality. Rounding out the first floor is access to the 2 car attached garage through a first floor laundry/mud room. For added security and convenience, the home features an mQ WiFi garage door opener with quiet drive technology. One of the unique features of this home is the custom-built playroom, complete with porch lights, a scaled-down pine door, and a pine gable with cedar roof shingles. A few of the standout features of this residence include the stunning golf course vistas visible from the primary bedroom, living room, and kitchen and the close proximity to pools, playgrounds and Stopher Elementary School. For a more comprehensive list of some updates completed by the homeowners, please refer to the documents section.
Sold for $538,750
Zillow last checked:
Listing updated:
Bought with:
Jill Blessinger, 206408
Keller Williams Collective
Source: Metro Search Inc. LLC DBA Apex MLS,MLS#: 1655588
Price history
| Date | Event | Price |
|---|---|---|
| 3/28/2024 | Sold | $538,750-1.9%$128/sqft |
Source:  Metro Search Inc. LLC DBA Apex MLS #1655588 Report a problem Metro Search Inc. LLC DBA Apex MLS #1655588 Report a problem | ||
| 3/13/2024 | Pending sale | $549,000$131/sqft |
Source: Metro Search Inc. LLC DBA Apex MLS #1655588 Report a problem | ||
| 3/3/2024 | Contingent | $549,000$131/sqft |
Source: Metro Search Inc. LLC DBA Apex MLS #1655588 Report a problem | ||
| 2/29/2024 | Listed for sale | $549,000$131/sqft |
Source: Metro Search Inc. LLC DBA Apex MLS #1655588 Report a problem | ||
| 11/30/2023 | Listing removed | -- |
Source: Metro Search Inc. LLC DBA Apex MLS #1648114 Report a problem | ||
| 11/30/2023 | Listed for sale | $549,000$131/sqft |
Source: Metro Search Inc. LLC DBA Apex MLS #1650609 Report a problem | ||
| 10/28/2023 | Contingent | $549,000$131/sqft |
Source: Metro Search Inc. LLC DBA Apex MLS #1648114 Report a problem | ||
| 10/20/2023 | Listed for sale | $549,000-9.4%$131/sqft |
Source: Metro Search Inc. LLC DBA Apex MLS #1648114 Report a problem | ||
| 10/11/2023 | Listing removed | -- |
Source: Metro Search Inc. LLC DBA Apex MLS #1646623 Report a problem | ||
| 9/30/2023 | Listed for sale | $605,900+68.4%$144/sqft |
Source: Metro Search Inc. LLC DBA Apex MLS #1646623 Report a problem | ||
| 7/7/2017 | Sold | $359,900$86/sqft |
Source: Metro Search Inc. LLC DBA Apex MLS #1474111 Report a problem | ||
| 5/22/2017 | Pending sale | $359,900$86/sqft |
Source: RE/MAX PREMIER PROPERTIES #1474111 Report a problem | ||
| 5/2/2017 | Listed for sale | $359,900+12%$86/sqft |
Source: RE/MAX PREMIER PROPERTIES #1474111 Report a problem | ||
| 11/18/2013 | Sold | $321,450+2%$76/sqft |
Source: Public Record Report a problem | ||
| 4/25/2005 | Sold | $315,000$75/sqft |
Source: Public Record Report a problem | ||
Nearby homes
- $507,3004 bd3 ba3.5k sqft15201 Abington Ridge Pl, Louisville, KY 40245Off Market
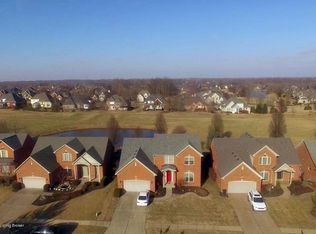
- $513,0003 bd2 ba2.7k sqft15205 Abington Ridge Pl, Louisville, KY 40245Off Market
- $500,1003 bd3 ba2.6k sqft15123 Abington Ridge Pl, Louisville, KY 40245Off Market
- $546,6004 bd3 ba3k sqft15207 Abington Ridge Pl, Louisville, KY 40245Off Market


Get pre-qualified for a loan
At Zillow Home Loans, we can pre-qualify you in as little as 5 minutes with no impact to your credit score.An equal housing lender. NMLS #10287.
Sell for more on Zillow
Get a Zillow Showcase℠ listing at no additional cost and you could sell for .
$599,600
2% more
+$11,992
With Zillow Showcase(estimated)
$611,592
