Lake Forest Community. 4 Bedroom 2.5 Bath. Welcome to this Beautiful, Well maintained, and Nicely updated 2 story brick home located on a quiet dead-end street, and on the premium Lake forest lot that has the famous Lake forest Country-club Golf course and a lake as it's backyard. The First level feature a 19+ feet high ceiling Family room with Fireplace, a panoramic view of the lake, sunrise & golf course. A huge Master bedroom and laundry room are also conveniently located on the first floor. This home offers many updates:
Updated New Luxury Laminate flooring throughout the First Floor.
Kitchen has a brand new GE Profile Range, GE Microwave and GE French-door refrigerator.
Master Bath has been upgraded with Standing shower with DuraBath Wall Surrounds, Jacuzzi and brand new tiles on the floor.
New Water heater installed last year.
New Water softener added two years ago.
Added a new Kenmore freezer in the basement (it'll stay, not taking it!)
Deck on the backyard was renovated and painted in the summer'2023.
Second Floor has three bedrooms with a bathroom.
Basement is finished with a Fitness area ( with a huge mirror).
Elliptical stays in the house.
Below Home Theatre equipments will NOT Stay:-
1080P 3-D projector (Epson), Pioneer Receiver, 7.1 Speakers (Polk Audio).
Two row of Leather seated sofas in basement will stay.
Front yard updated with fresh shrubs with well maintained Lawn.
Property comes with a sprinkler system.
It's all waiting for you here, along with all the amenities of Lake Forest [swimming pools, tennis, playgrounds]. Country-club golf memberships are available. Not only is this choice full of fun [please click through the photos and imagine having morning coffee and/or evening drinks, while enjoying the view from this deck], Call today for your private tour.
Pre-foreclosure
Street View
Est. $546,600
15207 Abington Ridge Pl, Louisville, KY 40245
4beds
3,065sqft
Single Family Residence
Built in 2006
9,583 Square Feet Lot
$546,600 Zestimate®
$178/sqft
$100/mo HOA
What's special
New kenmore freezerNew water heaterHuge master bedroomMaster bathStanding showerLaundry roomFresh shrubs
- 150 days
- 25
- 0
Zillow last checked:
Listing updated:
Listed by:
Barath Colapakkam Sainathan 502-489-4647,
Alliance Realty, LLC
Source: Metro Search Inc. LLC DBA Apex MLS,MLS#: 1646260
Facts & features
Interior
Bedrooms & bathrooms
- Bedrooms: 4
- Bathrooms: 3
- Full bathrooms: 2
- 1/2 bathrooms: 1
Primary bedroom
- Level: First
Bedroom
- Level: Second
Bedroom
- Level: Second
Bedroom
- Level: Second
Primary bathroom
- Level: First
Exercise room
- Level: Basement
Family room
- Level: First
Media room
- Level: Basement
Heating
- Natural Gas
Cooling
- Central Air
Features
- Basement: Partially Finished
- Has fireplace: No
Interior area
- Total structure area: 2,665
- Total interior livable area: 3,065 sqft
- Finished area above ground: 2,665
- Finished area below ground: 400
Property
Parking
- Total spaces: 2
- Parking features: Attached, Entry Front, Driveway
- Attached garage spaces: 2
- Has uncovered spaces: Yes
Features
- Stories: 2
- Patio & porch: Deck, Porch
- Pool features: Association
- Fencing: None
- On waterfront: Yes
- Waterfront features: Lake Front
Lot
- Size: 9,583 Square Feet
- Features: Level
Details
- Parcel number: 0000000
Construction
Type & style
- Home type: SingleFamily
- Property subtype: Single Family Residence
Materials
- Brick
- Foundation: Concrete Perimeter
- Roof: Shingle
Condition
- Year built: 2006
Utilities & green energy
- Sewer: Public Sewer
- Water: Public
- Utilities for property: Electricity Connected, Natural Gas Connected
Community & HOA
Community
- Subdivision: Lake Forest
HOA
- Has HOA: Yes
- Amenities included: Clubhouse, Golf Course, Playground, Pool
- HOA fee: $1,200 annually
Location
- Region: Louisville
Financial & listing details
- Price per square foot: $178/sqft
- Tax assessed value: $475,000
- Annual tax amount: $5,301
- Date on market: 9/27/2023
- Electric utility on property: Yes
Foreclosure details
Estimated market value
$546,600
$519,000 - $574,000
$3,200/mo
Price history
| Date | Event | Price |
|---|---|---|
| 11/28/2023 | Sold | $475,000$155/sqft |
Source:  Metro Search Inc. LLC DBA Apex MLS #1646260 Report a problem Metro Search Inc. LLC DBA Apex MLS #1646260 Report a problem | ||
| 11/2/2023 | Pending sale | $475,000$155/sqft |
Source: Metro Search Inc. LLC DBA Apex MLS #1646260 Report a problem | ||
| 10/12/2023 | Contingent | $475,000$155/sqft |
Source: Metro Search Inc. LLC DBA Apex MLS #1646260 Report a problem | ||
| 9/27/2023 | Price change | $475,000-4.6%$155/sqft |
Source: Metro Search Inc. LLC DBA Apex MLS #1646260 Report a problem | ||
| 9/1/2023 | Listed for sale | $498,000+47.6%$162/sqft |
Source: Metro Search Inc. LLC DBA Apex MLS #1644461 Report a problem | ||
| 8/14/2013 | Sold | $337,500-3.5%$110/sqft |
Source: Metro Search Inc. LLC DBA Apex MLS #1358586 Report a problem | ||
| 4/30/2013 | Listed for sale | $349,900+5.1%$114/sqft |
Source: Prudential Parks & Weisberg Realtors #1358586 Report a problem | ||
| 4/7/2006 | Sold | $332,881$109/sqft |
Source: Public Record Report a problem | ||
Public tax history
| Year | Property taxes | Tax assessment |
|---|---|---|
| 2025 | $5,301 -1.9% | $475,000 |
| 2024 | $5,406 +30.1% | $475,000 +32.3% |
| 2023 | $4,156 -0.3% | $358,920 |
| 2022 | $4,171 -7.1% | $358,920 +0.3% |
| 2021 | $4,489 +8.9% | $357,720 |
| 2020 | $4,121 | $357,720 |
| 2019 | $4,121 +7.6% | $357,720 |
| 2018 | $3,829 | $357,720 |
| 2017 | $3,829 +24.9% | $357,720 +16.7% |
| 2013 | $3,066 | $306,590 |
| 2011 | $3,066 -7.9% | $306,590 -7.9% |
| 2010 | $3,329 | $332,880 |
| 2009 | $3,329 | $332,880 |
| 2007 | -- | $332,880 -6.8% |
| 2006 | -- | $357,040 +659.7% |
| 2005 | -- | $47,000 |
| 2004 | -- | $47,000 |
Find assessor info on the county website
Monthly payment
Climate risks
Neighborhood: Eastwood
- $513,0003 bd2 ba2.7k sqft15205 Abington Ridge Pl, Louisville, KY 40245Off Market
- $506,4003 bd2 ba2.6k sqft15209 Abington Ridge Pl, Louisville, KY 40245Off Market

- $585,0004 bd4 ba3.8k sqft15211 Abington Ridge Pl, Louisville, KY 40245Pending
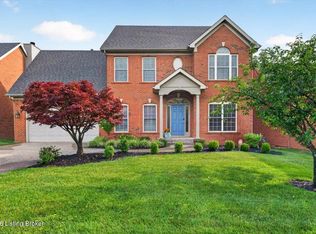
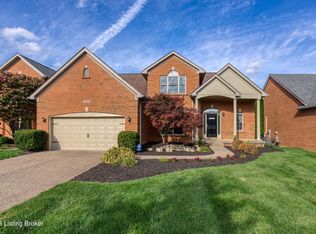
- $538,7504 bd4 ba4.2k sqft15203 Abington Ridge Pl, Louisville, KY 40245Sold
Similar homes
- $599,9004 bd4 ba4.1k sqft14610 Woodstream Pl, Louisville, KY 40245For Sale
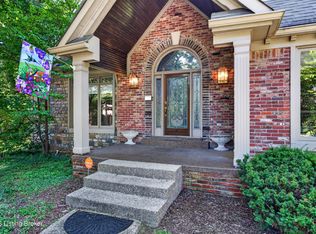
 MLS ID #1727562, Barrett Goff, Allodium Real Estate. Metro Search Inc. LLC DBA Apex MLS
 - $725,0004 bd4 ba2.6k sqft2002 N Beckley Station Rd, Louisville, KY 40245For Sale
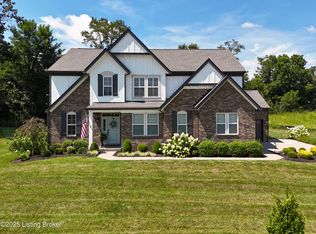 MLS ID #1727666, David Yunker, simpler.realestate. Metro Search Inc. LLC DBA Apex MLS
 - $589,0005 bd4 ba3k sqft14211 Aiken Rd #0, Louisville, KY 40245For Sale
 MLS ID #1725279, Mark Waggoner, Keller Williams Louisville. Metro Search Inc. LLC DBA Apex MLS
 - $535,0004 bd3 ba3.7k sqft412 Lake Forest Pkwy, Louisville, KY 40245For Sale
 MLS ID #1720215, Barrett Goff, Allodium Real Estate. Metro Search Inc. LLC DBA Apex MLS
 - $549,9904 bd3 ba3k sqft16929 Aiken Ridge Cir, Louisville, KY 40245New ConstructionMetro Search Inc. LLC DBA Apex MLS
- $565,4224 bd3 ba2.6k sqft14101 Kings Chapel Way, Louisville, KY 40245New ConstructionMetro Search Inc. LLC DBA Apex MLS
- $565,0002 bd3 ba2.6k sqft16033 Carefree Pl, Louisville, KY 40245For SaleMLS ID #1721752, Lisa M French, Semonin Realtors. Metro Search Inc. LLC DBA Apex MLS
- $546,6754 bd3 ba2.7k sqft3607 Carillon Ridge Way, Louisville, KY 40245New ConstructionMetro Search Inc. LLC DBA Apex MLS
