Welcome to your new Ballantyne retreat! This full brick end-unit townhome offers a light-filled, open layout designed for easy living. The main floor features a dramatic two-story living room with gas fireplace, spacious primary suite, and nicely equipped kitchen ready for your next culinary adventure. Upstairs, two additional bedrooms share a Jack-and-Jill bath, while the loft provides flex space for work or relaxation.
Step outside to a lovely, private courtyard with an in-ground gas line and retractable awning for those sun-drenched afternoons. Additional highlights include: tankless water heater, replacement windows by Andersen on the main level, new carpet, generous walk-in attic, and a two-car garage with epoxy flooring. HVAC replaced in 2021 and new roof in 2019. The refrigerator, washer/dryer, and patio shed are all included. Enjoy the community pool or take a short stroll to Ballantyne’s best dining, shopping, and entertainment. Move right in and start living your best life in one of Charlotte’s most desirable locations!
Closed
$650,000
15203 Arleta Cres, Charlotte, NC 28277
3beds
2,383sqft
Townhouse
Built in 2004
0.09 Acres Lot
$653,200 Zestimate®
$273/sqft
$2,734 Estimated rent
Home value
$653,200
$607,000 - $705,000
$2,734/mo
Zestimate® history
Owner options
List your home for rent
$2,734/mo
Rent Zestimate®
Find your next renter with Zillow Rental Manager. Plus, with online applications, you can quickly screen prospective tenants – for free.
$2,734/mo
Rent Zestimate®
Refinance and save
$4,126/mo
Est. payment
Refinancing to a lower rate could help reduce your monthly payments and save thousands over the life of the loan.
$4,126/mo
Est. payment
Explore your selling options
Work with a Zillow partner agent
Leverage their expertise and Zillow's premium Showcase listings to get your home seen by more buyers.
Get startedList with your own agent
Get your home in front of millions of buyers by listing it on Zillow.
Learn how to do itSell it yourself
Take full control of how buyers see your home on Zillow by listing For Sale by Owner (FSBO).
List your homeWhat's special
Gas fireplacePrivate courtyardNicely equipped kitchenFull brick end-unit townhomeSpacious primary suiteLight-filled open layoutIn-ground gas line
Zillow last checked:
Listing updated:
Listed by:
Julie Everakes homesbyjulie@outlook.com,
NorthGroup Real Estate LLC,
Jason Everakes,
NorthGroup Real Estate LLC
Bought with:
Peter Hatheway
RE/MAX Executive
Source: Canopy MLS as distributed by MLS GRID,MLS#: 4304550
Facts & features
Interior
Bedrooms & bathrooms
- Bedrooms: 3
- Bathrooms: 3
- Full bathrooms: 2
- 1/2 bathrooms: 1
- Main level bedrooms: 1
Primary bedroom
- Level: Main
Bedroom s
- Level: Upper
Bedroom s
- Level: Upper
Bathroom half
- Level: Main
Bathroom full
- Level: Upper
Breakfast
- Level: Main
Dining room
- Level: Main
Other
- Level: Main
Kitchen
- Level: Main
Laundry
- Level: Main
Loft
- Level: Upper
Heating
- Natural Gas
Cooling
- Central Air
Appliances
- Included: Dishwasher, Disposal, Electric Oven, Gas Cooktop, Microwave, Tankless Water Heater, Wall Oven
- Laundry: Laundry Room, Main Level
Features
- Soaking Tub, Kitchen Island, Pantry, Walk-In Closet(s)
- Flooring: Carpet, Hardwood, Tile
- Doors: Storm Door(s)
- Windows: Insulated Windows
- Has basement: No
- Attic: Walk-In
- Fireplace features: Family Room, Gas
Interior area
- Total structure area: 2,383
- Total interior livable area: 2,383 sqft
- Finished area above ground: 2,383
- Finished area below ground: 0
Property
Parking
- Total spaces: 4
- Parking features: Driveway, Attached Garage, Garage Door Opener, Garage Faces Front, Garage on Main Level
- Attached garage spaces: 2
- Uncovered spaces: 2
Features
- Levels: Two
- Stories: 2
- Entry location: Main
- Patio & porch: Covered, Front Porch, Patio
- Exterior features: In-Ground Irrigation, Lawn Maintenance
- Pool features: Community
- Fencing: Back Yard,Privacy
Lot
- Size: 0.09 Acres
- Features: End Unit
Details
- Parcel number: 22354308
- Zoning: CC
- Special conditions: Standard
Construction
Type & style
- Home type: Townhouse
- Property subtype: Townhouse
Materials
- Brick Full
- Foundation: Slab
Condition
- New construction: No
- Year built: 2004
Utilities & green energy
- Sewer: Public Sewer
- Water: City
Community & HOA
Community
- Features: Clubhouse, Sidewalks, Street Lights
- Subdivision: Ivy Ridge At Ballantyne
HOA
- Has HOA: Yes
- HOA fee: $295 monthly
- HOA name: Cusick
- HOA phone: 704-544-7779
Location
- Region: Charlotte
Financial & listing details
- Price per square foot: $273/sqft
- Tax assessed value: $474,900
- Date on market: 9/29/2025
- Cumulative days on market: 3 days
- Listing terms: Cash,Conventional
- Exclusions: Wall shelf in upstairs bedroom, Wall lamp in upstairs bedroom
- Road surface type: Concrete, Paved
Price history
| Date | Event | Price |
|---|---|---|
| 11/24/2025 | Sold | $650,000$273/sqft |
Source:  Canopy MLS as distributed by MLS GRID #4304550 Report a problem Canopy MLS as distributed by MLS GRID #4304550 Report a problem | ||
| 10/3/2025 | Pending sale | $650,000$273/sqft |
Source: Canopy MLS as distributed by MLS GRID #4304550 Report a problem | ||
| 9/29/2025 | Listed for sale | $650,000+113.1%$273/sqft |
Source: Canopy MLS as distributed by MLS GRID #4304550 Report a problem | ||
| 8/23/2013 | Sold | $305,000-1.6%$128/sqft |
Source: Public Record Report a problem | ||
| 7/19/2013 | Listed for sale | $310,000+14%$130/sqft |
Source: Keller Williams - Charlotte - South Park #2167574 Report a problem | ||
| 10/12/2011 | Sold | $272,000-5.9%$114/sqft |
Source: Public Record Report a problem | ||
| 5/26/2011 | Price change | $289,000-6.8%$121/sqft |
Source: Allen Tate Company #2012698 Report a problem | ||
| 4/21/2011 | Listed for sale | $310,000+9.5%$130/sqft |
Source: Allen Tate Company #2012698 Report a problem | ||
| 7/27/2004 | Sold | $283,000$119/sqft |
Source: Public Record Report a problem | ||
Public tax history
| Year | Property taxes | Tax assessment |
|---|---|---|
| 2025 | -- | $474,900 |
| 2024 | -- | $474,900 |
| 2023 | -- | $474,900 +36% |
| 2022 | -- | $349,300 |
| 2021 | -- | $349,300 |
| 2020 | -- | $349,300 |
| 2019 | $3,404 +6.1% | $349,300 +44.1% |
| 2018 | $3,208 +1.6% | $242,400 |
| 2017 | $3,158 | $242,400 |
| 2016 | $3,158 | $242,400 |
| 2015 | $3,158 +0.2% | $242,400 |
| 2014 | $3,152 | $242,400 |
| 2013 | -- | $242,400 |
| 2012 | -- | $242,400 -19.5% |
| 2011 | -- | $301,000 +10.9% |
| 2010 | -- | $271,400 |
| 2009 | -- | $271,400 |
| 2008 | -- | $271,400 |
| 2007 | -- | $271,400 |
| 2006 | -- | $271,400 |
| 2005 | -- | $271,400 |
Find assessor info on the county website
Neighborhood: Ballantyne West
Nearby homes
- $637,2003 bd3 ba2.8k sqft15207 Arleta Cres, Charlotte, NC 28277Off Market

- $595,2003 bd3 ba2.2k sqft11628 Mersington Ln, Charlotte, NC 28277Off Market
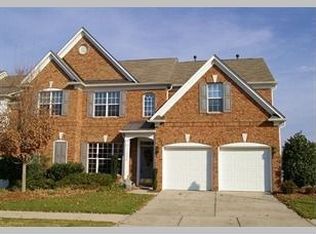
- $677,4003 bd3 ba-- sqft11628 Mersington Ln #0, Charlotte, NC 28277Off Market
- $665,0003 bd2 ba2.7k sqft15211 Arleta Cres, Charlotte, NC 28277Sold
- $665,0003 bd3 ba2.4k sqft15211 Arleta Cir, Charlotte, NC 28277Sold
- $685,6003 bd3 ba2.4k sqft15119 Arleta Cir, Charlotte, NC 28277Off Market
- $665,0003 bd3 ba2.7k sqft11632 Mersington Ln, Charlotte, NC 28277Sold
- $584,2003 bd2 ba2.2k sqft15119 Arleta Cres, Charlotte, NC 28277Off Market
Nearby schools
GreatSchools rating
- 8/10Ballantyne ElementaryGrades: K-5Distance: 1.2 mi
- 10/10Community House MiddleGrades: 6-8Distance: 2.2 mi
- 9/10Ardrey Kell HighGrades: 9-12Distance: 2.4 mi
Get a cash offer in 3 minutes
Find out how much your home could sell for in as little as 3 minutes with a no-obligation cash offer.
Estimated market value
$653,200
Get a cash offer in 3 minutes
Find out how much your home could sell for in as little as 3 minutes with a no-obligation cash offer.
Estimated market value
$653,200
- North Carolina
- Mecklenburg County
- Charlotte
- 28277
- Ballantyne West
- 15203 Arleta Cres
Nearby cities
Nearby neighborhoods
Nearby zip codes
Other Charlotte Topics
