Located in the heart of Ballantyne, this beautifully updated townhome offers the perfect balance of style, comfort, and convenience, all within walking distance to dining, shopping, and everyday amenities.
Inside, you are immediately welcomed by rich wood floors, high ceilings, detailed moldings, and abundant natural light. The open floor plan creates an easy flow for both daily living and entertaining. The kitchen features granite countertops, generous cabinetry, and updated appliances including a newer refrigerator, washer, and disposal.
The primary suite is conveniently located on the main level and offers a spacious ensuite bath with a soaking tub, separate shower, dual vanities, and a large walk-in closet. Upstairs, two additional bedrooms, a loft, and a full bath provide flexible space for guests, a home office, or hobbies. Walk-in attic storage adds rare and valuable extra space.
Major system updates bring peace of mind, including a newer HVAC system and a recently replaced water heater. Additional improvements include updated lighting, faucets, switches, door hardware, refreshed exterior landscaping, and a beautifully updated main bath shower.
Step outside to the charming brick courtyard, thoughtfully landscaped and plumbed for a fountain, creating a private retreat perfect for morning coffee or evening gatherings. Washer, dryer, and grill convey.
Residents enjoy access to a community pool and clubhouse in one of Charlotte’s most sought-after areas.
Stylish, move-in ready, and truly turnkey. This is Ballantyne living at its best.
Closed
Zestimate®
$665,000
15211 Arleta Cir, Charlotte, NC 28277
3beds
2,458sqft
Townhouse
Built in 2004
0.08 Acres Lot
$665,000 Zestimate®
$271/sqft
$2,744 Estimated rent
Home value
$665,000
$625,000 - $705,000
$2,744/mo
Zestimate® history
Owner options
List your home for rent
$2,744/mo
Rent Zestimate®
Find your next renter with Zillow Rental Manager. Plus, with online applications, you can quickly screen prospective tenants – for free.
$2,744/mo
Rent Zestimate®
Refinance and save
$4,277/mo
Est. payment
Refinancing to a lower rate could help reduce your monthly payments and save thousands over the life of the loan.
$4,277/mo
Est. payment
Explore your selling options
Work with a Zillow partner agent
Leverage their expertise and Zillow's premium Showcase listings to get your home seen by more buyers.
Get startedList with your own agent
Get your home in front of millions of buyers by listing it on Zillow.
Learn how to do itSell it yourself
Take full control of how buyers see your home on Zillow by listing For Sale by Owner (FSBO).
List your homeWhat's special
High ceilingsAbundant natural lightRich wood floorsCharming brick courtyardDetailed moldingsUpdated lightingSeparate shower
Zillow last checked:
Listing updated:
Listed by:
Kym Gallo kym.gallo@compass.com,
COMPASS
Bought with:
Megan Barlow
COMPASS
Source: Canopy MLS as distributed by MLS GRID,MLS#: 4366823
Facts & features
Interior
Bedrooms & bathrooms
- Bedrooms: 3
- Bathrooms: 3
- Full bathrooms: 2
- 1/2 bathrooms: 1
- Main level bedrooms: 1
Primary bedroom
- Level: Main
Bedroom s
- Level: Upper
Bedroom s
- Level: Upper
Bathroom full
- Level: Main
Bathroom full
- Level: Upper
Breakfast
- Level: Main
Dining area
- Level: Main
Other
- Level: Main
Kitchen
- Level: Main
Laundry
- Level: Main
Loft
- Level: Upper
Heating
- Central
Cooling
- Central Air
Appliances
- Included: Dishwasher, Electric Range, Exhaust Hood, Microwave, Refrigerator, Wall Oven
- Laundry: Laundry Room, Main Level
Features
- Soaking Tub, Kitchen Island, Open Floorplan, Pantry, Walk-In Closet(s)
- Flooring: Carpet, Tile, Wood
- Has basement: No
- Attic: Walk-In
- Fireplace features: Great Room
Interior area
- Total structure area: 2,458
- Total interior livable area: 2,458 sqft
- Finished area above ground: 2,458
- Finished area below ground: 0
Property
Parking
- Total spaces: 2
- Parking features: Driveway, Attached Garage, Garage Faces Front, Garage on Main Level
- Attached garage spaces: 2
- Has uncovered spaces: Yes
Features
- Levels: Two
- Stories: 2
- Entry location: Main
- Patio & porch: Enclosed, Front Porch, Patio
- Exterior features: Lawn Maintenance
- Pool features: Community
Lot
- Size: 0.08 Acres
Details
- Parcel number: 22354310
- Zoning: CC
- Special conditions: Standard
Construction
Type & style
- Home type: Townhouse
- Property subtype: Townhouse
Materials
- Brick Full
- Foundation: Slab
Condition
- New construction: No
- Year built: 2004
Utilities & green energy
- Sewer: Public Sewer
- Water: City
Community & HOA
Community
- Subdivision: Ivy Ridge at Ballantyne
HOA
- Has HOA: Yes
- HOA fee: $315 monthly
- HOA name: Cusick Community Management
- HOA phone: 704-544-7779
Location
- Region: Charlotte
Financial & listing details
- Price per square foot: $271/sqft
- Tax assessed value: $535,600
- Date on market: 4/18/2026
- Cumulative days on market: 20 days
- Listing terms: Cash,Conventional
- Road surface type: Concrete, Paved
Price history
| Date | Event | Price |
|---|---|---|
| 6/12/2026 | Sold | $665,000$271/sqft |
Source:  Canopy MLS as distributed by MLS GRID #4366823 Report a problem Canopy MLS as distributed by MLS GRID #4366823 Report a problem | ||
| 6/3/2026 | Pending sale | $665,000$271/sqft |
Source: Canopy MLS as distributed by MLS GRID #4366823 Report a problem | ||
| 4/18/2026 | Listed for sale | $665,000+0.8%$271/sqft |
Source: Canopy MLS as distributed by MLS GRID #4366823 Report a problem | ||
| 1/28/2025 | Sold | $660,000-2.2%$269/sqft |
Source: Canopy MLS as distributed by MLS GRID #4204603 Report a problem | ||
| 12/5/2024 | Listed for sale | $675,000+7.1%$275/sqft |
Source: Canopy MLS as distributed by MLS GRID #4204603 Report a problem | ||
| 9/30/2024 | Sold | $630,000-1.4%$256/sqft |
Source: Canopy MLS as distributed by MLS GRID #4168413 Report a problem | ||
| 8/8/2024 | Listed for sale | $639,000$260/sqft |
Source: Canopy MLS as distributed by MLS GRID #4168413 Report a problem | ||
Public tax history
Tax history is unavailable.
Neighborhood: Ballantyne West
Nearby homes
- $665,0003 bd2 ba2.7k sqft15211 Arleta Cres, Charlotte, NC 28277Sold
- $657,0003 bd3 ba2.7k sqft15215 Arleta Cres, Charlotte, NC 28277Sold
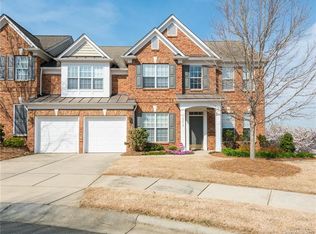
- $640,9003 bd3 ba2.8k sqft15207 Arleta Cres, Charlotte, NC 28277Off Market

- $657,0003 bd3 ba2.7k sqft15215 Arleta Cir, Charlotte, NC 28277Sold

- $567,3003 bd2 ba2.3k sqft11636 Mersington Ln, Charlotte, NC 28277Off Market
- $650,0003 bd3 ba2.3k sqft15203 Arleta Cres, Charlotte, NC 28277Sold
- $665,0003 bd3 ba2.7k sqft11632 Mersington Ln, Charlotte, NC 28277Sold
- $609,1003 bd3 ba2.8k sqft11640 Mersington Ln, Charlotte, NC 28277Off Market
Nearby schools
GreatSchools rating
- 8/10Ballantyne ElementaryGrades: K-5Distance: 1.2 mi
- 10/10Community House MiddleGrades: 6-8Distance: 2.3 mi
- 9/10Ardrey Kell HighGrades: 9-12Distance: 2.4 mi
Schools provided by the listing agent
- Elementary: Ballantyne
- Middle: Community House
- High: Ardrey Kell
Source: Canopy MLS as distributed by MLS GRID. This data may not be complete. We recommend contacting the local school district to confirm school assignments for this home.
Get a cash offer in 3 minutes
Find out how much your home could sell for in as little as 3 minutes with a no-obligation cash offer.
Estimated market value
$665,000
Get a cash offer in 3 minutes
Find out how much your home could sell for in as little as 3 minutes with a no-obligation cash offer.
Estimated market value
$665,000
- North Carolina
- Mecklenburg County
- Charlotte
- 28277
- Ballantyne West
- 15211 Arleta Cir
Nearby cities
Nearby neighborhoods
Nearby zip codes
Other Charlotte Topics
