Skip main navigation
Off market
  • $572,100

    15203 Fiji Isle Pl, Tampa, FL 33647

    5beds
    3,498sqft
    Single Family Residence
    Built in ----
    -- sqft lot
    $572,100 Zestimate®
    $164/sqft
    $4,303 Estimated rent

    Home value

    $572,100

    $532,000 - $612,000

    $4,303/mo

    Zestimate® history
    Loading
    Loading...

    Owner options

    List your home for rent

    $4,303/mo

    Rent Zestimate®

    Find your next renter with Zillow Rental Manager. Plus, with online applications, you can quickly screen prospective tenants – for free.

    Learn more

    $4,303/mo

    Rent Zestimate®

    Refinance and save

    $3,945/mo

    Est. payment

    Refinancing to a lower rate could help reduce your monthly payments and save thousands over the life of the loan.

    See today's rates

    $3,945/mo

    Est. payment

    Explore your selling options

    Work with a Zillow partner agent

    Leverage their expertise and Zillow's premium Showcase listings to get your home seen by more buyers.

    Get started

    List with your own agent

    Get your home in front of millions of buyers by listing it on Zillow.

    Learn how to do it

    Sell it yourself

    Take full control of how buyers see your home on Zillow by listing For Sale by Owner (FSBO).

    List your home

    What's special

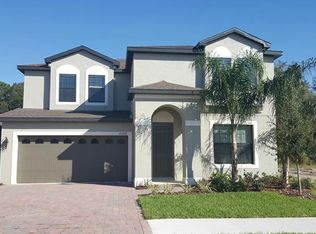
    Freshly painted , new carpet , all stainless steel appliances 5-Bedroom, 4.5-Full Bath, 2-Car, 2-Story Home - Your Dream Rental! Be the first to experience luxury living in this Home, stunning 5-bedroom, 4.5-bathroom, 2-car garage, 2-story home, Flex Room upon entering, Upstairs there is a bonus room - great for media or for play. With modern design elements and top-notch features, this residence is the epitome of contemporary living. This home comes with an installed Stainless-Steel Dhwasher, Electric range, Microwave, Stainless-Steel Refrigerator, Washer & Dryer. Spacious Interiors: It has an open-concept design that seamlessly connects the living room, dining area, and kitchen with a beautiful Private Backyard backing into the woods. The kitchen is a true chef's delight, featuring modern high-end appliances, ample storage space, a walk-in pantry, and sleek Granite countertops. Whether you are a seasoned cook or a culinary novice, this kitchen provides the perfect setting to prepare delicious meals and entertain guests. The adjacent dining area is ideal for hosting dinner parties or enjoying family meals. The bedrooms in this home are spacious and well-appointed, providing a comfortable retreat for residents. The master bedroom is particularly impressive, with its own en-suite bathroom, a large walk-in closet. Assigned school district: School District: A-Rated school district with Hunter's Green Elementary School Benito Middle School Wharton High School Prime Location: Situated in a desirable Neighborhood with easy access to Amenities, top rated assigned Schools, Parks, and major commuter routes, making your daily life convenient and enjoyable. Thank you for your interest in our property! To maintain a fair and transparent application process, we have established the following selection criteria to ensure that all applicants are treated equally. Please review the criteria below to understand the qualifications needed for approval. 1. Income Verification: Applicants must provide proof of a stable and verifiable income. Gross income must be at least three times the monthly rent. 2. Rental History: Positive rental history is preferred. No history of eviction or outstanding rental-related debt. A satisfactory reference from previous landlords. 3. Credit Check: A credit report will be obtained for each applicant. A credit score within an acceptable range is required (credit score range of 670-720 across all applicants is required). A history of bankruptcies or unpaid judgments may result in disqualification. 4. Background Check: Criminal background checks will be conducted. Convictions for violent crimes or drug-related offenses may result in disqualification. 5. Rental Application: A completed rental application is required for each adult occupant. Falsification of information will result in automatic disqualification. 6. Pet Policy: If the property allows pets, a separate pet application may be required. Additional pet-related non refundable deposit of $300 required up on signing the lease day. 7. Co-Signers: Co-signers may be considered on a case-by-case basis. Co-signers must meet income and credit requirements. 8. Employment Verification: Verification of current employment may be required. Employment stability and sufficient income are considered. 9. Application Fee: A non-refundable application fee is required for each applicant. The fee covers the cost of background and credit checks. Note: Meeting these criteria does not guarantee approval. Applications will be evaluated based on the overall assessment of all criteria. We adhere to fair housing laws and do not discriminate on the basis of race, color, religion, sex, familial status, national origin, or disability.

    This property is not currently displayed as for sale or rent on Zillow. This may be different from what's on other websites or public sources.
    Zillow last checked:

    Listing updated:

    Source: Zillow Rentals

    Facts & features

    Interior

    Bedrooms & bathrooms
    • Bedrooms: 5
    • Bathrooms: 5
    • Full bathrooms: 4
    • 1/2 bathrooms: 1
    Rooms
    • Room types: []
    Cooling
    • Central Air
    Appliances
    • Included: Dishwasher, Dryer, Freezer, Microwave, Refrigerator, Washer
    • Laundry: In Unit
    Features
    • Walk In Closet
    • Flooring: Carpet, Hardwood
    Interior area
    • Total interior livable area: 3,498 sqft

    Property

    Parking
    • Parking features: Attached
    • Has attached garage: Yes
    • Details: Contact manager
    Features
    • Exterior features: Basketball Court, Hokey Rink, Soccer Field, Tennis Court(s), Volleyball Court, Walk In Closet
    • Has private pool: Yes
    Details
    • Parcel number: 2027159U9000000000180A

    Construction

    Type & style
    • Home type: SingleFamily
    • Property subtype: Single Family Residence

    Community & HOA

    Community
    • Features: Tennis Court(s)
    • Security: Gated Community
    • Deposit fee: $2,950
    HOA
    • Amenities included: Basketball Court, Pool, Tennis Court(s)
    Location
    • Region: Tampa

    Financial & listing details

    • Price per square foot: $164/sqft
    • Tax assessed value: $438,233
    • Annual tax amount: $9,997
    • Date on market: 8/12/2024
    • Date available: 09/21/2024
    • Lease term: 1 Year

    Price history

    DateEventPrice
    10/4/2024Listing removed$2,950$1/sqft
    Source: Zillow Rentals Report a problem
    9/21/2024Price change$2,950-11.9%$1/sqft
    Source: Zillow Rentals Report a problem
    8/12/2024Listed for rent$3,350$1/sqft
    Source: Zillow Rentals Report a problem
    8/12/2024Listing removed--
    Source: Zillow Rentals Report a problem
    3/8/2016Sold$32,730-29.2%$9/sqft
    Source: Public Record Report a problem
    8/20/2015Sold$46,200$13/sqft
    Source: Public Record Report a problem

    Public tax history

    YearProperty taxesTax assessment
    2025$9,997 +7.1%$317,228 +2.9%
    2024$9,333 +3.9%$308,288 +3%
    2023$8,985 +3.5%$299,309 +3%
    2022$8,677 +1.8%$290,591 +3%
    2021$8,522 -1.6%$282,127 -8.5%
    2020$8,664 -4.4%$308,493 +3.9%
    2019$9,062 $296,851 +6.2%
    2018$9,062 +1%$279,435 +2.4%
    2017$8,970 +2.6%$272,811 +730.1%
    2016$8,742 +120.2%$32,865 +7.1%
    2015$3,969 +6.4%$30,678
    2014$3,730 -4.7%$30,678 +646.4%
    2013$3,913 $4,110
    Find assessor info on the county website

    Neighborhood: Cory Lake Isles

    Nearby schools

    GreatSchools rating
    Get a cash offer in 3 minutes
    Find out how much your home could sell for in as little as 3 minutes with a no-obligation cash offer.
    Estimated market value
    $572,100
    Get a cash offer in 3 minutes
    Find out how much your home could sell for in as little as 3 minutes with a no-obligation cash offer.
    Estimated market value
    $572,100