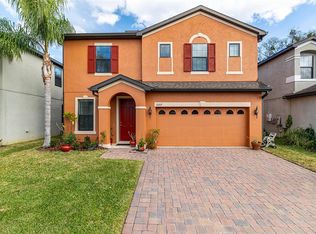
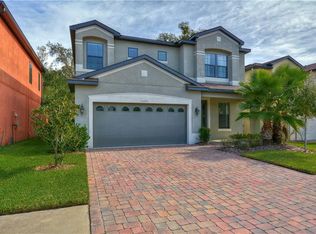
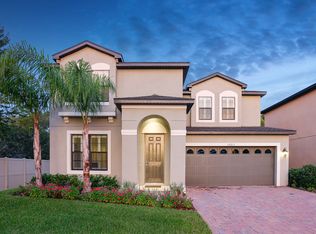
New Home that has been completed and is move in ready! The Sanibel is a large open floor plan with 3,485+ sq.ft 4 bedrooms, 3 & 1/2 baths, loft and 2 car garage home. The kitchen is open with granite countertops, 42" Maple Espresso cabinets, GE Stainless Steel appliance package (Microwave, dishwasher and smooth top range) and a large walk-in pantry. Enjoy your large 18 x 17 owner's suite and large owner's bath with oversized shower, garden tub, dual sinks with raised vanity and huge walk-in closets. Other included features are 18 x 18 ceramic tile throughout the entire first floor and in all wet areas on second floor, wood window sills, rocker switches, cultured marble counter-tops in all baths and BuiltSmart Home with R-30 insulation and Low-E double panel insulated windows. Disclaimer: All uploaded photos are stock photos of this floor plan. Home will look similar to photos. Builder will contribute $$$$ towards closing cost!!! Hurry, finished homes in this beautiful community sell quickly!
This property is off market, which means it's not currently listed for sale or rent on Zillow. This may be different from what's available on other websites or public sources.