Skip main navigation
Off market
  • $1,331,400

    15204 27th Ct E, Parrish, FL 34219

    4beds
    3,945sqft
    Single Family Residence
    Built in 2008
    11.01 Acres Lot
    $1,331,400 Zestimate®
    $337/sqft
    $4,843 Estimated rent

    Home value

    $1,331,400

    $1.18M - $1.50M

    $4,843/mo

    Zestimate® history
    Loading
    Loading...

    Owner options

    List your home for rent

    $4,843/mo

    Rent Zestimate®

    Find your next renter with Zillow Rental Manager. Plus, with online applications, you can quickly screen prospective tenants – for free.

    Learn more

    $4,843/mo

    Rent Zestimate®

    Refinance and save

    $8,776/mo

    Est. payment

    Refinancing to a lower rate could help reduce your monthly payments and save thousands over the life of the loan.

    See today's rates

    $8,776/mo

    Est. payment

    Explore your selling options

    Work with a Zillow partner agent

    Leverage their expertise and Zillow's premium Showcase listings to get your home seen by more buyers.

    Get started

    List with your own agent

    Get your home in front of millions of buyers by listing it on Zillow.

    Learn how to do it

    Sell it yourself

    Take full control of how buyers see your home on Zillow by listing For Sale by Owner (FSBO).

    List your home

    What's special

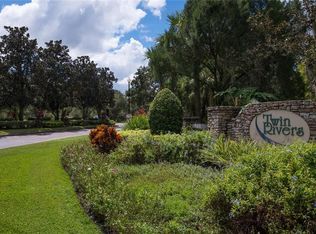
    Backups accepted. Located on a rare 11ac cul-de-sac of a Peaceful preserve & pond. Custom Mark Cahill Home with 4 bed,3 bath + bonus room & office.4 car attached garage with separate RV Garage accommodates a 45 ft RV or boat. Huge screened lanai with full outdoor kitchen and a cozy fireplace. Enjoy your Sparkling salt water, solar heated pool with floor jets for easy self cleaning. Gas heated spa provides perfect temperature at a moments notice. Enter the Double doors to the open formal living & Dinning room w/a tray ceiling, fireplace,w/accent pillars,pass-thru dry bar and Store your favorite wines in Custom Crafted walk-in Wine Cellar . The gourmet kitchen features stainless steel appliances including gas stove & Maple cabinets granite counters,breakfast bar & breakfast nook w/aquarium window.Challenge your friends to a game of pool in the bonus room with unique corner windows. The Elegance Large Master Suite & spacious master bath w/a walk-in Roman shower & a relaxing Jacuzzi tub. 8 KW Solar PV system will give you that energy saving peace of of mind. Newer 3 HVAC systems that are zoned controlled. 2 Mitsubishi units gives you extra flexibility in cooling efficiency. Easy clean up with the central vacuum system. Twin Rivers offers acres of nature preserves, wildlife, a fishing dock, a new boat ramp on Manatee River with waterfront recreational and picnic area,and Canoe Launch. All of this just a few miles from the Ellenton Outlet Mall, UTC Mall,minutes to I-75, and easy commute to Tampa.

    This property is off market, which means it's not currently listed for sale or rent on Zillow. This may be different from what's available on other websites or public sources.
    Originating MLS: Sarasota - Manatee

    Facts & features

    Interior

    Bedrooms & bathrooms
    • Bedrooms: 4
    • Bathrooms: 3
    • Full bathrooms: 3
    Heating
    • Other
    Cooling
    • Central
    Appliances
    • Included: Dishwasher, Dryer, Garbage disposal, Microwave
    • Laundry: Inside, Laundry Room
    Features
    • Ceiling Fans(s), Eating Space In Kitchen, High Ceiling(s), Master Bedroom Downstairs, Open Floorplan, Split Bedroom, Stone Counters, Walk-In Closet(s), Crown Molding, Solid Wood Cabinets, Thermostat, Kitchen/Family Room Combo, Built in Features, Window Treatments, Cathedral Ceiling(s), Central Vaccum, Dry Bar, Tray Ceiling(s), Attic Fan, Coffered Ceiling(s)
    • Flooring: Tile, Laminate
    • Windows: ENERGY STAR Qualified Windows, Blinds
    • Has fireplace: No
    • Fireplace features: Living Room, Gas
    Interior area
    • Structure area source: Public Records
    • Total interior livable area: 3,945 sqft

    Property

    Parking
    • Parking features: Garage - Attached
    Features
    • Levels: One
    • Patio & porch: Patio, Screened, Covered, Front Porch, Rear Porch, Enclosed
    • Exterior features: Stone, Brick
    • Pool features: Auto Cleaner, Heated, In Ground, Salt Water, Screen Enclosure, Solar Heat, Outside Bath Access, Lighting, Tile, Solar Power Pump
    • Has spa: Yes
    • Spa features: Heated, In Ground
    • Has view: Yes
    • View description: Water
    • Has water view: Yes
    • Water view: Water
    • Waterfront features: Pond
    Lot
    • Size: 11.01 Acres
    • Features: In County, Oversized Lot, Level/Flat, Sidewalk, Street Paved, FloodZone, Near Golf Course, Cul-de-sac, Street Dead-End, Conservation Area, Flood Insurance Required
    • Residential vegetation: Fruit Trees, Mature Landscaping, Trees/Landscaped
    Details
    • Additional structures: Outdoor Kitchen, Other, Finished RV Port
    • Parcel number: 497716909
    • Zoning: PDR

    Construction

    Type & style
    • Home type: SingleFamily
    • Architectural style: Contemporary, Custom
    • Property subtype: Single Family Residence
    Materials
    • masonry
    • Roof: Tile
    Condition
    • Year built: 2008
    Details
    • Builder name: Mark Cahill

    Utilities & green energy

    • Sewer: Public Sewer
    • Water: Public
    • Utilities for property: Electricity Connected, Sewer Connected, BB/HS Internet Available, Cable Available, Public, Street Lights, Underground Utilities, Cable Connected, Electricity Available, Fire Hydrant, Sprinkler Recycled, Propane
    Green energy
    • Energy efficient items: Thermostat, Appliances
    • Energy generation: Solar
    • Indoor air quality: Ventilation, Whole House Vacuum System
    • Water conservation: Whole House Water Purification

    Community & HOA

    Community
    • Security: Smoke Detector(s), Security System, Security System Owned
    • Subdivision: TWIN RIVERS PH III
    HOA
    • Has HOA: Yes
    • Amenities included: Playground, Park, Dock, Vehicle Restrictions, Private Boat Ramp
    • Services included: Manager
    • HOA fee: $85 monthly
    Location
    • Region: Parrish

    Financial & listing details

    • Price per square foot: $337/sqft
    • Tax assessed value: $868,972
    • Annual tax amount: $8,193
    • Listing terms: Cash, Conventional
    • Ownership: Fee Simple

    Price history

    DateEventPrice
    9/19/2019Sold$750,000-8.5%$190/sqft
    Source: Public Record Report a problem
    9/12/2019Pending sale$820,000$208/sqft
    Source: KELLER WILLIAMS REALTY OF MANATEE #A4417416 Report a problem
    9/12/2019Listed for sale$820,000$208/sqft
    Source: KELLER WILLIAMS REALTY OF MANATEE #A4417416 Report a problem
    7/9/2019Listing removed$820,000$208/sqft
    Source: Keller Williams Realty of Manatee #A4417416 Report a problem
    6/24/2019Pending sale$820,000$208/sqft
    Source: Keller Williams Realty of Manatee #A4417416 Report a problem
    4/5/2019Price change$820,000-0.6%$208/sqft
    Source: Keller Williams Realty of Manatee #A4417416 Report a problem
    2/18/2019Price change$825,000-2.9%$209/sqft
    Source: Keller Williams Realty of Manatee #A4417416 Report a problem
    10/30/2018Price change$850,000-4.7%$215/sqft
    Source: KELLER WILLIAMS RLTY MANATEE #A4417416 Report a problem
    6/18/2018Price change$892,000-2.7%$226/sqft
    Source: RE/MAX ALLIANCE GROUP #A4400397 Report a problem
    5/18/2018Price change$917,000-5.2%$232/sqft
    Source: RE/MAX ALLIANCE GROUP #A4400397 Report a problem
    4/25/2018Listed for sale$967,000+101.9%$245/sqft
    Source: RE/MAX ALLIANCE GROUP #A4400397 Report a problem
    9/3/2010Sold$479,000$121/sqft
    Source: Public Record Report a problem
    5/17/2010Sold$479,000+41.8%$121/sqft
    Source: Public Record Report a problem
    12/22/2005Sold$337,900$86/sqft
    Source: Public Record Report a problem

    Public tax history

    YearProperty taxesTax assessment
    2025$8,193 +2.8%$621,162 +2.9%
    2024$7,968 +1%$603,656 +3%
    2023$7,888 +2.5%$586,074 +3%
    2022$7,696 -0.4%$569,004 +3%
    2021$7,725 +1.6%$552,431 +1.4%
    2020$7,607 +30.3%$544,804 +29.9%
    2019$5,840 $419,472 +1.9%
    2018$5,840 +0.8%$411,651 +2.1%
    2017$5,792 +6.1%$403,184 +2.1%
    2016$5,461 $394,891 +0.7%
    2015$5,461 $392,146 +0.8%
    2014$5,461 +0.2%$389,034 +1.5%
    2013$5,453 +545175%$383,285 +1.7%
    2012$1 $376,878 -4.2%
    2011$1 $393,565 +11.3%
    2010-- $353,658 -27.2%
    2009$7,459 +92.3%$485,924 +88.7%
    2008$3,878 -13.6%$257,500 -12%
    2007$4,487 -5.9%$292,500 +1.7%
    2006$4,768 $287,500
    Find assessor info on the county website

    Neighborhood: 34219

    Nearby schools

    GreatSchools rating
    Schools provided by the listing agent
    • Elementary: Williams Elementary
    • Middle: Buffalo Creek Middle
    • High: Palmetto High

    Source: The MLS. This data may not be complete. We recommend contacting the local school district to confirm school assignments for this home.

    Get a cash offer in 3 minutes
    Find out how much your home could sell for in as little as 3 minutes with a no-obligation cash offer.
    Estimated market value
    $1,331,400
    Get a cash offer in 3 minutes
    Find out how much your home could sell for in as little as 3 minutes with a no-obligation cash offer.
    Estimated market value
    $1,331,400