Skip main navigation
Off market
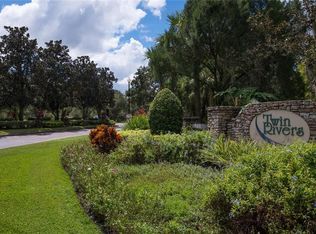
Street View
  • $1,503,700

    15208 27th Ct E, Parrish, FL 34219

    4beds
    3,537sqft
    SingleFamily
    Built in 2016
    6.57 Acres Lot
    $1,503,700 Zestimate®
    $425/sqft
    $5,044 Estimated rent

    Home value

    $1,503,700

    $1.35M - $1.68M

    $5,044/mo

    Zestimate® history
    Loading
    Loading...

    Owner options

    List your home for rent

    $5,044/mo

    Rent Zestimate®

    Find your next renter with Zillow Rental Manager. Plus, with online applications, you can quickly screen prospective tenants – for free.

    Learn more

    $5,044/mo

    Rent Zestimate®

    Refinance and save

    $9,981/mo

    Est. payment

    Refinancing to a lower rate could help reduce your monthly payments and save thousands over the life of the loan.

    See today's rates

    $9,981/mo

    Est. payment

    Explore your selling options

    Work with a Zillow partner agent

    Leverage their expertise and Zillow's premium Showcase listings to get your home seen by more buyers.

    Get started

    List with your own agent

    Get your home in front of millions of buyers by listing it on Zillow.

    Learn how to do it

    Sell it yourself

    Take full control of how buyers see your home on Zillow by listing For Sale by Owner (FSBO).

    List your home

    What's special

    MODERN LUXURY MEETS COUNTRY LIVING! This immaculate custom home is ready for you to move in and enjoy! Many thoughtful design elements to cherish such as Italian porcelain wide plank floors, vaulted ceilings, Restoration Hardware fixtures, Quartzite counter-tops, solid wood shaker doors and craftsman style trim throughout the entire house! Custom built ins and unique touches such as tongue and groove wood ceilings at entrance and on the porches, barn doors, storage lockers with bench in the Chicago brick layered mud room create charm in every nook. This home offers THE PERFECT LAYOUT for coming together as a family with the open concept kitchen/dining/family room overlooking the pool and acreage. No expense was spared in the kitchen, it is fully loaded with high-end appliances, storage and elegance. Featuring Wolf cook-top/ovens AND Subzero refrigerator and wine cooler. The family room is spacious yet cozy with a Chicago brick wood burning fire place and mantle brought down from a Virginia barn. When ready for some peace and tranquility hide away in your luxe master bedroom featuring en suite that you are sure to love! The large additional bedrooms are on a split plan each with adjoining en-suites awarding your family/guests privacy. The outside spaces include heated salt water pool with Jacuzzi, pool bar and waterfall, outdoor dining and 3 pavered porches, all overlooking pond and 6.59 acres! EXTRAS: BONUS ROOM, SEPARATE OFFICE AND DEN, METAL ROOF, ENERGY EFFICIENT, 3.5 CAR GARAGE! MUST SEE!

    This property is off market, which means it's not currently listed for sale or rent on Zillow. This may be different from what's available on other websites or public sources.
    Facts & features

    Interior

    Bedrooms & bathrooms
    • Bedrooms: 4
    • Bathrooms: 4
    • Full bathrooms: 4
    Heating
    • Other, Electric, Propane / Butane
    Cooling
    • Central
    Appliances
    • Included: Dishwasher, Dryer, Freezer, Garbage disposal, Microwave, Range / Oven, Refrigerator, Washer
    • Laundry: Inside, Laundry Room
    Features
    • Ceiling Fans(s), Master Bedroom Downstairs, Split Bedroom, Vaulted Ceiling(s), Crown Molding, Walk-In Closet(s), Window Treatments, Open Floorplan, Solid Surface Counters, Solid Wood Cabinets, Eating Space In Kitchen, Built in Features
    • Flooring: Tile
    • Windows: Shutters, Low Emissivity Windows
    • Has fireplace: Yes
    • Fireplace features: Family Room, Wood Burning
    Interior area
    • Structure area source: Public Records
    • Total interior livable area: 3,537 sqft

    Property

    Parking
    • Parking features: Garage - Detached
    Features
    • Patio & porch: Deck
    • Exterior features: Cement / Concrete, Metal
    • Pool features: Heated, In Ground
    • Has spa: Yes
    • Spa features: Heated
    • Has view: Yes
    • View description: Water
    • Has water view: Yes
    • Water view: Water
    Lot
    • Size: 6.57 Acres
    • Features: Cul-de-sac, Street Dead-End
    • Residential vegetation: Trees/Landscaped, Wooded
    Details
    • Parcel number: 497716859
    • Zoning: PDR

    Construction

    Type & style
    • Home type: SingleFamily
    • Architectural style: Custom
    Materials
    • masonry
    • Roof: Metal
    Condition
    • Year built: 2016

    Utilities & green energy

    • Sewer: Public Sewer
    • Water: Public
    • Utilities for property: Cable Connected, Electricity Connected
    Green energy
    • Energy efficient items: Insulation
    • Water conservation: Irrigation-Reclaimed Water

    Community & neighborhood

    Security
    • Security features: Security System
    Location
    • Region: Parrish
    • Subdivision: TWIN RIVERS PH III

    HOA & financial

    HOA
    • Has HOA: Yes
    • HOA fee: $75 monthly
    • Amenities included: Playground, Park, Private Boat Ramp
    • Services included: Recreational Facilities, Other

    Other

    Other facts
    • Additional Rooms: Inside Utility, Den/Library/Office, Bonus Room
    • Appliances: Dishwasher, Dryer, Refrigerator, Washer, Cooktop, Disposal, Microwave, Range, Wine Refrigerator, Tankless Water Heater, Water Softener
    • Association Amenities: Playground, Park, Private Boat Ramp
    • Association Fee Frequency: Quarterly
    • Association Fee Includes: Recreational Facilities, Other
    • Association Fee Requirement: Required
    • Building Area Source: Public Records
    • Community Features: Deed Restrictions, Playground, Park, Water Access, Community Boat Ramp, Fishing, Irrigation-Reclaimed Water
    • Construction Materials: Block
    • Cooling: Central Air
    • Exterior Features: Irrigation System, French Doors, Fenced, Outdoor Shower
    • Foundation Details: Slab
    • Interior Features: Ceiling Fans(s), Master Bedroom Downstairs, Split Bedroom, Vaulted Ceiling(s), Crown Molding, Walk-In Closet(s), Window Treatments, Open Floorplan, Solid Surface Counters, Solid Wood Cabinets, Eating Space In Kitchen, Built in Features
    • Fireplace Features: Family Room, Wood Burning
    • Laundry Features: Inside, Laundry Room
    • Roof: Metal
    • Lot Features: Cul-de-sac, Street Dead-End
    • Patio And Porch Features: Deck
    • Heating: Central
    • Pets Allowed: Yes, Number Limit
    • Vegetation: Trees/Landscaped, Wooded
    • Property Type: Residential
    • Pool Features: Heated, In Ground
    • Utilities: Cable Connected, Electricity Connected
    • Architectural Style: Custom
    • Parking Features: Golf Cart Garage
    • View: Pool, Water, Trees/Woods
    • Water View: Lake
    • Direction Faces: Southeast
    • Water Access: Creek
    • Total Acreage: 5 to less than 10
    • Green Energy Efficient: Insulation
    • Number Of Pets: 3
    • Green Water Conservation: Irrigation-Reclaimed Water
    • Minimum Lease: 6 Months
    • Additional Parcels YN: 0
    • Available For Lease YN: 1
    • Tax Year: 2017
    • Water Extras YN: 0
    • Waterfront Feet Total: 0
    • Waterfront YN: 0
    • Fireplace YN: 1
    • Pool Private YN: 1
    • Flood Zone Code: AE
    • Public Survey Range: 19
    • Public Survey Section: 10
    • Year Built: 2016
    • Water Access YN: 1
    • Water View YN: 1
    • Association Approval Required YN: 1
    • Association Fee: 225.00
    • Zoning: PDR
    • Flood Zone Date: 2014-03-17T00:00:00.000
    • Flood Zone Panel: 12081C0195E
    • Building Area Total: 4808.00
    • Room Count: 14
    • Tax Annual Amount: 7285
    • Living Area: 3537.00
    • Attached Garage YN: 0
    • Garage YN: 1
    • New Construction YN: 0
    • Garage Dimensions: 48x24
    • Spa Features: Heated
    • Security Features: Security System
    • Window Features: Shutters, Low Emissivity Windows
    • Flooring: Tile
    • Water Source: Public
    • Sewer: Public Sewer
    • Exist Lse Tenant YN: 0
    • Homestead YN: 1
    • Num Timesper Year: 1
    • Lease Restrictions YN: 1
    • Subdivision Name: TWIN RIVERS PH III
    • Additional Lease Restrictions: JAY DURSO 941-756-8441 EXT 107 JAY@COUNTREEWIDERE
    • Approval Process: JAY DURSO 941-756-8441 EXT 107 JAY@COUNTREEWIDERE
    • Pet Restrictions: JAY DURSO 941-756-8441 EXT 107 JAY@COUNTREEWIDERE
    • Association Name: JAY DURSO

    Price history

    DateEventPrice
    6/14/2019Sold$889,000-1.1%$251/sqft
    Source: Public Record Report a problem
    4/16/2019Pending sale$898,800$254/sqft
    Source: Coldwell Banker Residential Real Estate - Sarasota Downtown #A4427484 Report a problem
    3/1/2019Price change$898,800-3.2%$254/sqft
    Source: Coldwell Banker Residential Real Estate - Sarasota Downtown #A4427484 Report a problem
    2/14/2019Listed for sale$928,800+637.7%$263/sqft
    Source: COLDWELL BANKER RES R E #A4427484 Report a problem
    8/18/2014Sold$125,910$36/sqft
    Source: Public Record Report a problem

    Public tax history

    YearProperty taxesTax assessment
    2025$10,446 +2.7%$792,892 +2.9%
    2024$10,169 +6.6%$770,546 +8.7%
    2023$9,542 +2.4%$708,762 +3%
    2022$9,317 -0.5%$688,118 +3%
    2021$9,361 +1.4%$668,076 +1.4%
    2020$9,228 +22.6%$658,852 +22.9%
    2019$7,526 $535,942 +1.9%
    2018$7,526 -6.3%$526,062 +1.6%
    2017$8,034 +657.8%$517,792 +392.6%
    2016$1,060 $105,104 +52.3%
    2015$1,060 $69,000
    2014$1,060 +6.9%$69,000 +8.7%
    2013$992 +99089%$63,500
    2012$1 $63,500 -31%
    2011$1 $92,000 -0.5%
    2010-- $92,500 -47.7%
    2009$2,724 -28.4%$176,750 -30%
    2008$3,803 -13.8%$252,500 -12.2%
    2007$4,411 -7.5%$287,500
    2006$4,768 $287,500

    Find assessor info on the county website

    Neighborhood: 34219

    Nearby schools

    GreatSchools rating
    Schools provided by the listing agent
    • Elementary: Williams Elementary
    • Middle: Buffalo Creek Middle
    • High: Palmetto High

    Source: The MLS. This data may not be complete. We recommend contacting the local school district to confirm school assignments for this home.

    Get a cash offer in 3 minutes
    Find out how much your home could sell for in as little as 3 minutes with a no-obligation cash offer.
    Estimated market value
    $1,503,700
    Get a cash offer in 3 minutes
    Find out how much your home could sell for in as little as 3 minutes with a no-obligation cash offer.
    Estimated market value
    $1,503,700