*Back on Market due to no fault of the Seller**Elegant & spacious updated 2-story boasting a vaulted great room & large enclosed back yard in highly sought after SWAC school district! Located in the Shadow Ridge neighborhood just south of Covington Rd, on a quiet & well kept cul de sac, this 3 bedroom, 2.5 bathroom home is sure to charm from the moment you arrive! Built in 2004 & maintained with obvious pride of ownership, it has new paint in the living room & upstairs hallway as well as refreshed kitchen cabinets & bathroom vanities. Nestled on a 0.24 acre lot, it has curb appeal with a classic yet attractive exterior of vinyl & brick facade with attached 2 car garage (with extra 4 ft bump space), tidy landscaping & inviting covered front porch. Inside you’ll find a bright & welcoming atmosphere complemented by the newer wood flooring & neutral color palette—the perfect backdrop to your own personal style! Impressive main living room features a soaring cathedral ceiling, wall of windows, gas log fireplace & tons of natural light. Living connects to dining zone where you can enjoy meals with a view to back yard from sliding glass doors to walk out patio. Kitchen has everything you need with abundant cabinetry, tile backsplash, SS microwave, stove & dishwasher plus pantry. Laundry & half bath complete first level. All bedrooms & both full baths can be found up the carpeted staircase. Generous primary bedroom includes en suite bath with tub/shower combo. Remaining 2 bedrooms are both comfortably sized with ample storage throughout. Main shared bath also has a tub/shower combo. Head out to your own private realm surrounded by a 6’ wood fence allowing you total control over your domain. Back yard feels huge with lots of room for all kinds of outdoor fun & activities. Cement patio is ideal for dining al fresco, grilling & chilling or watching little ones play. Walkable neighborhood great for strolling with many ponds & a community playground steps away. Conveniently located mere minutes from Illinois Rd with easy access to nearby shopping, dining & groceries as well as the Jorgensen Family YMCA, schools & I-69. Did we mention it is completely move-in ready? Don’t let this opportunity pass you by—take action today!
Closed
$265,000
15204 Bristlecone Ct, Fort Wayne, IN 46814
3beds
1,677sqft
Single Family Residence
Built in 2004
8,712 Square Feet Lot
$289,300 Zestimate®
$--/sqft
$1,993 Estimated rent
Home value
$289,300
$275,000 - $304,000
$1,993/mo
Zestimate® history
Owner options
List your home for rent
$1,993/mo
Rent Zestimate®
Find your next renter with Zillow Rental Manager. Plus, with online applications, you can quickly screen prospective tenants – for free.
$1,993/mo
Rent Zestimate®
Refinance and save
$1,601/mo
Est. payment
Refinancing to a lower rate could help reduce your monthly payments and save thousands over the life of the loan.
$1,601/mo
Est. payment
Explore your selling options
Work with a Zillow partner agent
Leverage their expertise and Zillow's premium Showcase listings to get your home seen by more buyers.
Get startedList with your own agent
Get your home in front of millions of buyers by listing it on Zillow.
Learn how to do itSell it yourself
Take full control of how buyers see your home on Zillow by listing For Sale by Owner (FSBO).
List your homeWhat's special
Curb appealHalf bathBrick facadeTidy landscapingSoaring cathedral ceilingSliding glass doorsWall of windows
Zillow last checked:
Listing updated:
Listed by:
Matt Motz Cell:260-450-1991,
Coldwell Banker Real Estate Group
Bought with:
UPSTAR NonMember
Non-Member Office
Source: IRMLS,MLS#: 202400347
Facts & features
Interior
Bedrooms & bathrooms
- Bedrooms: 3
- Bathrooms: 3
- Full bathrooms: 2
- 1/2 bathrooms: 1
Bedroom 1
- Level: Upper
Bedroom 2
- Level: Upper
Kitchen
- Level: Main
- Area: 99
- Dimensions: 11 x 9
Living room
- Level: Main
- Area: 270
- Dimensions: 18 x 15
Heating
- Natural Gas, Forced Air
Cooling
- Central Air
Appliances
- Included: Dishwasher, Refrigerator, Washer, Dryer-Electric, Electric Range, Electric Water Heater
Features
- Flooring: Carpet, Vinyl
- Has basement: No
- Number of fireplaces: 1
- Fireplace features: Gas Log
Interior area
- Total structure area: 1,677
- Total interior livable area: 1,677 sqft
- Finished area above ground: 1,677
- Finished area below ground: 0
Property
Parking
- Total spaces: 2
- Parking features: Attached
- Attached garage spaces: 2
Features
- Levels: Two
- Stories: 2
- Fencing: Wood
Lot
- Size: 8,712 Square Feet
- Dimensions: 65X135
- Features: Level
Details
- Parcel number: 021118102020.000038
Construction
Type & style
- Home type: SingleFamily
- Property subtype: Single Family Residence
Materials
- Vinyl Siding, Wood Siding
- Foundation: Slab
- Roof: Asphalt
Condition
- New construction: No
- Year built: 2004
Utilities & green energy
- Sewer: City
- Water: City
Community & HOA
Community
- Subdivision: Shadow Ridge / Shadowridge
Location
- Region: Fort Wayne
Financial & listing details
- Tax assessed value: $252,300
- Annual tax amount: $1,416
- Date on market: 4/2/2024
- Listing terms: Cash,Conventional,FHA,VA Loan
Price history
| Date | Event | Price |
|---|---|---|
| 3/29/2024 | Sold | $265,000-1.8% |
Source:  IRMLS #202400347 Report a problem IRMLS #202400347 Report a problem | ||
| 3/1/2024 | Pending sale | $269,900 |
Source: IRMLS #202400347 Report a problem | ||
| 2/27/2024 | Listed for sale | $269,900 |
Source: IRMLS #202400347 Report a problem | ||
| 2/16/2024 | Pending sale | $269,900 |
Source: IRMLS #202400347 Report a problem | ||
| 1/11/2024 | Price change | $269,9000% |
Source: IRMLS #202400347 Report a problem | ||
| 1/10/2024 | Price change | $270,000-1.8% |
Source: IRMLS #202400347 Report a problem | ||
| 1/3/2024 | Listed for sale | $275,000 |
Source: IRMLS #202400347 Report a problem | ||
Public tax history
| Year | Property taxes | Tax assessment |
|---|---|---|
| 2025 | $1,865 +4.7% | $252,300 +1.6% |
| 2024 | $1,781 +25.7% | $248,400 -1.9% |
| 2023 | $1,416 +11% | $253,200 +17% |
| 2022 | $1,276 +17.7% | $216,400 +12% |
| 2021 | $1,084 -2.3% | $193,200 +13.8% |
| 2020 | $1,110 +13.1% | $169,700 +0.8% |
| 2019 | $981 -3.9% | $168,300 +8.3% |
| 2018 | $1,021 +2.3% | $155,400 +2% |
| 2017 | $998 +11.1% | $152,400 +3.5% |
| 2016 | $898 +1.2% | $147,300 +8% |
| 2014 | $888 -3.8% | $136,400 +0.6% |
| 2013 | $923 +0.7% | $135,600 +2.5% |
| 2011 | $917 | $132,300 +4.9% |
| 2010 | -- | $126,100 -1.9% |
| 2007 | -- | $128,600 +4.2% |
| 2005 | -- | $123,400 +733.8% |
| 2004 | -- | $14,800 |
Find assessor info on the county website
Neighborhood: 46814
Nearby homes
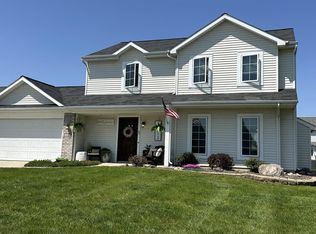
- $268,0003 bd3 ba1.6k sqft15212 Bristlecone Ct, Fort Wayne, IN 46814Sold
- $286,8003 bd2 ba1.6k sqft15120 Bristlecone Ct, Fort Wayne, IN 46814Off Market
- $296,1003 bd2 ba1.6k sqft15226 Bristlecone Ct, Fort Wayne, IN 46814Off Market

- $355,0004 bd2 ba2k sqft15102 Bristlecone Ct, Fort Wayne, IN 46814Off Market
- $281,3003 bd3 ba1.7k sqft15205 Brittwood Ct, Fort Wayne, IN 46814Off Market
- $238,0003 bd2 ba1.3k sqft15203 Bristlecone Ct, Fort Wayne, IN 46814Sold
- $354,6005 bd3 ba2.1k sqft15121 Brittwood Ct, Fort Wayne, IN 46814Off Market
- $315,0003 bd3 ba1.7k sqft15209 Bristlecone Ct, Fort Wayne, IN 46814Pending
Nearby schools
GreatSchools rating
- 7/10Covington Elementary SchoolGrades: K-5Distance: 1.2 mi
- 7/10Woodside Middle SchoolGrades: 6-8Distance: 1.3 mi
- 10/10Homestead Senior High SchoolGrades: 9-12Distance: 2.7 mi
Schools provided by the listing agent
- Elementary: Covington
- Middle: Woodside
- High: Homestead
- District: MSD of Southwest Allen Cnty
Source: IRMLS. This data may not be complete. We recommend contacting the local school district to confirm school assignments for this home.


Get pre-qualified for a loan
At Zillow Home Loans, we can pre-qualify you in as little as 5 minutes with no impact to your credit score.An equal housing lender. NMLS #10287.
Sell for more on Zillow
Get a Zillow Showcase℠ listing at no additional cost and you could sell for .
$289,300
2% more
+$5,786
With Zillow Showcase(estimated)
$295,086
- Indiana
- Allen County
- Fort Wayne
- 46814
- 15204 Bristlecone Ct
Nearby cities
Nearby neighborhoods
Nearby zip codes
Other Fort Wayne Topics
