Well-cared-for home in Southwest Allen County featuring 3 bedrooms and 2.5 bathrooms. The inviting family room showcases soaring vaulted ceilings, a gas fireplace, and custom built-in shelving on both sides. Luxury vinyl plank flooring adds style and durability throughout key living areas. The kitchen offers an eat-in dining area, painted cabinetry, stainless steel appliances, and a walk-in pantry. A convenient powder room and separate laundry room are located on the main level. Upstairs, the spacious primary bedroom includes a private bath with a separate jetted tub, walk-in shower, dual vanities, and a walk-in closet. Two additional generously sized bedrooms share the second full bathroom. Enjoy the beautiful backyard complete with a firepit, plus a 2-car garage with pull-down attic access and floored storage space. Recent updates include a new roof and a brand-new A/C unit, offering added peace of mind. Washer and dryer are included, but not warrantied. Kitchen refrigerator does not stay with the home. This home is close to the trail system, schools, shopping, and dining for added convenience. Schedule your private showing today!
Closed
Zillow last checked:
Listing updated:
Bought with:
UPSTAR NonMember
Non-Member Office
Source: IRMLS,MLS#: 202625080
Price history
| Date | Event | Price |
|---|---|---|
| 8/31/2026 | Sold | $305,000-3.2% |
Source:  IRMLS #202625080 Report a problem IRMLS #202625080 Report a problem | ||
| 6/30/2026 | Pending sale | $315,000 |
Source: IRMLS #202625080 Report a problem | ||
| 6/25/2026 | Listed for sale | $315,000+125.2% |
Source: IRMLS #202625080 Report a problem | ||
| 6/1/2012 | Listing removed | $139,900$82/sqft |
Source: Sterling Associates #201203162 Report a problem | ||
| 4/3/2012 | Pending sale | $139,900$82/sqft |
Source: Sterling Associates #201203162 Report a problem | ||
| 3/23/2012 | Listed for sale | $139,900$82/sqft |
Source: Sterling Associates #201203162 Report a problem | ||
Nearby homes
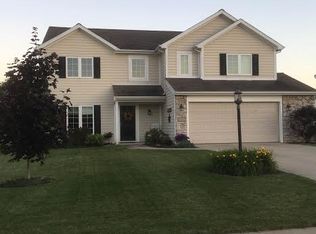
- $331,8004 bd3 ba2.1k sqft15225 Bristlecone Ct, Fort Wayne, IN 46814Off Market
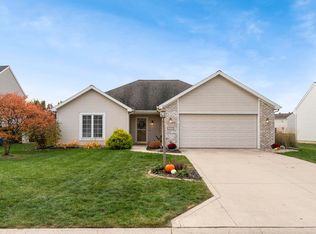
- $238,0003 bd2 ba1.3k sqft15203 Bristlecone Ct, Fort Wayne, IN 46814Sold
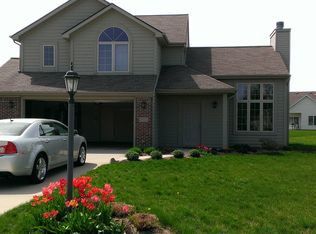
- $313,6004 bd2 ba2k sqft15119 Bristlecone Ct, Fort Wayne, IN 46814Off Market

- $274,2003 bd2 ba1.7k sqft15303 Bristlecone Ct, Fort Wayne, IN 46814Off Market
Sell for more on Zillow
Get a Zillow Showcase℠ listing at no additional cost and you could sell for .
$305,200
2% more
+$6,104
With Zillow Showcase(estimated)
$311,304
