Welcome to 15204 Bucks Run Drive, a stunning estate nestled in the prestigious Wellington West, perched on a meticulously landscaped one-acre lot. This exquisite home boasts rich hardwood floors, soaring 9+ foot ceilings, detailed moldings, and custom built-ins that exemplify refined craftsmanship. The grand two-story foyer, flanked by formal living and dining rooms with classic moldings and hardwood floors, sets an elegant tone. The chef's eat-in kitchen is a culinary dream, featuring an expansive center island, granite countertops, cooktop, double wall oven, planning station, a second staircase, and a raised breakfast bar. The breakfast room and morning room offer breathtaking views of the landscaped grounds and provide access to the deck, perfect for morning coffee or evening relaxation. The family room, adjacent to the kitchen, is anchored by a pellet stove insert, creating a warm and inviting space for gatherings. The main level also includes a private office, a custom mudroom with a pet station, a laundry room, a powder room, and convenient garage access. Upstairs, the primary suite is a private retreat, complete with a sitting room, a walk-in closet, and a luxurious renovated en-suite bathroom. The en-suite features Quartz countertops, soft-close cabinetry, dual vanities, a glass-enclosed shower, and a slipper tub. An additional en-suite bedroom with a walk-in closet, along with two more bedrooms connected by a dual-entry bath, complete the upper level. The lower level is an entertainer's paradise, offering a game room, a wet bar with granite countertops, wine fridge, beverage fridge, a TV projector system, and access to a custom patio. A fifth bedroom, a full bath, and an exercise room with rubber flooring round out this incredible space. This estate is the epitome of luxury living, offering a perfect blend of elegance, comfort, and functionality. Welcome home. OFFERS UPDATE: Respectfully requesting offers by Tuesday, August 6th by noon.
Sold for $1,310,000
$1,310,000
15204 Bucks Run Dr, Woodbine, MD 21797
5beds
6,640sqft
Single Family Residence
Built in 1999
1.06 Acres Lot
$1,374,500 Zestimate®
$197/sqft
$6,285 Estimated rent
Home value
$1,374,500
$1.31M - $1.44M
$6,285/mo
Zestimate® history
Owner options
List your home for rent
$6,285/mo
Rent Zestimate®
Find your next renter with Zillow Rental Manager. Plus, with online applications, you can quickly screen prospective tenants – for free.
$6,285/mo
Rent Zestimate®
Refinance and save
$8,233/mo
Est. payment
Refinancing to a lower rate could help reduce your monthly payments and save thousands over the life of the loan.
$8,233/mo
Est. payment
Explore your selling options
Work with a Zillow partner agent
Leverage their expertise and Zillow's premium Showcase listings to get your home seen by more buyers.
Get startedList with your own agent
Get your home in front of millions of buyers by listing it on Zillow.
Learn how to do itSell it yourself
Take full control of how buyers see your home on Zillow by listing For Sale by Owner (FSBO).
List your homeWhat's special
Zillow last checked:
Listing updated:
Listed by:
Anthony Friedman 443-864-1613,
Northrop Realty,
Listing Team: Anthony Friedman Team
Bought with:
Jatinder Singh, 576995
Invision Realty Inc.
Source: Bright MLS,MLS#: MDHW2043048
Facts & features
Interior
Bedrooms & bathrooms
- Bedrooms: 5
- Bathrooms: 5
- Full bathrooms: 4
- 1/2 bathrooms: 1
- Main level bathrooms: 1
Rooms
- Room types: Living Room, Dining Room, Primary Bedroom, Sitting Room, Bedroom 2, Bedroom 3, Bedroom 4, Bedroom 5, Kitchen, Game Room, Family Room, Foyer, Breakfast Room, Exercise Room, Laundry, Office, Storage Room
Basement
- Area: 2476
Heating
- Forced Air, Electric, Propane
Cooling
- Central Air, Electric
Appliances
- Included: Cooktop, Dishwasher, Disposal, Dryer, Humidifier, Oven, Stainless Steel Appliance(s), Microwave, Refrigerator, Washer, Water Heater
- Laundry: Main Level, Laundry Room, Mud Room
Features
- Additional Stairway, Breakfast Area, Built-in Features, Butlers Pantry, Ceiling Fan(s), Chair Railings, Crown Molding, Dining Area, Family Room Off Kitchen, Open Floorplan, Eat-in Kitchen, Kitchen Island, Kitchen - Table Space, Pantry, Primary Bath(s), Recessed Lighting, Upgraded Countertops, Wainscotting, Walk-In Closet(s), Bar, 9'+ Ceilings, 2 Story Ceilings, Dry Wall, Tray Ceiling(s)
- Flooring: Carpet, Hardwood, Wood
- Doors: Atrium, French Doors
- Windows: Screens, Vinyl Clad
- Basement: Connecting Stairway,Walk-Out Access,Finished,Heated,Improved,Interior Entry,Windows
- Number of fireplaces: 1
Interior area
- Total structure area: 7,116
- Total interior livable area: 6,640 sqft
- Finished area above ground: 4,640
- Finished area below ground: 2,000
Property
Parking
- Total spaces: 2
- Parking features: Garage Faces Side, Attached
- Attached garage spaces: 2
- Details: Garage Sqft: 3
Accessibility
- Accessibility features: None
Features
- Levels: Three
- Stories: 3
- Patio & porch: Deck, Patio, Porch
- Exterior features: Lighting
- Pool features: None
- Has view: Yes
- View description: Garden, Trees/Woods
Lot
- Size: 1.06 Acres
- Features: Front Yard, Landscaped, Rear Yard, SideYard(s)
Details
- Additional structures: Above Grade, Below Grade
- Parcel number: 1404362616
- Zoning: RCDEO
- Special conditions: Standard
Construction
Type & style
- Home type: SingleFamily
- Architectural style: Colonial
- Property subtype: Single Family Residence
Materials
- Brick, Vinyl Siding
- Foundation: Other
- Roof: Shingle
Condition
- Excellent
- New construction: No
- Year built: 1999
Utilities & green energy
- Sewer: Septic Exists
- Water: Well
Community & HOA
Community
- Security: Main Entrance Lock, Smoke Detector(s)
- Subdivision: Wellington West
HOA
- Has HOA: Yes
- HOA fee: $50 monthly
Location
- Region: Woodbine
Financial & listing details
- Price per square foot: $197/sqft
- Tax assessed value: $1,007,067
- Annual tax amount: $12,577
- Date on market: 8/1/2024
- Listing agreement: Exclusive Right To Sell
- Ownership: Fee Simple
Price history
| Date | Event | Price |
|---|---|---|
| 9/9/2024 | Sold | $1,310,000+4.8%$197/sqft |
Source:  Bright MLS #MDHW2043048 Report a problem Bright MLS #MDHW2043048 Report a problem | ||
| 8/7/2024 | Contingent | $1,250,000$188/sqft |
Source: Bright MLS #MDHW2043048 Report a problem | ||
| 8/1/2024 | Listed for sale | $1,250,000+47.1%$188/sqft |
Source: Bright MLS #MDHW2043048 Report a problem | ||
| 4/6/2011 | Listing removed | $850,000$128/sqft |
Source: Long & Foster Real Estate #HW7502184 Report a problem | ||
| 12/30/2010 | Listed for sale | $850,000-2%$128/sqft |
Source: Long & Foster Real Estate #HW7502184 Report a problem | ||
| 4/17/2007 | Sold | $867,500+75.3%$131/sqft |
Source: Public Record Report a problem | ||
| 5/19/2000 | Sold | $495,000$75/sqft |
Source: Public Record Report a problem | ||
Public tax history
| Year | Property taxes | Tax assessment |
|---|---|---|
| 2025 | -- | $1,090,500 +8.3% |
| 2024 | $11,340 +9% | $1,007,067 +9% |
| 2023 | $10,400 +9.9% | $923,633 +9.9% |
| 2022 | $9,461 +1.4% | $840,200 +1.4% |
| 2021 | $9,333 +1.4% | $828,867 +1.4% |
| 2020 | $9,205 +1.4% | $817,533 +1.4% |
| 2019 | $9,078 -2.7% | $806,200 +5% |
| 2018 | $9,333 -18.5% | $767,533 -4.8% |
| 2017 | $11,457 | $806,200 +16.8% |
| 2016 | -- | $690,200 +0.9% |
| 2015 | -- | $683,833 +0.9% |
| 2014 | -- | $677,467 +0.9% |
| 2013 | -- | $671,100 |
| 2012 | -- | $671,100 |
| 2011 | -- | $671,100 -19.2% |
| 2010 | -- | $830,800 +3% |
| 2009 | -- | $806,450 +3.1% |
| 2008 | -- | $782,100 +3.2% |
| 2007 | -- | $757,750 +14.7% |
| 2006 | -- | $660,800 +17.2% |
| 2005 | -- | $563,850 +20.8% |
| 2004 | -- | $466,900 +0.1% |
| 2003 | -- | $466,342 +0.1% |
| 2002 | -- | $465,786 +0.1% |
| 2001 | -- | $465,230 +125.9% |
| 2000 | -- | $205,970 |
Find assessor info on the county website
Neighborhood: 21797
Nearby homes
- $1,012,1004 bd3 ba3.5k sqft15208 Bucks Run Dr, Woodbine, MD 21797Off Market
- $1,293,2004 bd6 ba5.2k sqft15280 Sweetbay St, Woodbine, MD 21797Off Market
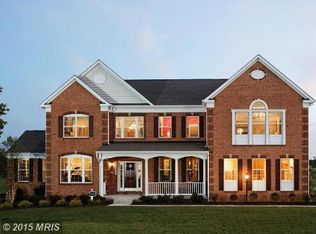
- $3,800-- bd-- ba-- sqft15280 Sweetbay St, Woodbine, MD 21797Off Market
- $1,048,000-- bd4 ba3.3k sqft15212 Bucks Run Dr, Woodbine, MD 21797Off Market
- $1,258,900-- bd4 ba4.5k sqft15308 Doe Hill Ct, Woodbine, MD 21797Off Market
- $3,000-- bd-- ba-- sqft15357 Union Chapel Rd, Woodbine, MD 21797Off Market
- $1,125,0005 bd5 ba4.5k sqft15304 Doe Hill Ct, Woodbine, MD 21797Sold
- $1,096,3005 bd4 ba4.9k sqft15312 Doe Hill Ct, Woodbine, MD 21797Off Market
Nearby schools
GreatSchools rating
- 8/10Bushy Park Elementary SchoolGrades: PK-5Distance: 1.5 mi
- 9/10Glenwood Middle SchoolGrades: 6-8Distance: 1.2 mi
- 10/10Glenelg High SchoolGrades: 9-12Distance: 2.5 mi
Schools provided by the listing agent
- District: Howard County Public School System
Source: Bright MLS. This data may not be complete. We recommend contacting the local school district to confirm school assignments for this home.
Get a cash offer in 3 minutes
Find out how much your home could sell for in as little as 3 minutes with a no-obligation cash offer.
Estimated market value
$1,374,500
Get a cash offer in 3 minutes
Find out how much your home could sell for in as little as 3 minutes with a no-obligation cash offer.
Estimated market value
$1,374,500
- Maryland
- Howard County
- Woodbine
- 21797
- 15204 Bucks Run Dr
Nearby cities
Nearby neighborhoods
Nearby zip codes
Other Woodbine Topics
