Welcome to this beautifully maintained and thoughtfully designed home in one of Howard County’s most sought-after communities. Offering three finished levels, 5 bedrooms and 4.5 baths, this residence seamlessly blends elegance, comfort, and functionality. From the moment you step inside, you’re greeted by gleaming hardwood floors, soaring ceilings, and a bright, open layout designed for both everyday living and unforgettable entertaining. The formal living and dining rooms provide timeless gathering spaces, while a private main-level study offers the perfect work-from-home retreat. At the heart of the home, the spacious kitchen features abundant cabinetry, expansive counter space, and a center island, flowing effortlessly into the sunlit breakfast room. Both spaces open to a dramatic two-story family room with a striking overlook, walls of windows, and a cozy fireplace, creating a warm yet impressive focal point. Upstairs, the luxurious owner’s suite is a true retreat, complete with a beautifully updated spa-inspired bath, generous proportions, and ample closet space. Three additional bedrooms are all well-sized, offering excellent storage and access to multiple bathrooms, ideal for family or guests. The fully finished lower level expands your living space even further, featuring a large recreation and theater area, a fifth bedroom, full bath, and extensive storage. Wine enthusiasts will especially appreciate the custom temperature-controlled wine cellar, a rare and refined feature perfect for entertaining or collecting. Step outside to enjoy a spacious deck overlooking a peaceful backyard, ideal for outdoor dining, relaxing, or hosting gatherings. This exceptional home offers the perfect combination of space, style, and pride of ownership, all in a prime location close to everything Howard County has to offer. Be sure to see the complete list of updates, features and enhancements including a brand NEW roof!
Sold for $1,125,000
$1,125,000
15304 Doe Hill Ct, Woodbine, MD 21797
5beds
4,526sqft
Single Family Residence
Built in 2001
0.96 Acres Lot
$1,133,500 Zestimate®
$249/sqft
$5,687 Estimated rent
Home value
$1,133,500
$1.07M - $1.20M
$5,687/mo
Zestimate® history
Owner options
List your home for rent
$5,687/mo
Rent Zestimate®
Find your next renter with Zillow Rental Manager. Plus, with online applications, you can quickly screen prospective tenants – for free.
$5,687/mo
Rent Zestimate®
Refinance and save
$7,066/mo
Est. payment
Refinancing to a lower rate could help reduce your monthly payments and save thousands over the life of the loan.
$7,066/mo
Est. payment
Explore your selling options
Work with a Zillow partner agent
Leverage their expertise and Zillow's premium Showcase listings to get your home seen by more buyers.
Get startedList with your own agent
Get your home in front of millions of buyers by listing it on Zillow.
Learn how to do itSell it yourself
Take full control of how buyers see your home on Zillow by listing For Sale by Owner (FSBO).
List your homeWhat's special
Cozy fireplacePeaceful backyardDramatic two-story family roomPrivate main-level studyBrand new roofAbundant cabinetrySoaring ceilings
Zillow last checked:
Listing updated:
Listed by:
Michelle Boucher 443-546-8440,
Compass,
Co-Listing Agent: Gregory Boucher 443-623-5587,
Compass
Bought with:
Bob Chew, 0225277244
Samson Properties
Erika Key, 635355
Samson Properties
Source: Bright MLS,MLS#: MDHW2066230
Facts & features
Interior
Bedrooms & bathrooms
- Bedrooms: 5
- Bathrooms: 5
- Full bathrooms: 4
- 1/2 bathrooms: 1
- Main level bathrooms: 1
Rooms
- Room types: Living Room, Dining Room, Primary Bedroom, Bedroom 2, Bedroom 3, Bedroom 4, Bedroom 5, Kitchen, Family Room, Foyer, Breakfast Room, Study, Laundry, Other, Utility Room, Bathroom 2, Bathroom 3, Primary Bathroom, Full Bath, Half Bath
Primary bedroom
- Features: Ceiling Fan(s), Flooring - Carpet, Walk-In Closet(s)
- Level: Upper
- Area: 306 Square Feet
- Dimensions: 17 X 18
Bedroom 2
- Features: Attached Bathroom, Flooring - Carpet
- Level: Upper
- Area: 144 Square Feet
- Dimensions: 12 X 12
Bedroom 3
- Features: Attached Bathroom, Attic - Pull-Down Stairs, Ceiling Fan(s), Chair Rail, Flooring - Carpet
- Level: Upper
- Area: 140 Square Feet
- Dimensions: 10 X 14
Bedroom 4
- Features: Ceiling Fan(s), Flooring - Carpet
- Level: Upper
- Area: 143 Square Feet
- Dimensions: 13 X 11
Bedroom 5
- Features: Attached Bathroom, Flooring - Carpet
- Level: Lower
- Area: 238 Square Feet
- Dimensions: 17 X 14
Primary bathroom
- Features: Double Sink, Flooring - Ceramic Tile, Soaking Tub
- Level: Upper
Bathroom 2
- Features: Bathroom - Tub Shower
- Level: Upper
Bathroom 3
- Features: Double Sink, Flooring - Ceramic Tile, Jack and Jill Bathroom, Bathroom - Tub Shower
- Level: Upper
Breakfast room
- Features: Cathedral/Vaulted Ceiling, Flooring - HardWood
- Level: Main
- Area: 156 Square Feet
- Dimensions: 12 X 13
Dining room
- Features: Chair Rail, Crown Molding, Flooring - HardWood
- Level: Main
- Area: 156 Square Feet
- Dimensions: 12 X 13
Family room
- Features: Ceiling Fan(s), Fireplace - Gas, Flooring - Carpet
- Level: Main
- Area: 304 Square Feet
- Dimensions: 19 X 16
Family room
- Features: Flooring - Carpet, Recessed Lighting
- Level: Lower
- Area: 874 Square Feet
- Dimensions: 23 X 38
Foyer
- Features: Flooring - HardWood
- Level: Main
Other
- Features: Flooring - Ceramic Tile, Bathroom - Tub Shower
- Level: Lower
Half bath
- Features: Flooring - HardWood
- Level: Main
Kitchen
- Features: Breakfast Bar, Granite Counters, Flooring - HardWood, Kitchen Island, Kitchen - Gas Cooking, Recessed Lighting, Pantry
- Level: Main
- Area: 324 Square Feet
- Dimensions: 18 X 18
Laundry
- Features: Flooring - Vinyl
- Level: Main
Living room
- Features: Crown Molding, Flooring - HardWood
- Level: Main
- Area: 182 Square Feet
- Dimensions: 14 X 13
Other
- Features: Built-in Features, Flooring - Ceramic Tile
- Level: Lower
- Area: 100 Square Feet
- Dimensions: 10 X 10
Study
- Features: Built-in Features, Chair Rail, Crown Molding, Flooring - HardWood
- Level: Main
- Area: 160 Square Feet
- Dimensions: 10 X 16
Utility room
- Level: Lower
- Area: 100 Square Feet
- Dimensions: 5 X 20
Heating
- Heat Pump, Natural Gas, Propane
Cooling
- Central Air, Ceiling Fan(s), Electric
Appliances
- Included: Microwave, Cooktop, Dishwasher, Disposal, Dryer, Exhaust Fan, Humidifier, Ice Maker, Double Oven, Oven, Refrigerator, Stainless Steel Appliance(s), Washer, Water Heater, Water Treat System, Gas Water Heater
- Laundry: Has Laundry, Main Level, Laundry Chute, Laundry Room
Features
- Air Filter System, Attic, Breakfast Area, Built-in Features, Butlers Pantry, Ceiling Fan(s), Chair Railings, Crown Molding, Double/Dual Staircase, Family Room Off Kitchen, Open Floorplan, Formal/Separate Dining Room, Kitchen - Gourmet, Kitchen Island, Kitchen - Table Space, Pantry, Primary Bath(s), Recessed Lighting, Soaking Tub, Sound System, Bathroom - Stall Shower, Bathroom - Tub Shower, Upgraded Countertops, Wainscotting, Walk-In Closet(s), Wine Storage, 2 Story Ceilings, Dry Wall, Tray Ceiling(s), Vaulted Ceiling(s)
- Flooring: Carpet, Ceramic Tile, Hardwood, Vinyl, Wood
- Doors: Insulated, Six Panel
- Windows: Double Pane Windows, Screens, Window Treatments
- Basement: Full,Exterior Entry,Rear Entrance,Sump Pump,Walk-Out Access
- Number of fireplaces: 1
- Fireplace features: Glass Doors, Gas/Propane, Mantel(s)
Interior area
- Total structure area: 5,562
- Total interior livable area: 4,526 sqft
- Finished area above ground: 3,726
- Finished area below ground: 800
Property
Parking
- Total spaces: 2
- Parking features: Garage Door Opener, Asphalt, Attached, Driveway
- Attached garage spaces: 2
- Has uncovered spaces: Yes
Accessibility
- Accessibility features: None
Features
- Levels: Three
- Stories: 3
- Patio & porch: Deck
- Exterior features: Lighting
- Pool features: None
- Has view: Yes
- View description: Garden, Scenic Vista, Trees/Woods
Lot
- Size: 0.96 Acres
- Features: Cul-De-Sac, Landscaped, No Thru Street, Rear Yard, Wooded
Details
- Additional structures: Above Grade, Below Grade
- Parcel number: 1404362403
- Zoning: RCDEO
- Special conditions: Standard
Construction
Type & style
- Home type: SingleFamily
- Architectural style: Colonial
- Property subtype: Single Family Residence
Materials
- Brick, Combination, Vinyl Siding
- Foundation: Active Radon Mitigation
- Roof: Architectural Shingle
Condition
- New construction: No
- Year built: 2001
Details
- Builder model: WESTFORD
Utilities & green energy
- Sewer: Private Septic Tank
- Water: Private, Well
Community & HOA
Community
- Security: Electric Alarm, Main Entrance Lock, Smoke Detector(s)
- Subdivision: Wellington West
HOA
- Has HOA: Yes
- Amenities included: Common Grounds
- Services included: Common Area Maintenance
- HOA fee: $42 monthly
- HOA name: WELLINGTON WEST HOMEOWNERS ASSOCIATION
Location
- Region: Woodbine
- Municipality: WOODBINE
Financial & listing details
- Price per square foot: $249/sqft
- Tax assessed value: $932,367
- Annual tax amount: $12,031
- Date on market: 4/7/2026
- Listing agreement: Exclusive Right To Sell
- Ownership: Fee Simple
Price history
| Date | Event | Price |
|---|---|---|
| 5/1/2026 | Sold | $1,125,000+4.7%$249/sqft |
Source:  Bright MLS #MDHW2066230 Report a problem Bright MLS #MDHW2066230 Report a problem | ||
| 4/11/2026 | Pending sale | $1,075,000$238/sqft |
Source: Bright MLS #MDHW2066230 Report a problem | ||
| 4/7/2026 | Listed for sale | $1,075,000+8.2%$238/sqft |
Source: Bright MLS #MDHW2066230 Report a problem | ||
| 2/23/2024 | Sold | $993,500+6.8%$220/sqft |
Source: Bright MLS #MDHW2036018 Report a problem | ||
| 2/13/2024 | Pending sale | $929,900$205/sqft |
Source: Bright MLS #MDHW2036018 Report a problem | ||
| 2/9/2024 | Listed for sale | $929,900+25.7%$205/sqft |
Source: Bright MLS #MDHW2036018 Report a problem | ||
| 12/1/2004 | Sold | $740,000+67.9%$163/sqft |
Source: Public Record Report a problem | ||
| 5/17/2001 | Sold | $440,850$97/sqft |
Source: Public Record Report a problem | ||
Public tax history
| Year | Property taxes | Tax assessment |
|---|---|---|
| 2025 | -- | $886,000 +11.9% |
| 2024 | $8,918 +12.6% | $791,967 +12.6% |
| 2023 | $7,920 +16.5% | $703,400 +16.5% |
| 2022 | $6,800 | $603,900 |
| 2021 | $6,800 | $603,900 |
| 2020 | $6,800 -9.2% | $603,900 -9.2% |
| 2019 | $7,491 -3% | $665,300 +4.7% |
| 2018 | $7,724 -18.8% | $635,167 -4.5% |
| 2017 | $9,509 | $665,300 +15.7% |
| 2016 | -- | $574,900 |
| 2015 | -- | $574,900 |
| 2014 | -- | $574,900 -1.3% |
| 2013 | -- | $582,400 |
| 2012 | -- | $582,400 |
| 2011 | -- | $582,400 -21.8% |
| 2010 | -- | $744,360 +4.7% |
| 2009 | -- | $711,096 +4.9% |
| 2008 | -- | $677,833 +5.2% |
| 2007 | -- | $644,570 +12.3% |
| 2006 | -- | $573,880 +14% |
| 2005 | -- | $503,190 +16.3% |
| 2004 | -- | $432,500 +2.5% |
| 2003 | -- | $421,916 +2.6% |
| 2002 | -- | $411,333 +2.6% |
| 2001 | -- | $400,750 |
Find assessor info on the county website
Neighborhood: 21797
Nearby homes
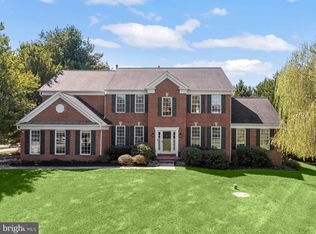
- $1,175,0004 bd5 ba5.5k sqft15300 Doe Hill Ct, Woodbine, MD 21797Sold
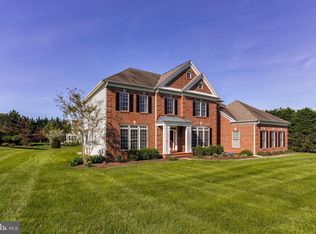
- $1,268,8004 bd3 ba6.6k sqft15216 Bucks Run Dr, Woodbine, MD 21797Off Market
- $1,037,500-- bd4 ba3.3k sqft15212 Bucks Run Dr, Woodbine, MD 21797Off Market
- $1,095,1005 bd4 ba4.9k sqft15312 Doe Hill Ct, Woodbine, MD 21797Off Market
- $1,208,0005 bd5 ba5.6k sqft15316 Doe Hill Ct, Woodbine, MD 21797Off Market
- $1,003,2004 bd3 ba3.5k sqft15208 Bucks Run Dr, Woodbine, MD 21797Off Market
- $1,258,900-- bd4 ba4.5k sqft15308 Doe Hill Ct, Woodbine, MD 21797Off Market
- $1,043,2005 bd5 ba5k sqft15200 Bucks Run Dr, Woodbine, MD 21797Off Market
Nearby schools
GreatSchools rating
- 8/10Bushy Park Elementary SchoolGrades: PK-5Distance: 1.4 mi
- 10/10Glenwood Middle SchoolGrades: 6-8Distance: 1.2 mi
- 10/10Glenelg High SchoolGrades: 9-12Distance: 2.5 mi
Schools provided by the listing agent
- District: Howard County Public Schools
Source: Bright MLS. This data may not be complete. We recommend contacting the local school district to confirm school assignments for this home.
Get a cash offer in 3 minutes
Find out how much your home could sell for in as little as 3 minutes with a no-obligation cash offer.
Estimated market value
$1,133,500
Get a cash offer in 3 minutes
Find out how much your home could sell for in as little as 3 minutes with a no-obligation cash offer.
Estimated market value
$1,133,500
- Maryland
- Howard County
- Woodbine
- 21797
- 15304 Doe Hill Ct
Nearby cities
Nearby neighborhoods
Nearby zip codes
Other Woodbine Topics
