Welcome to 15300 Doe Hill Court, a spectacular Colonial residence tucked away in the prestigious Wellington West community. Brimming with timeless elegance and thoughtful design, this home showcases gleaming hardwood floors on the main and upper levels, along with classic moldings, and sun-drenched interiors that exude warmth and sophistication. Step inside the grand two-story foyer, gracefully framed by formal living and dining rooms adorned with custom trim work. Just beyond, an exquisite sunroom with soaring cathedral ceilings invites you to unwind while taking in serene views of the backyard. At the heart of the home, the eat-in kitchen is a true chef’s delight, boasting granite countertops, decorative tile backsplash, under-cabinet lighting, a generous center island with breakfast bar, sleek appliances, and a stylish butler’s pantry for effortless entertaining. The adjoining breakfast room fills with natural light and opens to the backyard deck, creating the perfect setting for morning coffee or al fresco dining. Flowing seamlessly from the kitchen, the dramatic two-story family room offers an impressive wall of windows and a cozy fireplace, ideal for gatherings both large and small. A private office with French doors, a convenient powder room, laundry room, and direct garage access complete the well-appointed main level. Upstairs, retreat to the luxurious primary suite, a private sanctuary featuring a tray ceiling, generous walk-in closet, and a spa-inspired en-suite bath complete with a soaking tub, glass-enclosed shower, and dual vanities. Three additional bedrooms and two full baths provide ample comfort for family and guests. The lower level is designed for versatility and entertainment, offering a sprawling game room, a bonus area perfect for an additional bedroom or home office, a full bath, and abundant storage space. Outside, discover an outdoor oasis with a tiered deck, custom patio, and secure storage all beautifully landscaped to provide a serene backdrop for outdoor living and entertaining.
Sold for $1,175,000
$1,175,000
15300 Doe Hill Ct, Woodbine, MD 21797
4beds
5,509sqft
Single Family Residence
Built in 2000
0.97 Acres Lot
$1,193,500 Zestimate®
$213/sqft
$5,922 Estimated rent
Home value
$1,193,500
$1.13M - $1.25M
$5,922/mo
Zestimate® history
Owner options
List your home for rent
$5,922/mo
Rent Zestimate®
Find your next renter with Zillow Rental Manager. Plus, with online applications, you can quickly screen prospective tenants – for free.
$5,922/mo
Rent Zestimate®
Refinance and save
$7,837/mo
Est. payment
Refinancing to a lower rate could help reduce your monthly payments and save thousands over the life of the loan.
$7,837/mo
Est. payment
Explore your selling options
Work with a Zillow partner agent
Leverage their expertise and Zillow's premium Showcase listings to get your home seen by more buyers.
Get startedList with your own agent
Get your home in front of millions of buyers by listing it on Zillow.
Learn how to do itSell it yourself
Take full control of how buyers see your home on Zillow by listing For Sale by Owner (FSBO).
List your homeWhat's special
Cozy fireplaceSun-drenched interiorsBonus areaGenerous walk-in closetDramatic two-story family roomGlass-enclosed showerOutdoor oasis
Zillow last checked:
Listing updated:
Listed by:
Anthony Friedman 443-864-1613,
Northrop Realty,
Listing Team: Anthony Friedman Team
Bought with:
Danny Lowery
Compass
Source: Bright MLS,MLS#: MDHW2056756
Facts & features
Interior
Bedrooms & bathrooms
- Bedrooms: 4
- Bathrooms: 5
- Full bathrooms: 4
- 1/2 bathrooms: 1
- Main level bathrooms: 1
Rooms
- Room types: Living Room, Dining Room, Primary Bedroom, Sitting Room, Bedroom 2, Bedroom 3, Bedroom 4, Kitchen, Game Room, Family Room, Foyer, Breakfast Room, Study, Sun/Florida Room, Laundry, Storage Room
Primary bedroom
- Features: Flooring - HardWood, Attached Bathroom, Walk-In Closet(s)
- Level: Upper
- Area: 306 Square Feet
- Dimensions: 17 X 18
Bedroom 2
- Features: Flooring - HardWood, Ceiling Fan(s), Chair Rail
- Level: Upper
- Area: 195 Square Feet
- Dimensions: 13 X 15
Bedroom 3
- Features: Flooring - HardWood
- Level: Upper
- Area: 140 Square Feet
- Dimensions: 10 X 14
Bedroom 4
- Features: Flooring - HardWood
- Level: Upper
- Area: 156 Square Feet
- Dimensions: 12 X 13
Breakfast room
- Features: Flooring - HardWood, Breakfast Room, Cathedral/Vaulted Ceiling
- Level: Main
- Area: 168 Square Feet
- Dimensions: 12 X 14
Dining room
- Features: Flooring - HardWood, Chair Rail, Crown Molding, Dining Area, Formal Dining Room
- Level: Main
- Area: 144 Square Feet
- Dimensions: 12 X 12
Family room
- Features: Flooring - Carpet, Fireplace - Gas
- Level: Main
- Area: 304 Square Feet
- Dimensions: 16 X 19
Foyer
- Features: Flooring - HardWood, Chair Rail, Crown Molding
- Level: Main
- Area: 126 Square Feet
- Dimensions: 14 X 9
Game room
- Features: Flooring - Carpet
- Level: Lower
- Area: 1380 Square Feet
- Dimensions: 30 X 46
Kitchen
- Features: Flooring - HardWood, Breakfast Bar, Granite Counters, Dining Area, Kitchen Island, Eat-in Kitchen, Recessed Lighting, Pantry
- Level: Main
- Area: 323 Square Feet
- Dimensions: 17 X 19
Laundry
- Features: Flooring - Ceramic Tile
- Level: Main
- Area: 77 Square Feet
- Dimensions: 11 X 7
Living room
- Features: Flooring - HardWood, Crown Molding
- Level: Main
- Area: 156 Square Feet
- Dimensions: 12 X 13
Sitting room
- Features: Flooring - Carpet
- Level: Lower
- Area: 280 Square Feet
- Dimensions: 14 X 20
Storage room
- Features: Flooring - Concrete
- Level: Lower
- Area: 784 Square Feet
- Dimensions: 28 X 28
Study
- Features: Flooring - HardWood, Chair Rail, Crown Molding
- Level: Main
- Area: 140 Square Feet
- Dimensions: 10 X 14
Other
- Features: Cathedral/Vaulted Ceiling, Ceiling Fan(s), Flooring - Ceramic Tile
- Level: Main
- Area: 384 Square Feet
- Dimensions: 24 X 16
Heating
- Forced Air, Programmable Thermostat, Zoned, Propane
Cooling
- Programmable Thermostat, Central Air, Ceiling Fan(s), Zoned, Electric
Appliances
- Included: Cooktop, Dishwasher, Disposal, Dryer, Exhaust Fan, Ice Maker, Microwave, Double Oven, Self Cleaning Oven, Oven/Range - Gas, Refrigerator, Washer, Water Dispenser, Water Heater
- Laundry: Main Level, Washer/Dryer Hookups Only, Laundry Room
Features
- Eat-in Kitchen, Dining Area, Breakfast Area, Butlers Pantry, Family Room Off Kitchen, Kitchen Island, Kitchen - Table Space, Primary Bath(s), Chair Railings, Upgraded Countertops, Double/Dual Staircase, Recessed Lighting, Open Floorplan, Ceiling Fan(s), Crown Molding, Wainscotting, Walk-In Closet(s), 2 Story Ceilings, 9'+ Ceilings, Dry Wall, High Ceilings, Tray Ceiling(s), Cathedral Ceiling(s)
- Flooring: Hardwood, Ceramic Tile, Carpet, Wood
- Doors: Atrium, French Doors, Insulated
- Windows: Atrium, Double Pane Windows, Palladian, Screens, Window Treatments
- Basement: Connecting Stairway,Full,Heated,Improved,Interior Entry,Other
- Number of fireplaces: 1
- Fireplace features: Equipment, Glass Doors, Mantel(s)
Interior area
- Total structure area: 6,042
- Total interior livable area: 5,509 sqft
- Finished area above ground: 3,914
- Finished area below ground: 1,595
Property
Parking
- Total spaces: 2
- Parking features: Garage Faces Side, Garage Door Opener, Inside Entrance, Off Street, Attached
- Attached garage spaces: 2
Accessibility
- Accessibility features: Other
Features
- Levels: Three
- Stories: 3
- Patio & porch: Deck, Patio
- Exterior features: Lighting, Storage
- Pool features: None
- Has view: Yes
- View description: Garden, Trees/Woods
Lot
- Size: 0.97 Acres
- Features: Corner Lot, Landscaped, Premium, No Thru Street
Details
- Additional structures: Above Grade, Below Grade
- Parcel number: 1404362411
- Zoning: RCDEO
- Special conditions: Standard
Construction
Type & style
- Home type: SingleFamily
- Architectural style: Colonial
- Property subtype: Single Family Residence
Materials
- Brick
- Foundation: Permanent
- Roof: Shingle
Condition
- New construction: No
- Year built: 2000
Utilities & green energy
- Sewer: Septic Exists
- Water: Well
Community & HOA
Community
- Security: Security System, Electric Alarm, Main Entrance Lock, Smoke Detector(s)
- Subdivision: Wellington West
HOA
- Has HOA: Yes
- Amenities included: Common Grounds
- Services included: Common Area Maintenance
- HOA fee: $500 annually
Location
- Region: Woodbine
Financial & listing details
- Price per square foot: $213/sqft
- Tax assessed value: $1,002,100
- Annual tax amount: $10,923
- Date on market: 9/4/2025
- Listing agreement: Exclusive Right To Sell
- Ownership: Fee Simple
Price history
| Date | Event | Price |
|---|---|---|
| 1/28/2026 | Sold | $1,175,000+6.8%$213/sqft |
Source:  Bright MLS #MDHW2056756 Report a problem Bright MLS #MDHW2056756 Report a problem | ||
| 12/30/2025 | Contingent | $1,100,000$200/sqft |
Source: Bright MLS #MDHW2056756 Report a problem | ||
| 10/25/2025 | Listed for sale | $1,100,000-4.3%$200/sqft |
Source: Bright MLS #MDHW2056756 Report a problem | ||
| 10/20/2025 | Contingent | $1,150,000$209/sqft |
Source: Bright MLS #MDHW2056756 Report a problem | ||
| 9/25/2025 | Price change | $1,150,000-4.2%$209/sqft |
Source: Bright MLS #MDHW2056756 Report a problem | ||
| 9/4/2025 | Listed for sale | $1,200,000+65.5%$218/sqft |
Source: Bright MLS #MDHW2056756 Report a problem | ||
| 5/24/2017 | Sold | $725,000-3.3%$132/sqft |
Source:  Long & Foster Broker Feed #1000012350_100 Report a problem Long & Foster Broker Feed #1000012350_100 Report a problem | ||
| 4/18/2017 | Pending sale | $750,000$136/sqft |
Source: Long & Foster Real Estate Inc #HW9899052 Report a problem | ||
| 3/30/2017 | Listed for sale | $750,000+19.1%$136/sqft |
Source: Long & Foster Real Estate Inc #HW9899052 Report a problem | ||
| 2/17/2004 | Sold | $629,900+35.6%$114/sqft |
Source: Public Record Report a problem | ||
| 12/11/2000 | Sold | $464,623$84/sqft |
Source: Public Record Report a problem | ||
Public tax history
| Year | Property taxes | Tax assessment |
|---|---|---|
| 2025 | $11,467 +13.9% | $1,002,100 +12.1% |
| 2024 | $10,063 +13.8% | $893,733 +13.8% |
| 2023 | $8,843 +16% | $785,367 +16% |
| 2022 | $7,623 +0.9% | $677,000 +0.9% |
| 2021 | $7,553 +0.9% | $670,767 +0.9% |
| 2020 | $7,483 +0.9% | $664,533 +0.9% |
| 2019 | $7,412 -3% | $658,300 +4.7% |
| 2018 | $7,643 -18.8% | $628,500 -4.5% |
| 2017 | $9,413 | $658,300 +15.7% |
| 2016 | -- | $568,900 |
| 2015 | -- | $568,900 |
| 2014 | -- | $568,900 -3.2% |
| 2013 | -- | $588,000 |
| 2012 | -- | $588,000 |
| 2011 | -- | $588,000 -21.6% |
| 2010 | -- | $750,100 +3.1% |
| 2009 | -- | $727,876 +3.1% |
| 2008 | -- | $705,653 +3.3% |
| 2007 | -- | $683,430 +9.8% |
| 2006 | -- | $622,542 +10.8% |
| 2005 | -- | $561,656 +12.2% |
| 2004 | -- | $500,770 +2.6% |
| 2003 | -- | $488,290 +2.6% |
| 2002 | -- | $475,810 +2.7% |
| 2001 | -- | $463,330 +927.3% |
| 2000 | -- | $45,100 |
Find assessor info on the county website
Neighborhood: 21797
Nearby homes
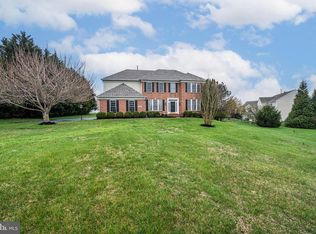
- $1,125,0005 bd5 ba4.5k sqft15304 Doe Hill Ct, Woodbine, MD 21797Sold
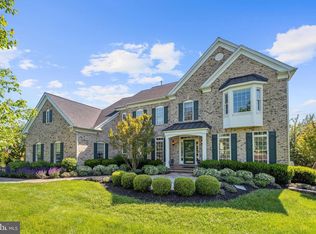
- $1,534,1005 bd5 ba6.2k sqft15305 Doe Hill Ct, Woodbine, MD 21797Off Market
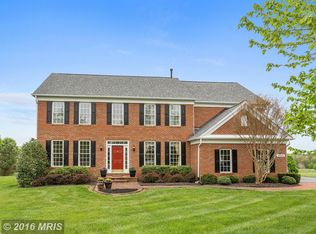
- $1,200,6005 bd5 ba5.6k sqft15316 Doe Hill Ct, Woodbine, MD 21797Off Market

- $1,129,2004 bd5 ba4.8k sqft15301 Doe Hill Ct, Woodbine, MD 21797Off Market
- $1,253,1004 bd3 ba6.6k sqft15216 Bucks Run Dr, Woodbine, MD 21797Off Market
- $1,085,9005 bd4 ba4.9k sqft15312 Doe Hill Ct, Woodbine, MD 21797Off Market
- $---- bd-- ba-- sqftNE Bucks Run Dr, Woodbine, MD 21797Off Market
- $1,037,500-- bd4 ba3.3k sqft15212 Bucks Run Dr, Woodbine, MD 21797Off Market
Nearby schools
GreatSchools rating
- 8/10Bushy Park Elementary SchoolGrades: PK-5Distance: 1.3 mi
- 10/10Glenwood Middle SchoolGrades: 6-8Distance: 1.1 mi
- 10/10Glenelg High SchoolGrades: 9-12Distance: 2.5 mi
Schools provided by the listing agent
- District: Howard County Public Schools
Source: Bright MLS. This data may not be complete. We recommend contacting the local school district to confirm school assignments for this home.
Get a cash offer in 3 minutes
Find out how much your home could sell for in as little as 3 minutes with a no-obligation cash offer.
Estimated market value
$1,193,500
Get a cash offer in 3 minutes
Find out how much your home could sell for in as little as 3 minutes with a no-obligation cash offer.
Estimated market value
$1,193,500
- Maryland
- Howard County
- Woodbine
- 21797
- 15300 Doe Hill Ct
Nearby cities
Nearby neighborhoods
Nearby zip codes
Other Woodbine Topics
