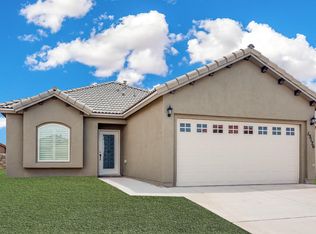
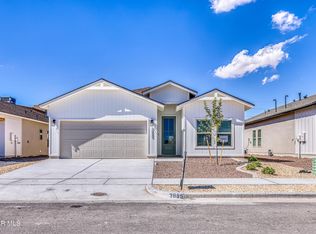
LOCATION, LOCATION, LOCATION! Welcome to the Meadow C floorplan, powered by El Paso's ICONIC Home Builder!! This masterpiece was beautifully and meticulously crafted to meet every need. From the show stopping front elevation to the well-tailored & creative interiors by top designers. The interior of the home features 4 bedrooms, 2 full baths, upgraded gourmet kitchen with pot-filler, white quartz countertops throughout with a walk in pantry, 8' doors throughout & MUCH MORE! This masterpiece is a must see that is being showcased for a limited time, so don't miss out! PHOTOS OF ACTUAL HOME!
For sale
$339,950
15204 Endurance Ave, El Paso, TX 79938
4beds
1,743sqft
Single Family Residence
Built in 2026
5,662 Square Feet Lot
$339,600 Zestimate®
$195/sqft
$-- HOA
What's special
Well-tailored and creative interiorsShow stopping front elevationWhite quartz countertops throughoutWalk in pantry
- 42 days
- 56
- 6
Zillow last checked:
Listing updated:
Listed by:
Carlos Rene Fraire 0659898 915-471-8547,
Home Pros Real Estate Group
Source: GEPAR,MLS#: 951482
Facts & features
Interior
Bedrooms & bathrooms
- Bedrooms: 4
- Bathrooms: 2
- Full bathrooms: 2
Heating
- Central, Forced Air
Cooling
- Refrigerated, Ceiling Fan(s), Central Air
Appliances
- Included: Built-In Electric Oven, Dishwasher, Disposal, Gas Cooktop, Microwave, Range Hood, Refrigerator, Tankless Water Heater
Features
- Double Vanity, Ceiling Fan(s), Entrance Foyer, Kitchen Island, Pantry, Walk-In Closet(s), Zoned MBR, See Remarks
- Flooring: Tile, See Remarks, Carpet
- Windows: Blinds, Vinyl, Double Pane Windows, See Remarks
- Has fireplace: No
Interior area
- Total structure area: 1,743
- Total interior livable area: 1,743 sqft
Video & virtual tour
Property
Parking
- Parking features: Garage - Attached
- Has attached garage: Yes
Features
- Exterior features: See Remarks, Walled Backyard
Lot
- Size: 5,662 Square Feet
- Features: Standard Lot, See Remarks
Details
- Parcel number: T28709105201900
- Zoning: R4
- Special conditions: None
Construction
Type & style
- Home type: SingleFamily
- Architectural style: See Remarks,1 Story
- Property subtype: Single Family Residence
Materials
- Wood Siding, See Remarks, Stucco, Green Certified
- Roof: Overhang,Pitched,Tile,See Remarks
Condition
- Year built: 2026
Utilities & green energy
- Water: City
Community & HOA
Community
- Subdivision: Tierra Del Este
HOA
- Has HOA: No
Location
- Region: El Paso
Financial & listing details
- Price per square foot: $195/sqft
- Tax assessed value: $25,814
- Annual tax amount: $519
- Date on market: 9/20/2026
- Cumulative days on market: 44 days
- Listing terms: Cash,Conventional,FHA,TX Veteran,VA Loan
Estimated market value
$339,600
$323,000 - $357,000
$2,016/mo
Price history
| Date | Event | Price |
|---|---|---|
| 9/20/2026 | Listed for sale | $339,950$195/sqft |
Source:  GEPAR #951482 Report a problem | ||
Public tax history
| Year | Property taxes | Tax assessment |
|---|---|---|
| 2026 | -- | $25,814 -48% |
| 2025 | $1,549 | $49,643 |
Find assessor info on the county website
Monthly payment
Est. payment
Payment breakdown
Explore the cost of this home by adjusting the details. Changes won't be saved.Climate risks
Neighborhood: 79938
Nearby schools
Schools provided by the listing agent
- Elementary: Montanav
- Middle: East Montana
- High: Mountainv
Source: GEPAR. This data may not be complete. We recommend contacting the local school district to confirm school assignments for this home.

Similar homes
- $318,9504 bd3 ba2.1k sqft15116 Resolve Dr, El Paso, TX 79938For Sale
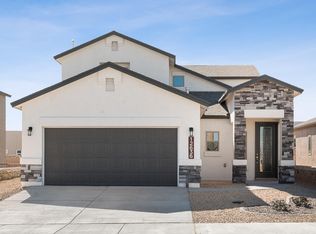
 MLS ID #953630, Terry Harvey, New Beginnings Realty. GEPAR
- $323,9504 bd3 ba2.2k sqft15112 Resolve Dr, El Paso, TX 79938For Sale
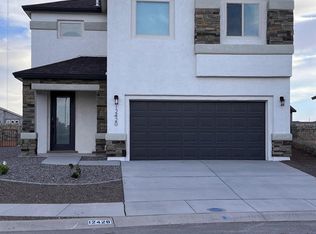 MLS ID #953629, Terry Harvey, New Beginnings Realty. GEPAR
- $349,9504 bd3 ba1.8k sqft15040 Laura Ln, El Paso, TX 79938For Sale
 MLS ID #953167, Sam Jallad, El Paso Elite Realty. GEPAR
- $331,9504 bd3 ba1.8k sqft3836 Aspire Pl, El Paso, TX 79938For Sale
 MLS ID #952977, Fernando Gonzalez, RE/MAX Associates. GEPAR
- $289,9504 bd2 ba1.5k sqft15117 Laura Ln, El Paso, TX 79938For SaleMLS ID #951834, Sam Jallad, El Paso Elite Realty. GEPAR
- $342,9504 bd2 ba1.7k sqft15200 Endurance Ave, El Paso, TX 79938For SaleMLS ID #946080, Carlos Rene Fraire, Home Pros Real Estate Group. GEPAR
- $314,9504 bd2 ba1.7k sqft15213 Destination Ave, El Paso, TX 79938For SaleMLS ID #951466, Sam Jallad, El Paso Elite Realty. GEPAR
- $319,9504 bd3 ba1.7k sqft15141 Laura Ln, El Paso, TX 79938For SaleMLS ID #951057, Sam Jallad, El Paso Elite Realty. GEPAR
- $347,5004 bd2 ba1.8k sqft15209 Destination Ave, El Paso, TX 79938For SaleMLS ID #945343, Carlos J Chavez, Home Pros Real Estate Group. GEPAR
- $275,9504 bd2 ba1.6k sqft15113 Expectation Ave, El Paso, TX 79938For SaleMLS ID #953627, Terry Harvey, New Beginnings Realty. GEPAR
- $321,9504 bd3 ba2.1k sqft15129 Expectation Ave, El Paso, TX 79938For SaleMLS ID #950542, Terry Harvey, New Beginnings Realty. GEPAR
- $337,9503 bd2 ba1.6k sqft15064 Resolve Dr, El Paso, TX 79938For SaleMLS ID #952458, Carlos Rene Fraire, Home Pros Real Estate Group. GEPAR
- $342,9503 bd2 ba1.7k sqft15064 Conviction Ave, El Paso, TX 79938For SaleMLS ID #952912, Carlos Rene Fraire, Home Pros Real Estate Group. GEPAR
- $345,9504 bd3 ba1.8k sqft3944 Perspective St, El Paso, TX 79938For SaleMLS ID #950497, Adolfo Alvarez, Home Pros Real Estate Group. GEPAR
- $280,0004 bd3 ba2.2k sqft3516 Essence St, El Paso, TX 79938For SaleMLS ID #953708, Daisy Yanell Aguirre, Homegirl Real Estate Firm. GEPAR
- $309,9504 bd2 ba1.6k sqft15125 Laura Ln, El Paso, TX 79938For SaleMLS ID #949106, Sam Jallad, El Paso Elite Realty. GEPAR
- $317,5004 bd2 ba1.6k sqft3873 Belief Ln, El Paso, TX 79938For SaleMLS ID #950085, Carlos J Chavez, Home Pros Real Estate Group. GEPAR
- $344,9994 bd3 ba1.9k sqft3601 Bob Snead Dr, El Paso, TX 79938For SaleMLS ID #951406, Thomas J Trainor, Revolve Realty, LLC. GEPAR
- $321,9504 bd3 ba2.1k sqft15109 Endurance Ave, El Paso, TX 79938For SaleMLS ID #950540, Terry Harvey, New Beginnings Realty. GEPAR
- $323,9504 bd3 ba2.2k sqft15112 Expectation Ave, El Paso, TX 79938For SaleMLS ID #950546, Terry Harvey, New Beginnings Realty. GEPAR
