Single Level Home in Kingswood Park community. 3 bed-2 bath with split floorplan and vaulted ceilings. Open concept from kitchen to living room and dining area. Home has a new pool constructed in 2026. New carpet and interior paint also in 2026.
Pending
$400,000
15204 W HONEYSUCKLE Lane, Surprise, AZ 85374
3beds
1,281sqft
:
Get pre-qualified$2,457/mo
Single Family Residence
Built in 1998
7,832 Square Feet Lot
$-- Zestimate®
$312/sqft
$48/mo HOA
What's special
New poolSingle level homeSplit floorplanInterior paintNew carpetVaulted ceilings
- 42 days |
- 31 |
- 1 |
Likely to sell faster than
Zillow last checked:
Listing updated:
Listed by:
James Jones 623-734-0041,
Realty ONE Group,
Rosey Boston 602-525-7034,
Realty ONE Group
Source: ARMLS,MLS#: 7041440
Facts & features
Interior
Bedrooms & bathrooms
- Bedrooms: 3
- Bathrooms: 2
- Full bathrooms: 2
Heating
- Heat Pump
Cooling
- Central Air, Ceiling Fan(s)
Appliances
- Included: Refrigerator, Built-in Microwave, Dishwasher, Disposal, Electric Range, Electric Oven, Electric Cooktop
- Laundry: Inside
Features
- High Speed Internet, No Interior Steps, Vaulted Ceiling(s), Pantry, Full Bth Master Bdrm, Laminate Counters
- Flooring: Carpet, Tile
- Windows: Screens, Double Pane Windows
- Has basement: No
- Has fireplace: No
Interior area
- Total structure area: 1,281
- Total interior livable area: 1,281 sqft
Property
Parking
- Total spaces: 4
- Parking features: Attached, RV Gate, Garage Door Opener
- Attached garage spaces: 2
- Uncovered spaces: 2
Features
- Stories: 1
- Patio & porch: Covered, Patio
- Has private pool: Yes
- Pool features: Variable Speed Pump, Outdoor Pool, Play Pool
- Spa features: None
- Fencing: Block
Lot
- Size: 7,832 Square Feet
- Features: Desert Front, Grass Back
Details
- Parcel number: 23236432
- Special conditions: Owner/Agent
Construction
Type & style
- Home type: SingleFamily
- Architectural style: Ranch
- Property subtype: Single Family Residence
Materials
- Stucco, Wood Frame, Blown Cellulose, Painted
- Foundation: Concrete Perimeter
- Roof: Tile
Condition
- Year built: 1998
Details
- Builder name: Shea
- Warranty included: Yes
Utilities & green energy
- Sewer: Public Sewer
- Water: City Water
Community & HOA
Community
- Features: Lake, Playground, Biking/Walking Path
- Subdivision: KINGSWOOD PARKE PHASE 1 PARCEL 7 AMD
HOA
- Has HOA: Yes
- Services included: Maintenance Grounds
- HOA fee: $145 quarterly
- HOA name: Kingswood Parke
- HOA phone: 480-581-0270
Location
- Region: Surprise
Financial & listing details
- Price per square foot: $312/sqft
- Tax assessed value: $276,000
- Annual tax amount: $1,141
- Date on market: 6/13/2026
- Cumulative days on market: 42 days
- Listing terms: Cash,Conventional,FHA,Lease Purchase,VA Loan
- Ownership: Fee Simple
- Road surface type: Asphalt
Estimated market value
Not available
Estimated sales range
Not available
Not available
Price history
| Date | Event | Price |
|---|---|---|
| 6/15/2026 | Pending sale | $400,000$312/sqft |
Source:  ARMLS #7041440 Report a problem ARMLS #7041440 Report a problem | ||
| 6/12/2026 | Listed for sale | $400,000+35.1%$312/sqft |
Source: ARMLS #7041440 Report a problem | ||
| 4/15/2026 | Sold | $296,000-12.9%$231/sqft |
Source: ARMLS #6997254 Report a problem | ||
| 3/30/2026 | Pending sale | $339,900$265/sqft |
Source: ARMLS #6997254 Report a problem | ||
| 3/12/2026 | Listed for sale | $339,900+407.3%$265/sqft |
Source: ARMLS #6997254 Report a problem | ||
| 1/26/2012 | Sold | $67,000-66.7%$52/sqft |
Source: Public Record Report a problem | ||
| 10/31/2006 | Sold | $201,000+64.1%$157/sqft |
Source: Public Record Report a problem | ||
| 8/31/2004 | Sold | $122,500+20.1%$96/sqft |
Source: ARMLS #2180487 Report a problem | ||
| 11/30/2000 | Sold | $102,000+2.2%$80/sqft |
Source: Public Record Report a problem | ||
| 9/23/1998 | Sold | $99,771$78/sqft |
Source: Public Record Report a problem | ||
Public tax history
| Year | Property taxes | Tax assessment |
|---|---|---|
| 2025 | $1,090 +0.2% | $27,600 -11.5% |
| 2024 | $1,088 +1.3% | $31,170 +181% |
| 2023 | $1,073 -3.3% | $11,092 -39.8% |
| 2022 | $1,110 -2.2% | $18,410 +9.1% |
| 2021 | $1,135 +2.8% | $16,880 +9.3% |
| 2020 | $1,105 +1.9% | $15,450 +13.4% |
| 2019 | $1,084 | $13,630 +7.7% |
| 2018 | $1,084 +7.3% | $12,660 +14% |
| 2017 | $1,011 +13% | $11,110 +7% |
| 2016 | $894 -0.9% | $10,380 +8.5% |
| 2015 | $902 | $9,570 +21% |
| 2014 | -- | $7,910 +21.7% |
| 2013 | -- | $6,500 -12.2% |
| 2012 | -- | $7,400 -3.5% |
| 2011 | -- | $7,670 -23.4% |
| 2010 | -- | $10,010 -32.2% |
| 2009 | -- | $14,770 -11.8% |
| 2008 | -- | $16,750 +7.4% |
| 2007 | -- | $15,600 +55.2% |
| 2006 | -- | $10,050 |
| 2005 | -- | $10,050 +11.7% |
| 2004 | -- | $9,000 |
| 2003 | -- | $9,000 +18.4% |
| 2002 | -- | $7,600 |
Find assessor info on the county website
Monthly payment
Est. payment
Payment breakdown
Explore the cost of this home by adjusting the details. Changes won't be saved.Climate risks
Neighborhood: 85374
Nearby schools
GreatSchools rating
- 7/10Kingswood Elementary SchoolGrades: PK-8Distance: 0.1 mi
- 6/10Willow Canyon High SchoolGrades: 7-12Distance: 3.4 mi
Schools provided by the listing agent
- Elementary: Kingswood Elementary School
- Middle: Dysart High School
- High: Dysart High School
- District: Dysart Unified District
Source: ARMLS. This data may not be complete. We recommend contacting the local school district to confirm school assignments for this home.
- $321,3003 bd2 ba1k sqft15208 W Honeysuckle Ln, Surprise, AZ 85374Off Market

- $327,400-- bd2 ba1.2k sqft15200 W Honeysuckle Ln, Surprise, AZ 85374Off Market
- $338,3003 bd2 ba1.2k sqft17606 N Wavyleaf Cir, Surprise, AZ 85374Off Market

- $352,5002 bd2 ba1k sqft15212 W Honeysuckle Ln, Surprise, AZ 85374Sold
- $303,800-- bd2 ba1k sqft15209 W Honeysuckle Ln, Surprise, AZ 85374Off Market
- $302,500-- bd2 ba1k sqft15205 W Honeysuckle Ln, Surprise, AZ 85374Off Market
- $360,0002 bd2 ba923 sqft17610 N Wavyleaf Cir, Surprise, AZ 85374Sold
- $307,100-- bd2 ba1k sqft15216 W Honeysuckle Ln, Surprise, AZ 85374Off Market
A local agent can set up tours, give advice and negotiate with sellers.
Similar homes
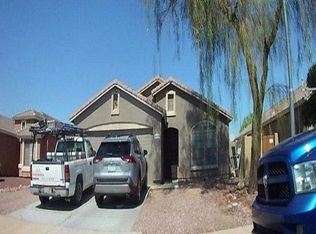
- $--3 bd2 ba1.6k sqft14042 N 133rd Ln, Surprise, AZ 85374Auction
 Auction.com 2
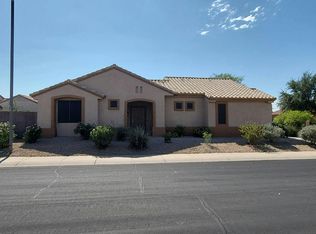
 - $--2 bd2 ba1.3k sqft19525 N Bright Angel Ln, Surprise, AZ 85374Auction
 Auction.com 2
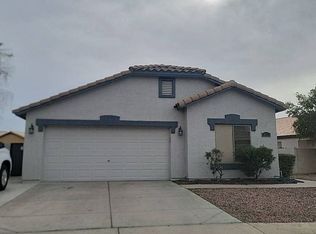
 - $--3 bd2 ba1.6k sqft16111 W Cottonwood St, Surprise, AZ 85374Auction
 Auction.com 2
 - $--3 bd2 ba1.1k sqft14917 W Caribbean Ln, Surprise, AZ 85379Auction
 Auction.com 2
 - $--4 bd2 ba1.8k sqft13817 W Cottonwood St, Surprise, AZ 85374AuctionAuction.com 2
- $--3 bd2 ba1.1k sqft15007 W Port Au Prince Ln, Surprise, AZ 85379AuctionAuction.com 2
- $420,0003 bd3 ba1.6k sqft18535 W UDALL Drive, Surprise, AZ 85374For SaleMLS ID #7053578, Maria Sanudo Gonzalez, My Home Group Real Estate. ARMLS
- $--3 bd2 ba1.2k sqft15609 W Laurel Ln, Surprise, AZ 85379AuctionAuction.com 2
- $--3 bd3 ba1.2k sqft13238 W Redfield Rd, Surprise, AZ 85379AuctionAuction.com 2
- $321,0003 bd2 ba1.1k sqft13963 N 132ND Lane, Surprise, AZ 85379For SaleMLS ID #7058459, Abraham L Hernandez, HomeSmart. ARMLS
- $429,9003 bd2 ba1.7k sqft18210 W RIMROCK Street, Surprise, AZ 85388For SaleMLS ID #7053529, Donnell Oakley, Valley Signature Real Estate. ARMLS
- $--3 bd2 ba1.3k sqft14800 N 129th Dr, El Mirage, AZ 85335AuctionAuction.com 2
- $425,0003 bd2 ba1.4k sqft10263 W POTTER Drive, Peoria, AZ 85382For SaleMLS ID #7056608, Zoran Gajanovic, Realty ONE Group. ARMLS
- $--3 bd2 ba1.5k sqft12546 W Mandalay Ln, El Mirage, AZ 85335AuctionAuction.com 2
- $--4 bd2 ba1.5k sqft12504 W Mauna Loa Ln, El Mirage, AZ 85335AuctionAuction.com 2
- $--2 bd2 ba1.1k sqft18633 N Conquistador Dr, Sun City West, AZ 85375AuctionAuction.com 2
- $--3 bd2 ba1.1k sqft10438 W Alice Ave, Peoria, AZ 85345AuctionAuction.com 2
- $--2 bd2 ba1.6k sqft21003 N 123rd Dr, Sun City West, AZ 85375AuctionAuction.com 2
- $350,0003 bd3 ba1.7k sqft17475 W VENTURA Street, Surprise, AZ 85388For SaleMLS ID #7052516, Ephrem Jando, Real Broker. ARMLS
- $420,0002 bd2 ba1.3k sqft19917 N 91ST Lane, Peoria, AZ 85382For SaleMLS ID #7052643, Carin S Nguyen, Real Broker. ARMLS
