Skip main navigation
Off market
Street View
  • $878,300

    15205 Kestrelrise Dr, Lithia, FL 33547

    5beds
    4baths
    4,338sqft
    SingleFamily
    Built in 2006
    0.28 Acres Lot
    $878,300 Zestimate®
    $202/sqft
    $4,901 Estimated rent

    Home value

    $878,300

    $826,000 - $940,000

    $4,901/mo

    Zestimate® history
    Loading
    Loading...

    Owner options

    List your home for rent

    $4,901/mo

    Rent Zestimate®

    Find your next renter with Zillow Rental Manager. Plus, with online applications, you can quickly screen prospective tenants – for free.

    Learn more

    $4,901/mo

    Rent Zestimate®

    Refinance and save

    $6,013/mo

    Est. payment

    Refinancing to a lower rate could help reduce your monthly payments and save thousands over the life of the loan.

    See today's rates

    $6,013/mo

    Est. payment

    Explore your selling options

    Work with a Zillow partner agent

    Leverage their expertise and Zillow's premium Showcase listings to get your home seen by more buyers.

    Get started

    List with your own agent

    Get your home in front of millions of buyers by listing it on Zillow.

    Learn how to do it

    Sell it yourself

    Take full control of how buyers see your home on Zillow by listing For Sale by Owner (FSBO).

    List your home

    What's special

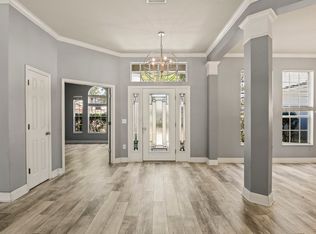
    If you're looking for a completely updated home in one of the most desirable Fishhawk villages, look no further than this Kestrelridge beauty as the owners spared no expense! Freshly painted exterior, stone accents, new landscaping, gutters, exterior lights, & new front door w/ decorative glass inserts. Conservation backyard features a brick paver retreat w/ fire pit & knee wall. Interior is freshly painted (ceilings included). New 12x24 porcelain tile greets you in the foyer & continues thru formal areas, kitchen, & laundry room. Kitchen features all new gourmet SS appliances, including a professional chef SS range w/ steam oven. The new super island has custom cabinets w/ soft close drawers/doors w/ Italian Marble countertops. New oversized SS sink is perfect for those cleanups. Granite countertops, glass tile backsplash, & LED under mount lighting accents the 42" wood cabinets. Onto the master suite: the master bath is an oasis waiting for you, featuring 24x24" porcelain floor tile, new shower w/ seamless glass shower door & floor to ceiling porcelain tile, quartz counter tops, custom built cabinets, stone & porcelain tile accents, framed mirror,w/ lighting, & a free standing soaker tub w/ water fall feature. The master BR closet has newly installed storage drawers & shelving. Other upgrades include NEW custom secondary baths, including new cabinets and granite countertops, & ceiling fans throughout. Top rated schools and the community's amenities are second to none. A STUNNING BEAUTY!

    This property is off market, which means it's not currently listed for sale or rent on Zillow. This may be different from what's available on other websites or public sources.
    Facts & features

    Interior

    Bedrooms & bathrooms
    • Bedrooms: 5
    • Bathrooms: 4
    Heating
    • Other
    Cooling
    • Central
    Appliances
    • Included: Dishwasher, Garbage disposal, Microwave, Range / Oven
    Features
    • Flooring: Carpet
    Interior area
    • Total interior livable area: 4,338 sqft

    Property

    Parking
    • Total spaces: 3
    • Parking features: Garage - Attached
    Features
    • Exterior features: Other, Stone, Stucco
    Lot
    • Size: 0.28 Acres
    Details
    • Parcel number: 2130295VR000038000600U

    Construction

    Type & style
    • Home type: SingleFamily
    • Architectural style: Contemporary
    Materials
    • masonry
    • Roof: Other
    Condition
    • Year built: 2006

    Community & HOA

    HOA
    • Has HOA: Yes
    • HOA fee: $31 monthly
    Location
    • Region: Lithia

    Financial & listing details

    • Price per square foot: $202/sqft
    • Tax assessed value: $753,746
    • Annual tax amount: $9,981

    Price history

    DateEventPrice
    9/11/2015Listing removed$585,000$135/sqft
    Source: Keller Williams - Brandon #T2740929 Report a problem
    6/16/2015Price change$585,000-2.5%$135/sqft
    Source: Keller Williams - Brandon #T2740929 Report a problem
    6/4/2015Price change$599,900-1.5%$138/sqft
    Source: Keller Williams - Brandon #T2740929 Report a problem
    5/10/2015Price change$609,000-3.3%$140/sqft
    Source: Keller Williams - Brandon #T2740929 Report a problem
    3/12/2015Price change$629,900-1.6%$145/sqft
    Source: Keller Williams Realty of Brandon #T2740929 Report a problem
    2/16/2015Listed for sale$639,900+49.9%$148/sqft
    Source: Keller Williams Realty of Brandon #T2740929 Report a problem
    8/18/2014Sold$427,000-2.9%$98/sqft
    Source: Stellar MLS #T2597143 Report a problem
    6/21/2014Price change$439,900-4.2%$101/sqft
    Source: Yourigloo Real Estate LLC #T2597143 Report a problem
    5/3/2014Price change$459,000-1.9%$106/sqft
    Source: Yourigloo Real Estate LLC #T2597143 Report a problem
    3/22/2014Price change$467,900-1.1%$108/sqft
    Source: Yourigloo Real Estate LLC #T2597143 Report a problem
    1/16/2014Price change$472,900-1.5%$109/sqft
    Source: Yourigloo Real Estate LLC #T2597143 Report a problem
    12/4/2013Price change$479,900-0.4%$111/sqft
    Source: Yourigloo Real Estate LLC #T2597143 Report a problem
    11/13/2013Price change$482,000-2.2%$111/sqft
    Source: Yourigloo Real Estate LLC #T2597143 Report a problem
    10/21/2013Listed for sale$492,900+37.6%$114/sqft
    Source: Yourigloo Real Estate LLC #T2597143 Report a problem
    7/18/2013Sold$358,200-45.5%$83/sqft
    Source: Public Record Report a problem
    4/5/2006Sold$657,400$152/sqft
    Source: Public Record Report a problem

    Public tax history

    YearProperty taxesTax assessment
    2025$9,981 +9.7%$490,277 +2.9%
    2024$9,100 +2.9%$476,460 +3%
    2023$8,842 -0.5%$462,583 +3%
    2022$8,882 +3.1%$449,110 +3%
    2021$8,611 +1.4%$436,029 +1.4%
    2020$8,495 +7.8%$430,009 +8.7%
    2019$7,883 $395,418 +1.9%
    2018$7,883 +0.8%$388,045 -9.6%
    2017$7,821 -3.1%$429,090 +15.3%
    2016$8,072 -1.3%$372,247 +0.7%
    2015$8,176 -9.1%$369,659 +1.4%
    2014$8,990 $364,721 +11.2%
    2013$8,990 +8.4%$327,878 +2.9%
    2012$8,292 +0.8%$318,672 +1.3%
    2011$8,223 +2.8%$314,587 +2.9%
    2010$7,997 -11.5%$305,672 -14.1%
    2009$9,034 -13%$355,716 -16%
    2008$10,381 -12.3%$423,622 -15.7%
    2007$11,838 +180.5%$502,421 +353%
    2006$4,220 +64.7%$110,898 +100%
    2005$2,563 $55,449
    2004-- $55,449 +10.2%
    2003-- $50,325 +590.3%
    2002-- $7,290
    Find assessor info on the county website

    Neighborhood: 33547

    Nearby schools

    GreatSchools rating
    Schools provided by the listing agent
    • Elementary: Bevis-HB
    • Middle: Randall-HB
    • High: Newsome-HB

    Source: The MLS. This data may not be complete. We recommend contacting the local school district to confirm school assignments for this home.

    Get a cash offer in 3 minutes
    Find out how much your home could sell for in as little as 3 minutes with a no-obligation cash offer.
    Estimated market value
    $878,300
    Get a cash offer in 3 minutes
    Find out how much your home could sell for in as little as 3 minutes with a no-obligation cash offer.
    Estimated market value
    $878,300