Skip main navigation
Off market
  • $726,900

    15208 Kestrelrise Dr, Lithia, FL 33547

    4beds
    2,958sqft
    Single Family Residence
    Built in 2003
    0.29 Acres Lot
    $726,900 Zestimate®
    $246/sqft
    $3,739 Estimated rent

    Home value

    $726,900

    $691,000 - $771,000

    $3,739/mo

    Zestimate® history
    Loading
    Loading...

    Owner options

    List your home for rent

    $3,739/mo

    Rent Zestimate®

    Find your next renter with Zillow Rental Manager. Plus, with online applications, you can quickly screen prospective tenants – for free.

    Learn more

    $3,739/mo

    Rent Zestimate®

    Refinance and save

    $5,031/mo

    Est. payment

    Refinancing to a lower rate could help reduce your monthly payments and save thousands over the life of the loan.

    See today's rates

    $5,031/mo

    Est. payment

    Explore your selling options

    Work with a Zillow partner agent

    Leverage their expertise and Zillow's premium Showcase listings to get your home seen by more buyers.

    Get started

    List with your own agent

    Get your home in front of millions of buyers by listing it on Zillow.

    Learn how to do it

    Sell it yourself

    Take full control of how buyers see your home on Zillow by listing For Sale by Owner (FSBO).

    List your home

    What's special

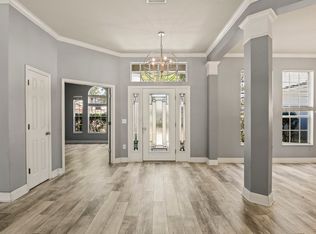
    Immaculately kept, move in ready home located in the desirable gated village of Kestrelrise in sought after Fishhawk Ranch. The large front porch of this beautiful David Weekly modified Bordeaux model invites you home and is a dream for anyone wanting to decorate for any holiday. The front porch is the perfect place to enjoy your pumpkin spiced latte surrounded by pumpkins, fall decor, family and friends. Walking into this beautiful home you instantly feel welcomed by tons of light coming in from the large front windows and an open feeling as you look through the sliding windows to the back yard with established landscaping and NO backyard neighbors. The open floor plan is perfect for family gatherings and entertaining, the built in shelving in the family room are the perfect place to display all those family treasures. Enjoy the space you need to get away in your master suit with a beautiful view of the gorgeous pool and backyard. The master bathroom features an oversized soaking tub, duel vanity and a large walk in closet. On the other side of the family room and between the two secondary bedrooms is an amazing large flex space perfect for a home office or a classroom setting for those homeschooling sessions. The space can easily be converted into a fourth bedroom in the future if desired. Escape the stress of the day by watching the stars from your pool or relaxing under the covered, fully paved lanai. With ceiling fans and an outdoor grill, the lanai is perfect for relaxing and sipping your favorite drinks while the steaks are grilling . Stay cool in those hot Florida summers with the A/C being replaced just one year ago. Enjoy the abundant amenities of the community including pools, miles of walking trails, tennis courts and a new skate park. Close to shopping, dining and A-rated schools, this beautiful Fishhawk home is truly a gem waiting to be discovered,

    This property is off market, which means it's not currently listed for sale or rent on Zillow. This may be different from what's available on other websites or public sources.

    Originating MLS: Tampa

    Facts & features

    Interior

    Bedrooms & bathrooms
    • Bedrooms: 4
    • Bathrooms: 3
    • Full bathrooms: 3
    Heating
    • Forced air, Gas
    Cooling
    • Central
    Appliances
    • Included: Dishwasher, Dryer, Microwave, Range / Oven, Refrigerator, Washer
    Features
    • Ceiling Fans(s), Eating Space In Kitchen, High Ceiling(s), Master Bedroom Downstairs, Split Bedroom, Walk-In Closet(s), Solid Wood Cabinets, Window Treatments
    • Flooring: Tile, Carpet
    • Fireplace features: Decorative
    Interior area
    • Total interior livable area: 2,958 sqft

    Property

    Parking
    • Total spaces: 3
    • Parking features: Garage - Attached
    Features
    • Levels: One
    • Patio & porch: Patio, Screened, Covered
    • Exterior features: Stucco
    • Pool features: In Ground, Screen Enclosure
    • Spa features: In Ground
    Lot
    • Size: 0.29 Acres
    • Dimensions: 94.43x132
    • Features: In County, Level/Flat, Sidewalk, Street Paved
    • Residential vegetation: Mature Landscaping, Trees/Landscaped
    Details
    • Parcel number: 2130295VR000038000030U
    • Zoning: PD

    Construction

    Type & style
    • Home type: SingleFamily
    • Architectural style: Contemporary
    • Property subtype: Single Family Residence
    Materials
    • masonry
    • Roof: Composition
    Condition
    • Completed
    • Year built: 2003

    Utilities & green energy

    • Sewer: Public Sewer
    • Water: Public
    • Utilities for property: BB/HS Internet Available, Public, Underground Utilities, Cable Connected, Natural Gas Available

    Community & HOA

    Community
    • Subdivision: FISHHAWK RANCH PH 2 PARCELS
    HOA
    • Has HOA: Yes
    • Amenities included: Playground, Clubhouse, Fitness Center, Park, Pool, Gated, Tennis Court(s), Trails
    • HOA fee: $35 monthly
    Location
    • Region: Lithia

    Financial & listing details

    • Price per square foot: $246/sqft
    • Tax assessed value: $635,538
    • Annual tax amount: $9,190
    • Listing terms: Cash, Conventional, FHA, VA Loan
    • Ownership: Fee Simple

    Price history

    DateEventPrice
    11/6/2020Sold$480,000-3%$162/sqft
    Source: Public Record Report a problem
    10/3/2020Pending sale$494,900$167/sqft
    Source: KELLER WILLIAMS REALTY #T3266553 Report a problem
    10/2/2020Price change$494,900-2%$167/sqft
    Source: KELLER WILLIAMS REALTY #T3266553 Report a problem
    9/25/2020Listed for sale$504,900+18.8%$171/sqft
    Source: KELLER WILLIAMS REALTY #T3266553 Report a problem
    5/2/2008Sold$425,000+29.2%$144/sqft
    Source: Public Record Report a problem
    7/31/2003Sold$328,900$111/sqft
    Source: Public Record Report a problem

    Public tax history

    YearProperty taxesTax assessment
    2025$9,190 +9.8%$444,431 +2.9%
    2024$8,374 +2.9%$431,906 +3%
    2023$8,135 -0.7%$419,326 +3%
    2022$8,190 +3.4%$407,113 +3%
    2021$7,922 +136%$395,255 +176.5%
    2020$3,356 +2.8%$142,940 +2.3%
    2019$3,264 $139,726 +1.9%
    2018$3,264 +2.9%$137,121 -62.6%
    2017$3,170 -8.5%$366,823 +178.9%
    2016$3,464 -3.2%$131,539 +0.7%
    2015$3,580 -0.2%$130,625 +0.8%
    2014$3,586 $129,588 +1.5%
    2013$3,586 +0.3%$127,673 +1.7%
    2012$3,575 +2%$125,539 +3%
    2011$3,505 +1.6%$121,883 +1.5%
    2010$3,450 -58.1%$120,082 -62%
    2009$8,237 -2.1%$316,313 -13.9%
    2008$8,415 -14.6%$367,209 -14.3%
    2007$9,849 -11.3%$428,241 -5.7%
    2006$11,101 +25%$454,167 +39.8%
    2005$8,877 $324,859 +13.5%
    2004-- $286,164 +451%
    2003-- $51,936 +612.4%
    2002-- $7,290
    Find assessor info on the county website

    Neighborhood: 33547

    Nearby schools

    GreatSchools rating
    Schools provided by the listing agent
    • Elementary: Bevis-HB
    • Middle: Randall-HB
    • High: Newsome-HB

    Source: The MLS. This data may not be complete. We recommend contacting the local school district to confirm school assignments for this home.

    Get a cash offer in 3 minutes
    Find out how much your home could sell for in as little as 3 minutes with a no-obligation cash offer.
    Estimated market value
    $726,900
    Get a cash offer in 3 minutes
    Find out how much your home could sell for in as little as 3 minutes with a no-obligation cash offer.
    Estimated market value
    $726,900