Skip main navigation
Sold
  • Listed by: Marketplace Sotheby's Intl Rty • Chase Hedin • 425-870-1498
    Bought with: Windermere Real Estate/HLC
    $710,000

    15207 229th Drive SE, Monroe, WA 98272

    4beds
    3,473sqft
    Single Family Residence
    Built in 2008
    0.45 Acres Lot
    $709,200 Zestimate®
    $204/sqft
    $3,995 Estimated rent

    Home value

    $709,200

    $667,000 - $752,000

    $3,995/mo

    Zestimate® history
    Loading
    Loading...

    Owner options

    List your home for rent

    $3,995/mo

    Rent Zestimate®

    Find your next renter with Zillow Rental Manager. Plus, with online applications, you can quickly screen prospective tenants – for free.

    Learn more

    $3,995/mo

    Rent Zestimate®

    Refinance and save

    $4,654/mo

    Est. payment

    Refinancing to a lower rate could help reduce your monthly payments and save thousands over the life of the loan.

    See today's rates

    $4,654/mo

    Est. payment

    Explore your selling options

    Work with a Zillow partner agent

    Leverage their expertise and Zillow's premium Showcase listings to get your home seen by more buyers.

    Get started

    List with your own agent

    Get your home in front of millions of buyers by listing it on Zillow.

    Learn how to do it

    Sell it yourself

    Take full control of how buyers see your home on Zillow by listing For Sale by Owner (FSBO).

    List your home

    What's special

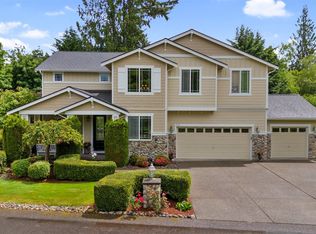
    {INVESTOR SPECIAL | PROTECTED GREENBELT, PERMANENT VIEWS} An exceptional opportunity in Summit Valley, one of Monroe's most established neighborhoods. Elevated above the surrounding community and bordered by protected greenbelt, this 3,473 SF residence offers valley views to both the north and south, with privacy that cannot be developed. Built by Centex in 2008, the two-story plan provides 4 bedrooms, 2.5 baths, and a 3-car attached garage on nearly half an acre. Features include hardwood flooring on the main level, generously proportioned rooms, and a second kitchen well suited to multigenerational living or conversion to main-floor living space. The property requires comprehensive cosmetic renovation, including interior and exterior paint, carpet replacement, hardwood refinishing, drywall and trim repair, interior doors, landscaping, fencing, and deck boards. Offered strictly as-is. Cash, hard money, or renovation financing. Homes in this neighborhood are well maintained and consistently sell. This is the largest floor plan on one of the finest lots available, presenting substantial value-add potential. Monroe provides convenient access to Highway 2 and 522, with Everett and I-5 approximately 20 miles. Stevens Pass is approximately one hour east. Lake Tye, the Evergreen State Fairgrounds, and downtown amenities are nearby. BRING A VISION/DREAM. THE VIEW ALREADY HAS ONE. Buyer to verify all information to their satisfaction.

    Zillow last checked:

    Listing updated:

    Listed by:

    Chase Hedin 425-870-1498 chase.hedin@marketplacesir.com,

    Marketplace Sotheby's Intl Rty

    Bought with:

    Suzanne Fortune, 119325

    Windermere Real Estate/HLC

    Source: NWMLS as distributed by MLS GRID,MLS#: 2580144MLS Logo

    Facts & features

    Interior

    Bedrooms & bathrooms
    • Bedrooms: 4
    • Bathrooms: 3
    • Full bathrooms: 2
    • 1/2 bathrooms: 1
    • Main level bathrooms: 1
    Other
    • Level: Main
    Den office
    • Level: Main
    Entry hall
    • Level: Main
    Kitchen with eating space
    • Level: Main
    Kitchen without eating space
    • Level: Main
    Living room
    • Level: Main
    Heating
    • Fireplace, Forced Air, Natural Gas
    Cooling
    • None
    Appliances
    • Included: Dishwasher, Microwave, Stove(s)/Range(s), Dishwasher(s), Microwave(s), Water Heater: Natural Gas, Water Heater Location: Garage
    Features
    • Ceiling Fan(s), Dining Room, Pantry
    • Flooring: Ceramic Tile, Hardwood, Carpet
    • Doors: French Doors
    • Windows: Dbl Pane/Storm Window
    • Basement: None
    • Number of fireplaces: 2
    • Fireplace features: Gas, Main Level: 1, Upper Level: 1, Fireplace
    Interior area
    • Total structure area: 3,473
    • Total interior livable area: 3,473 sqft

    Property

    Parking
    • Total spaces: 7
    • Parking features: Attached Garage
    • Has attached garage: Yes
    • Covered spaces: 3
    • Uncovered spaces: 4
    Features
    • Levels: Two
    • Stories: 2
    • Entry location: Main
    • Patio & porch: Second Kitchen, Ceiling Fan(s), Dbl Pane/Storm Window, Dining Room, Fireplace, Fireplace (Primary Bedroom), French Doors, Pantry, Vaulted Ceiling(s), Walk-In Closet(s), Water Heater, Wet Bar
    • Has view: Yes
    • View description: Mountain(s), See Remarks, Territorial
    Lot
    • Size: 0.45 Acres
    • Features: Cul-De-Sac, Paved, Cable TV, Deck, Fenced-Fully, High Speed Internet, Patio
    • Residential vegetation: Fruit Trees, Garden Space, Wooded
    Details
    • Parcel number: 01024300003800
    • Zoning description: Jurisdiction: County
    • Special conditions: Standard
    • Other equipment: Leased Equipment: No

    Construction

    Type & style
    • Home type: SingleFamily
    • Architectural style: Craftsman,2 Story
    • Property subtype: Single Family Residence
    Materials
    • Cement/Concrete
    • Foundation: Poured Concrete
    • Roof: Composition
    Condition
    • Fixer
    • Year built: 2008
    • Major remodel year: 2008
    Details
    • Builder name: Centex

    Utilities & green energy

    • Electric: Company: Snohomish County PUD
    • Sewer: Septic Tank, Company: Septic
    • Water: Public, Company: City of Monroe
    • Utilities for property: Xfinity, Xfinity

    Community & HOA

    Community
    • Features: CCRs
    • Subdivision: Old Owen
    HOA
    • Services included: Common Area Maintenance
    • HOA fee: $195 quarterly
    • HOA phone: 425-551-4800
    Location
    • Region: Monroe

    Financial & listing details

    • Price per square foot: $204/sqft
    • Tax assessed value: $951,100
    • Annual tax amount: $7,510
    • Date on market: 9/15/2026
    • Listing terms: Rehab Loan
    • Inclusions: Dishwasher(s), Leased Equipment, Microwave(s), Stove(s)/Range(s)

    Price history

    DateEventPrice
    10/30/2026Sold$710,000-1.3%$204/sqft
    Source: NWMLS as distributed by MLS GRID #2580144 Report a problem
    10/10/2026Pending sale$719,000$207/sqft
    Source: NWMLS as distributed by MLS GRID #2580144 Report a problem
    9/22/2026Listed for sale$719,000+41.6%$207/sqft
    Source: NWMLS as distributed by MLS GRID #2580144 Report a problem
    11/3/2008Sold$507,710$146/sqft
    Source: NWMLS as distributed by MLS GRID #28060679 Report a problem

    Public tax history

    YearProperty taxesTax assessment
    2025$7,510 +0.3%$951,100 +4%
    2024$7,487 +5.5%$914,500 +5.9%
    2023$7,094 +1.6%$863,400 -7.2%
    2022$6,984 +6%$930,300 +34.3%
    2021$6,588 +7.5%$692,800 +9.4%
    2020$6,127 -1.4%$633,200 +0.5%
    2019$6,215 $630,300 +5.8%
    2018-- $595,600 +18.1%
    2017$6,583 +9.1%$504,500 +6%
    2016$6,035 $476,100 +9.3%
    2015$6,035 +18.1%$435,400 +29.5%
    2013$5,113 $336,200
    2012-- --
    2011-- --
    2010-- --
    2009-- --
    2008-- --
    Find assessor info on the county website

    Neighborhood: Woods Creek

    Nearby schools

    GreatSchools rating
    Get a cash offer in 3 minutes
    Find out how much your home could sell for in as little as 3 minutes with a no-obligation cash offer.
    Estimated market value

    $709,200

    Get a cash offer in 3 minutes
    Find out how much your home could sell for in as little as 3 minutes with a no-obligation cash offer.
    Estimated market value

    $709,200