Welcome to this exceptional 1 story Drees Home residence in highly sought-after Villages of Stonelake Estates within top-rated Frisco ISD. Situated on a north-facing .3-acre lot, this thoughtfully designed home offers the rare combination of generous outdoor space & a 1 story floor plan—an increasingly hard-to-find opportunity in Frisco, TX. Inside, rich hand-scraped hardwood floors, crown molding, fresh carpet, paint, & designer light fixtures create a refined yet inviting feel, enhanced by abundant natural light throughout. The open-concept layout is ideal for everyday living & entertaining, centered around a stunning kitchen & spacious family room. The updated kitchen features rich brown Alderwood cabinets, quartz countertops, tile backsplash, oversized island with barstool seating, butler’s pantry, walk-in pantry, planning desk, gas cooktop with pot filler, & double ovens—blending style & function for gatherings both large & small. The family room offers vaulted ceilings, a gas fireplace with updated tile surround, & large windows overlooking the backyard. This well-planned home includes 4 spacious bedrooms with direct bath access, including 3 private ensuites—ideal for multigenerational living or guests. The primary suite is a serene retreat with a refreshed bath showcasing quartz countertops, modern sinks, black-framed mirrors, & updated lighting. Secondary baths feature coordinating quartz surfaces & designer finishes for a cohesive look. A dedicated office supports work or study, while separate game & media rooms provide flexible space for entertainment or hobbies. Just off the garage, a custom mud bench provides convenient coat & shoe organization for everyday functionality. Enjoy the covered back patio & expansive .3-acre backyard—perfect for a future pool, outdoor kitchen, garden, or play area. A 3 car garage completes this exceptional property, offering ample storage & functionality.
Sold
Price Unknown
15207 Edna Ln, Frisco, TX 75035
4beds
3,580sqft
Single Family Residence
Built in 2011
0.3 Acres Lot
$866,400 Zestimate®
$--/sqft
$3,869 Estimated rent
Home value
$866,400
$814,000 - $918,000
$3,869/mo
Zestimate® history
Owner options
List your home for rent
$3,869/mo
Rent Zestimate®
Find your next renter with Zillow Rental Manager. Plus, with online applications, you can quickly screen prospective tenants – for free.
$3,869/mo
Rent Zestimate®
Refinance and save
$708/mo
Est. payment
Refinancing to a lower rate could help reduce your monthly payments and save thousands over the life of the loan.
$708/mo
Est. payment
Explore your selling options
Work with a Zillow partner agent
Leverage their expertise and Zillow's premium Showcase listings to get your home seen by more buyers.
Get startedList with your own agent
Get your home in front of millions of buyers by listing it on Zillow.
Learn how to do itSell it yourself
Take full control of how buyers see your home on Zillow by listing For Sale by Owner (FSBO).
List your homeWhat's special
Modern sinksUpdated lightingDedicated officeAbundant natural light throughoutGenerous outdoor spaceRich hand-scraped hardwood floorsSpacious family room
Zillow last checked:
Listing updated:
Listed by:
Carrie Corcoran 0708819 314-518-3678,
OnDemand Realty 214-766-5833
Bought with:
Mark Stevens
The Agency Frisco
Source: NTREIS,MLS#: 21187965
Facts & features
Interior
Bedrooms & bathrooms
- Bedrooms: 4
- Bathrooms: 4
- Full bathrooms: 4
Primary bedroom
- Features: Ceiling Fan(s), En Suite Bathroom, Walk-In Closet(s)
- Level: First
- Dimensions: 19 x 18
Bedroom
- Features: Ceiling Fan(s), En Suite Bathroom, Walk-In Closet(s)
- Level: First
- Dimensions: 13 x 12
Bedroom
- Features: Ceiling Fan(s), En Suite Bathroom, Walk-In Closet(s)
- Level: First
- Dimensions: 12 x 14
Bedroom
- Features: Ceiling Fan(s), Walk-In Closet(s)
- Level: First
- Dimensions: 12 x 13
Primary bathroom
- Features: Built-in Features, Dual Sinks, Double Vanity, En Suite Bathroom, Garden Tub/Roman Tub, Solid Surface Counters, Separate Shower
- Level: First
- Dimensions: 12 x 13
Breakfast room nook
- Level: First
- Dimensions: 14 x 12
Dining room
- Level: First
- Dimensions: 13 x 11
Other
- Features: Built-in Features, En Suite Bathroom, Solid Surface Counters
- Level: First
- Dimensions: 8 x 5
Other
- Features: Built-in Features, En Suite Bathroom, Solid Surface Counters
- Level: First
- Dimensions: 8 x 4
Other
- Features: Built-in Features, Solid Surface Counters
- Level: First
- Dimensions: 8 x 4
Game room
- Features: Ceiling Fan(s)
- Level: First
- Dimensions: 13 x 17
Kitchen
- Features: Breakfast Bar, Built-in Features, Butler's Pantry, Eat-in Kitchen, Kitchen Island, Pantry, Pot Filler, Solid Surface Counters, Walk-In Pantry
- Level: First
- Dimensions: 24 x 12
Laundry
- Features: Built-in Features
- Level: First
- Dimensions: 12 x 5
Living room
- Features: Ceiling Fan(s), Fireplace
- Level: First
- Dimensions: 17 x 21
Media room
- Features: Ceiling Fan(s)
- Level: First
- Dimensions: 13 x 14
Office
- Level: First
- Dimensions: 12 x 11
Heating
- Central, Fireplace(s), Natural Gas
Cooling
- Central Air, Ceiling Fan(s), Electric
Appliances
- Included: Some Gas Appliances, Double Oven, Dishwasher, Electric Oven, Gas Cooktop, Disposal, Gas Water Heater, Microwave, Plumbed For Gas, Vented Exhaust Fan
- Laundry: Washer Hookup, Dryer Hookup, ElectricDryer Hookup, Laundry in Utility Room
Features
- Decorative/Designer Lighting Fixtures, Eat-in Kitchen, High Speed Internet, In-Law Floorplan, Kitchen Island, Open Floorplan, Pantry, Cable TV, Vaulted Ceiling(s), Walk-In Closet(s), Wired for Sound
- Flooring: Carpet, Ceramic Tile, Wood
- Windows: Shutters, Window Coverings
- Has basement: No
- Number of fireplaces: 1
- Fireplace features: Gas, Living Room, Wood Burning
Interior area
- Total interior livable area: 3,580 sqft
Property
Parking
- Total spaces: 3
- Parking features: Door-Multi, Door-Single, Driveway, Garage Faces Front, Garage, Garage Door Opener, Garage Faces Side
- Attached garage spaces: 3
- Has uncovered spaces: Yes
Features
- Levels: One
- Stories: 1
- Patio & porch: Rear Porch, Covered
- Exterior features: Rain Gutters
- Pool features: None, Community
- Fencing: Back Yard,Wood
Lot
- Size: 0.3 Acres
- Features: Interior Lot, Landscaped, Subdivision, Sprinkler System
Details
- Parcel number: R959200M00701
- Other equipment: Home Theater
Construction
Type & style
- Home type: SingleFamily
- Architectural style: Traditional,Detached
- Property subtype: Single Family Residence
Materials
- Brick, Wood Siding
- Foundation: Slab
- Roof: Composition,Shingle
Condition
- Year built: 2011
Utilities & green energy
- Sewer: Public Sewer
- Water: Public
- Utilities for property: Natural Gas Available, Sewer Available, Separate Meters, Underground Utilities, Water Available, Cable Available
Green energy
- Energy efficient items: Thermostat
Community & HOA
Community
- Features: Clubhouse, Fenced Yard, Playground, Park, Pool, Trails/Paths, Sidewalks
- Security: Security System Owned, Carbon Monoxide Detector(s), Fire Alarm, Smoke Detector(s)
- Subdivision: Villages Of Stonelake Estates Ph Ib
HOA
- Has HOA: Yes
- Services included: All Facilities, Association Management, Maintenance Grounds
- HOA fee: $708 annually
- HOA name: Frist Service Residential
- HOA phone: 214-803-2408
Location
- Region: Frisco
Financial & listing details
- Tax assessed value: $951,034
- Annual tax amount: $15,032
- Date on market: 3/12/2026
- Cumulative days on market: 4 days
- Listing terms: Cash,Conventional,FHA,VA Loan
- Exclusions: All decorative mirrors.
Price history
| Date | Event | Price |
|---|---|---|
| 4/14/2026 | Sold | -- |
Source: NTREIS #21187965 Report a problem | ||
| 3/21/2026 | Pending sale | $870,000$243/sqft |
Source: NTREIS #21187965 Report a problem | ||
| 3/16/2026 | Contingent | $870,000$243/sqft |
Source: NTREIS #21187965 Report a problem | ||
| 3/12/2026 | Listed for sale | $870,000+35.9%$243/sqft |
Source: NTREIS #21187965 Report a problem | ||
| 3/18/2019 | Listing removed | $639,990$179/sqft |
Source: Jordan McMakin Realty #14037046 Report a problem | ||
| 1/12/2019 | Listed for sale | $639,990$179/sqft |
Source: Jordan McMakin Realty #14002084 Report a problem | ||
Public tax history
| Year | Property taxes | Tax assessment |
|---|---|---|
| 2025 | $12,570 +4.7% | $897,189 +10% |
| 2024 | $12,003 +13.3% | $815,626 +10% |
| 2023 | $10,598 -9.9% | $741,478 +10% |
| 2022 | $11,765 +3.4% | $674,071 +10% |
| 2021 | $11,383 +3.3% | $612,792 +5.7% |
| 2020 | $11,016 -2.4% | $579,808 -0.9% |
| 2019 | $11,289 -7.5% | $585,000 -2.5% |
| 2018 | $12,205 +9.2% | $600,000 +4.3% |
| 2017 | $11,172 | $575,228 +9.2% |
| 2016 | $11,172 +10.7% | $527,000 +4% |
| 2015 | $10,092 | $506,865 +8% |
| 2014 | $10,092 | $469,528 +11.5% |
| 2013 | -- | $421,278 +151.4% |
| 2012 | -- | $167,582 +146.4% |
| 2011 | -- | $68,000 +13.3% |
| 2010 | -- | $60,000 -7.7% |
| 2009 | -- | $65,000 |
Find assessor info on the county website
Neighborhood: 75035
Nearby homes
- $1,078,9005 bd5 ba5.2k sqft15175 Edna Ln, Frisco, TX 75035Off Market

- $998,8004 bd3 ba4.1k sqft15239 Edna Ln, Frisco, TX 75035Off Market
- $963,8004 bd4 ba3.5k sqft15208 Dublin Ln, Frisco, TX 75035Off Market
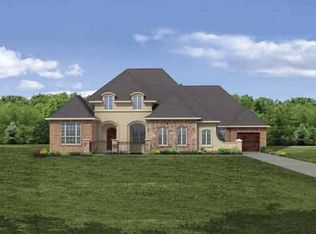
- $--5 bd4 ba4.5k sqft15176 Dublin Ln, Frisco, TX 75035Sold
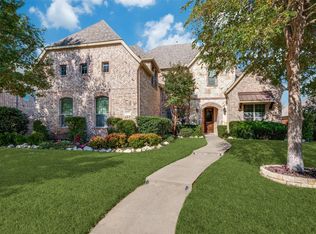
- $1,146,8005 bd5 ba4.7k sqft15240 Dublin Ln, Frisco, TX 75035Off Market
- $1,006,8004 bd3 ba4.1k sqft15143 Edna Ln, Frisco, TX 75035Off Market
- $970,1005 bd4 ba4.1k sqft15271 Edna Ln, Frisco, TX 75035Off Market
- $1,303,5005 bd5 ba5.2k sqft15192 Edna Ln, Frisco, TX 75035Off Market
Nearby schools
GreatSchools rating
- 9/10Ashley Elementary SchoolGrades: PK-5Distance: 0.4 mi
- 10/10Nelson Middle SchoolGrades: 6-8Distance: 0.6 mi
- 9/10Independence High SchoolGrades: 9-12Distance: 0.6 mi
Schools provided by the listing agent
- Elementary: Ashley
- Middle: Nelson
- High: Independence
- District: Frisco ISD
Source: NTREIS. This data may not be complete. We recommend contacting the local school district to confirm school assignments for this home.
Get a cash offer in 3 minutes
Find out how much your home could sell for in as little as 3 minutes with a no-obligation cash offer.
Estimated market value
$866,400
Get a cash offer in 3 minutes
Find out how much your home could sell for in as little as 3 minutes with a no-obligation cash offer.
Estimated market value
$866,400
- Texas
- Collin County
- Frisco
- 75035
- 15207 Edna Ln
