Significant price reduction. Priced below recent tax appraisal! An unbelievable opportunity to purchase this breathtaking Drees home in The Villages of Stonelake Estates, with lush landscaping and mature trees. Large backyard oasis with covered Veranda and outdoor kitchen great for entertaining. A sparkling, oversized saltwater pool, spa and swim-through waterfall with a bench. The Chef's inspired kitchen with large island and butler's pantry opens to the large Family room, with a gorgeous mantel and detailed woodwork surrounding the fireplace, extensive hardwood floors and crown molding throughout the home and a wall of windows overlooking the private backyard. Large Primary suite with deluxe bath, dual vanities and large walk-in closet. The First floor also features a highly sought after Media room, a guest Bedroom in a private wing, and an Executive Office with incredible built ins. The 2nd Floor opens to a large Game Room, three large Bedrooms and a Flex room that can be used for a home gym, second media room or converted to a 6th bedroom. Walking distance to schools and minutes from premier community amenities, shopping and restaurants in one of Frisco's most desirable locations.
Pending
Price cut: $70K (7/7)
$999,999
15176 Dublin Ln, Frisco, TX 75035
5beds
4,526sqft
:
Get pre-qualified$7,008/mo
Single Family Residence
Built in 2013
0.31 Acres Lot
$-- Zestimate®
$221/sqft
$51/mo HOA
What's special
Large backyard oasisLarge family roomExtensive hardwood floorsThree large bedroomsCovered verandaLarge walk-in closetLarge game room
- 176 days |
- 553 |
- 16 |
Zillow last checked:
Listing updated:
Listed by:
Paulette Greene 0401881 214-957-3372,
Ebby Halliday Realtors 972-335-6564
Source: NTREIS,MLS#: 21165815
Facts & features
Interior
Bedrooms & bathrooms
- Bedrooms: 5
- Bathrooms: 4
- Full bathrooms: 4
Primary bedroom
- Level: First
- Dimensions: 13 x 16
Bedroom
- Level: First
- Dimensions: 13 x 11
Bedroom
- Level: Second
- Dimensions: 15 x 16
Bedroom
- Level: Second
- Dimensions: 15 x 13
Bedroom
- Level: Second
- Dimensions: 13 x 13
Bonus room
- Level: Second
- Dimensions: 19 x 13
Dining room
- Level: First
- Dimensions: 14 x 10
Game room
- Level: Second
- Dimensions: 28 x 14
Kitchen
- Level: First
- Dimensions: 19 x 15
Living room
- Level: First
- Dimensions: 16 x 18
Media room
- Level: First
- Dimensions: 15 x 13
Office
- Level: First
- Dimensions: 15 x 12
Heating
- Central, Natural Gas
Cooling
- Central Air, Ceiling Fan(s), Electric
Appliances
- Included: Dishwasher, Disposal, Microwave
- Laundry: Laundry in Utility Room
Features
- Decorative/Designer Lighting Fixtures, Eat-in Kitchen, Granite Counters, In-Law Floorplan, Kitchen Island, Cable TV, Walk-In Closet(s)
- Flooring: Carpet, Wood
- Windows: Window Coverings
- Has basement: No
- Number of fireplaces: 1
- Fireplace features: Gas, Gas Starter
Interior area
- Total interior livable area: 4,526 sqft
Video & virtual tour
Property
Parking
- Total spaces: 3
- Parking features: Garage, Garage Door Opener
- Attached garage spaces: 3
Features
- Levels: Two
- Stories: 2
- Patio & porch: Covered
- Exterior features: Outdoor Living Area, Rain Gutters
- Pool features: In Ground, Pool, Water Feature, Community
- Fencing: Wood
Lot
- Size: 0.31 Acres
- Features: Interior Lot, Landscaped, Subdivision, Sprinkler System
Details
- Parcel number: R1039200A00601
Construction
Type & style
- Home type: SingleFamily
- Architectural style: Traditional,Detached
- Property subtype: Single Family Residence
Materials
- Brick
- Foundation: Slab
- Roof: Composition
Condition
- Year built: 2013
Utilities & green energy
- Sewer: Public Sewer
- Water: Public
- Utilities for property: Sewer Available, Water Available, Cable Available
Community & HOA
Community
- Features: Pool
- Security: Security System Owned
- Subdivision: Villages Of Stonelake Estates Ph V
HOA
- Has HOA: Yes
- Services included: Maintenance Grounds
- HOA fee: $610 annually
- HOA name: Villages Of Stonelake Estates
- HOA phone: 877-378-2388
Location
- Region: Frisco
Financial & listing details
- Price per square foot: $221/sqft
- Tax assessed value: $1,134,238
- Annual tax amount: $17,658
- Date on market: 1/30/2026
- Cumulative days on market: 169 days
- Listing terms: Cash,Conventional,FHA
- Exclusions: Sconce mounted between the kitchen and living area
Estimated market value
Not available
Estimated sales range
Not available
Not available
Price history
| Date | Event | Price |
|---|---|---|
| 7/24/2026 | Pending sale | $999,999$221/sqft |
Source: NTREIS #21165815 Report a problem | ||
| 7/17/2026 | Contingent | $999,999$221/sqft |
Source: NTREIS #21165815 Report a problem | ||
| 7/7/2026 | Price change | $999,999-6.5%$221/sqft |
Source: NTREIS #21165815 Report a problem | ||
| 5/5/2026 | Price change | $1,069,999-4.9%$236/sqft |
Source: NTREIS #21165815 Report a problem | ||
| 3/9/2026 | Price change | $1,124,999-3%$249/sqft |
Source: NTREIS #21165815 Report a problem | ||
| 1/30/2026 | Listed for sale | $1,160,000$256/sqft |
Source: NTREIS #21165815 Report a problem | ||
Public tax history
| Year | Property taxes | Tax assessment |
|---|---|---|
| 2025 | $14,997 +4.8% | $1,053,920 +10% |
| 2024 | $14,305 +12.8% | $958,109 +10% |
| 2023 | $12,687 -8.9% | $871,008 +10% |
| 2022 | $13,934 +3.8% | $791,825 +10% |
| 2021 | $13,427 +3.3% | $719,841 +5.7% |
| 2020 | $12,999 -3.9% | $681,153 -2.4% |
| 2019 | $13,527 -7.6% | $697,664 -2.5% |
| 2018 | $14,632 -1.3% | $715,906 +5.2% |
| 2017 | $14,819 | $680,756 -1.9% |
| 2016 | $14,819 +136.5% | $694,000 +9% |
| 2015 | $6,265 | $636,720 +127.4% |
| 2014 | $6,265 | $280,046 |
Find assessor info on the county website
Monthly payment
Est. payment
Payment breakdown
Explore the cost of this home by adjusting the details. Changes won't be saved.Climate risks
Neighborhood: 75035
Nearby schools
GreatSchools rating
- 10/10Ashley Elementary SchoolGrades: PK-5Distance: 0.4 mi
- 10/10Nelson Middle SchoolGrades: 6-8Distance: 0.5 mi
- 9/10Independence High SchoolGrades: 9-12Distance: 0.6 mi
Schools provided by the listing agent
- Elementary: Norris
- Middle: Nelson
- High: Independence
- District: Frisco ISD
Source: NTREIS. This data may not be complete. We recommend contacting the local school district to confirm school assignments for this home.
- $1,171,2005 bd4 ba4.6k sqft15144 Dublin Ln, Frisco, TX 75035Off Market

- $989,0004 bd4 ba3.5k sqft15208 Dublin Ln, Frisco, TX 75035Off Market
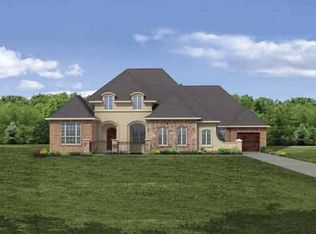
- $1,121,1005 bd5 ba5.2k sqft15175 Edna Ln, Frisco, TX 75035Off Market

- $1,011,3004 bd3 ba4.1k sqft15143 Edna Ln, Frisco, TX 75035Off Market
- $--4 bd4 ba3.5k sqft15207 Edna Ln, Frisco, TX 75035Sold
- $1,317,2006 bd6 ba4.7k sqft15112 Dublin Ln, Frisco, TX 75035Off Market
- $1,190,5005 bd5 ba4.7k sqft15240 Dublin Ln, Frisco, TX 75035Off Market
- $1,130,9005 bd4 ba4.7k sqft15167 Dublin Ln, Frisco, TX 75035Off Market
A local agent can set up tours, give advice and negotiate with sellers.
A local lender can help you make sure your offer is ready when you are.
Similar homes
- $950,0005 bd5 ba4.5k sqft14682 Story Ln, Frisco, TX 75035For Sale
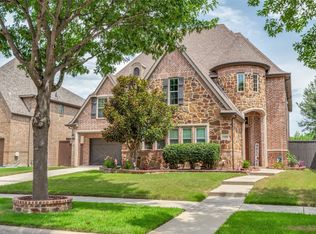 MLS ID #21311083, Sylvia Smith. NTREIS
 - $875,0005 bd5 ba4k sqft10865 Cardiff Ln, Frisco, TX 75035For Sale
 MLS ID #21327849, KellyMarie Davis. NTREIS
 - $1,129,0005 bd5 ba4.7k sqft14860 Bardwell Ln, Frisco, TX 75035For Sale
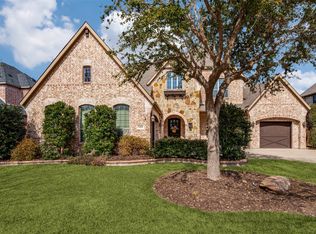 MLS ID #21198227, Kristin Palacios. NTREIS
 - $1,279,0005 bd6 ba4.6k sqft15224 Elderflower Ln, Frisco, TX 75035For Sale
 MLS ID #21213283, James Tan. NTREIS
 - $945,0005 bd6 ba4.5k sqft13608 Lyndhurst Dr, Frisco, TX 75035For SaleMLS ID #21291825, Casi Fricks. NTREIS
- $939,5005 bd5 ba4.1k sqft13888 Eleanor Ave, Frisco, TX 75035For SaleMLS ID #21235568, Francesca Movchan. NTREIS
- $899,9994 bd4 ba3.8k sqft6808 Saint Phils St, Frisco, TX 75035For SaleMLS ID #21288915, Shane Funk. NTREIS
- $1,025,0005 bd5 ba4.8k sqft3304 Oosty Ct, McKinney, TX 75070For SaleMLS ID #21262691, Jill Hartsell. NTREIS
- $799,9005 bd4 ba3.8k sqft8841 Sutton Dr, Frisco, TX 75035For SaleMLS ID #21231944, Claudia Kelley. NTREIS
- $1,074,9995 bd5 ba4.9k sqft1031 Fox Bend Way, Prosper, TX 75078For SaleMLS ID #21332788, Christie Thornton. NTREIS
- $790,0004 bd4 ba3.7k sqft7469 Bryce Canyon Dr, Frisco, TX 75035For SaleMLS ID #21266841, Kiki Gao. NTREIS
- $825,0005 bd4 ba3.8k sqft8305 Turtleback Ct, McKinney, TX 75070For SaleMLS ID #21324886, Ann O'Blenes. NTREIS
- $689,9004 bd4 ba3.6k sqft12952 Ridge Spring Dr, Frisco, TX 75035For SaleMLS ID #21312746, Marilyn Newton. NTREIS
- $979,9005 bd5 ba4.5k sqft1335 Comal Dr, Allen, TX 75013For SaleMLS ID #21273347, Michelle Jones. NTREIS
- $730,0004 bd4 ba4.1k sqft12454 Jack Pine Ct, Frisco, TX 75035For SaleMLS ID #21260624, Brenda Rankin. NTREIS
- $749,0004 bd4 ba3.9k sqft10096 Drawbridge Dr, Frisco, TX 75035For SaleMLS ID #21283489, Tom May. NTREIS
- $920,0005 bd5 ba4.5k sqft1838 Olney Dr, Allen, TX 75013For SaleMLS ID #21286986, Rakesh Ravela. NTREIS
- $1,020,0005 bd5 ba4.2k sqft4251 Mesa Dr, Prosper, TX 75078For SaleMLS ID #21252001, Jason Elliott. NTREIS
- $1,050,0005 bd4 ba3.7k sqft2000 Fair Oaks Ln, Prosper, TX 75078For SaleMLS ID #21255635, Ericka Hardin. NTREIS
- $900,0005 bd4 ba4.6k sqft1638 Sandia Ln, Frisco, TX 75033For SaleMLS ID #21321612, Tracy Warne. NTREIS
