Skip main navigation
Sold for $163,000
  • $163,000

    15207 Renshaw Dr, Clinton Township, MI 48038

    2beds
    966sqft
    Condominium
    Built in 1975
    -- sqft lot
    $163,000 Zestimate®
    $169/sqft
    $1,520 Estimated rent

    Home value

    $163,000

    $155,000 - $171,000

    $1,520/mo

    Zestimate® history
    Loading
    Loading...

    Owner options

    List your home for rent

    $1,520/mo

    Rent Zestimate®

    Find your next renter with Zillow Rental Manager. Plus, with online applications, you can quickly screen prospective tenants – for free.

    Learn more

    $1,520/mo

    Rent Zestimate®

    Refinance and save

    $1,168/mo

    Est. payment

    Refinancing to a lower rate could help reduce your monthly payments and save thousands over the life of the loan.

    See today's rates

    $1,168/mo

    Est. payment

    Explore your selling options

    Work with a Zillow partner agent

    Leverage their expertise and Zillow's premium Showcase listings to get your home seen by more buyers.

    Get started

    List with your own agent

    Get your home in front of millions of buyers by listing it on Zillow.

    Learn how to do it

    Sell it yourself

    Take full control of how buyers see your home on Zillow by listing For Sale by Owner (FSBO).

    List your home

    What's special

    Elegant crown mouldingGuest parkingPrivate brick patioTwo dedicated parking spacesPantry for extra storageLaminate flooringExtra-large closet
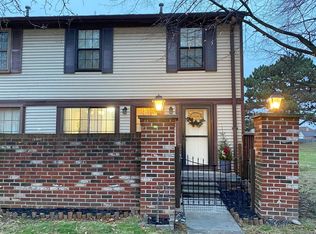
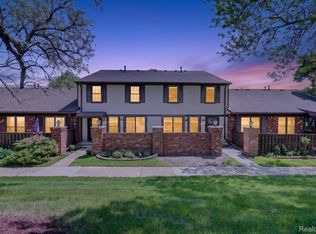
    Easy-to-locate 2-bedroom condo offering comfort, convenience, and low-maintenance living. The first floor features newer living room carpet, laminate flooring, and elegant crown moulding that adds a touch of character throughout the main living space. The bright kitchen includes white cabinetry, a pantry for extra storage, and all appliances are included. Upstairs you'll find a generous sized primary bedroom with an extra-large closet, secondary bedroom and full bathroom. The condo also features a private basement for additional storage space. Enjoy outdoor living on the private brick patio, perfect for relaxing or entertaining. This unit also includes two dedicated parking spaces and guest parking for added convenience. The HOA fee includes water and access to fantastic community amenities, including two inground pools and a clubhouse.

    Zillow last checked:

    Listing updated:

    Listed by:

    Vicki Delibera 586-344-6247,

    KW Platinum

    Bought with:

    Marsida Bizgjoni, 6501436860

    Keller Williams Realty Lakeside

    Source: MiRealSource,MLS#: 50201497MLS LogoOriginating MLS: MiRealSource

    Facts & features

    Interior

    Bedrooms & bathrooms
    • Bedrooms: 2
    • Bathrooms: 2
    • Full bathrooms: 1
    • 1/2 bathrooms: 1
    Rooms
    • Room types: Living Room
    Bedroom 1
    • Features: Carpet
    • Level: Upper
    • Area: 176
    • Dimensions: 11 x 16
    Bedroom 2
    • Features: Carpet
    • Level: Upper
    • Area: 108
    • Dimensions: 12 x 9
    Bathroom 1
    • Features: Tile
    • Level: Upper
    • Area: 54
    • Dimensions: 6 x 9
    Dining room
    • Features: Laminate
    • Level: Main
    • Area: 72
    • Dimensions: 9 x 8
    Kitchen
    • Features: Laminate
    • Level: Main
    • Area: 63
    • Dimensions: 9 x 7
    Living room
    • Features: Carpet
    • Level: Main
    • Area: 216
    • Dimensions: 18 x 12
    Heating
    • Forced Air, Humidity Control, Natural Gas
    Cooling
    • Ceiling Fan(s), Central Air
    Appliances
    • Included: Dishwasher, Disposal, Dryer, Humidifier, Range/Oven, Refrigerator, Washer, Gas Water Heater
    • Laundry: In Basement
    Features
    • Pantry, Eat-in Kitchen
    • Flooring: Laminate, Carpet
    • Windows: Window Treatments, Storms/Screens
    • Basement: Concrete,Unfinished
    • Has fireplace: No
    Interior area
    • Total structure area: 1,449
    • Total interior livable area: 966 sqft
    • Finished area above ground: 966
    • Finished area below ground: 0

    Property

    Parking
    • Total spaces: 2
    • Parking features: 2 Spaces
    Features
    • Levels: Two
    • Stories: 2
    • Patio & porch: Patio
    • Exterior features: Sidewalks
    • Has private pool: Yes
    • Pool features: Community, In Ground
    • Spa features: Community
    Lot
    • Features: Sidewalks
    Details
    • Parcel number: 161118351023
    • Special conditions: Private

    Construction

    Type & style
    • Home type: Condo
    • Architectural style: Colonial
    • Property subtype: Condominium
    Materials
    • Vinyl Siding
    • Foundation: Basement, Concrete Perimeter
    Condition
    • Year built: 1975

    Utilities & green energy

    • Sewer: Public Sanitary
    • Water: Public
    • Utilities for property: Cable/Internet Avail.

    Community & HOA

    Community
    • Subdivision: Crosswinds Condo
    HOA
    • Has HOA: Yes
    • Amenities included: Clubhouse, Maintenance Grounds, Sidewalks
    • Services included: Maintenance Grounds, Snow Removal, Trash, Water, Community Pool, Sewer
    • HOA fee: $300 monthly
    • HOA name: AMI
    • HOA phone: 586-739-6001
    Location
    • Region: Clinton Township

    Financial & listing details

    • Price per square foot: $169/sqft
    • Tax assessed value: $130,400
    • Annual tax amount: $1,485
    • Date on market: 3/13/2026
    • Cumulative days on market: 62 days
    • Listing agreement: Exclusive Right To Sell
    • Listing terms: Cash,Conventional
    • Road surface type: Paved

    Price history

    DateEventPrice
    8/14/2026Sold$163,000-1.8%$169/sqft
    Source: MiRealSource #50201497 Report a problem
    7/27/2026Pending sale$166,000$172/sqft
    Source: MiRealSource #50201497 Report a problem
    7/27/2026Listed for sale$166,000$172/sqft
    Source: MiRealSource #50201497 Report a problem
    6/10/2026Listing removed$166,000$172/sqft
    Source: MiRealSource #50201497 Report a problem
    5/18/2026Pending sale$166,000$172/sqft
    Source: MiRealSource #50201497 Report a problem
    5/2/2026Price change$166,000-2.4%$172/sqft
    Source: MiRealSource #50201497 Report a problem
    4/15/2026Price change$170,000-2.9%$176/sqft
    Source: MiRealSource #50201497 Report a problem
    3/24/2026Listed for sale$175,000$181/sqft
    Source: MiRealSource #50201497 Report a problem
    3/20/2026Pending sale$175,000$181/sqft
    Source: MiRealSource #50201497 Report a problem
    3/13/2026Listed for sale$175,000+80.4%$181/sqft
    Source: MiRealSource #50201497 Report a problem
    1/25/2000Sold$97,000+40.6%$100/sqft
    Source: Public Record Report a problem
    4/16/1997Sold$69,000$71/sqft
    Source: Public Record Report a problem

    Public tax history

    YearProperty taxesTax assessment
    2025$1,444 +4.9%$65,200 +6.5%
    2024$1,376 +5.2%$61,200 +7.4%
    2023$1,308 +2.8%$57,000 +11.8%
    2022$1,272 +0.8%$51,000 +6.9%
    2021$1,262 $47,700 +7.7%
    2020$1,262 +6.5%$44,300 +13.9%
    2019$1,185 +3%$38,900 +12.4%
    2018$1,150 +2.2%$34,600 +9.5%
    2017$1,125 $31,600
    2016-- $31,600 +14.1%
    2015-- $27,700 +2.2%
    2014-- $27,100 -23.9%
    2011-- $35,600 -10.1%
    2010-- $39,600 -16.6%
    2009-- $47,500 -15.9%
    2008-- $56,500
    2007-- $56,500 +43.7%
    2001$1,293 +2.2%$39,319 +3.2%
    2000$1,265 $38,100
    Find assessor info on the county website

    Neighborhood: 48038

    Nearby schools

    GreatSchools rating
    Schools provided by the listing agent
    • District: Chippewa Valley Schools

    Source: MiRealSource. This data may not be complete. We recommend contacting the local school district to confirm school assignments for this home.

    Get a cash offer in 3 minutes
    Find out how much your home could sell for in as little as 3 minutes with a no-obligation cash offer.
    Estimated market value
    $163,000
    Get a cash offer in 3 minutes
    Find out how much your home could sell for in as little as 3 minutes with a no-obligation cash offer.
    Estimated market value
    $163,000